Welcome to this expanded split-level home in desirable Upper Moreland, offering 3+ bedrooms and 3+ baths with plenty of room to grow, an abundance of space, flexibility, and opportunity to make the home truly your own. Situated on a quiet, tree-lined street in a welcoming neighborhood, this property offers a comfortable layout with versatile living spaces both inside and out. Roof 2026, Receessed lights 2025, Heater 2019. The updated kitchen features newer countertops, subway tile backsplash, stainless steel appliances, and plenty of natural light, creating a bright and inviting space for everyday living and entertaining. Just off the kitchen, the adjoining living area offers vaulted ceilings and a large bay window, filling the room with natural light and adding to its open, airy feel. A sealed fireplace provides an additional feature with potential—the fireplace can be easily unsealed and restored for future use, adding warmth and character to the living space. The upper level includes three bedrooms, a full bath, and a half bath, providing comfortable accommodations for family and guests. The second bedroom offers especially generous closet depth for additional storage. A whole-house fan provides an alternative cooling option that can help reduce reliance on central air during milder weather. The upper attic is also accessible and offers valuable additional storage space. The lower level adds even more versatility. A multi-purpose room provides a separate area for relaxing, a play or game room, home study, hobby space, or whatever best suits your needs. French doors open to a separate bonus room with its own HVAC, making this space ideal for a home office, guest room, creative studio, or other private-use space. Newly updated flooring week of 9/21 and all wood trim freshly painted bright white. "Seller is motivated and looking to move closer to family" And the possibilities continue! With a rough-in for a full bath, private exterior entrance with no steps, and direct access to the beautiful backyard, the bonus area offers exciting potential for an in-law suite or other extended-living arrangement, subject to the appropriate approvals and completion of work. Outside, the property offers a lovely backyard providing space for outdoor enjoyment, gardening, entertaining, or simply relaxing. A separate basement/storage area is accessed from the rear yard through Bilco doors, offering yet another convenient solution for storing seasonal items, tools, equipment, and household extras. With its combination of updated features, generous storage, multiple living areas, and adaptable spaces, this Upper Moreland home offers far more than meets the eye. Whether you're looking for room to grow, dedicated spaces for work and hobbies, guest accommodations, or the opportunity to customize a home to fit your lifestyle, this property is ready for your vision. "Seller is motivated as they have a desire to move closer to family. "Seller is motivated and looking to move closer to family" Dont miss the Best buy per Square foot in Upper Moreland as it is much less than most others the area. (Buy today and watch your equity GROW!)
For sale
Price cut: $10K (10/6)
$489,900
105 Overlook Ave, Willow Grove, PA 19090
3beds
2,510sqft
Single Family Residence
Built in 1957
9,230 Square Feet Lot
$485,100 Zestimate®
$195/sqft
$-- HOA
What's special
Sealed fireplaceExpanded split-level homeBright and inviting spaceMulti-purpose roomQuiet tree-lined streetThree bedroomsNewer countertops
- 33 days
- 2,971
- 217
Likely to sell faster than
Zillow last checked:
Listing updated:
Listed by:
Fran Kealey 267-231-7026,
Weichert Realtors 2154930900,
Co-Listing Agent: Donna Little-Kealey 215-431-5429,
Weichert Realtors
Source: Bright MLS,MLS#: PAMC2194006
Facts & features
Interior
Bedrooms & bathrooms
- Bedrooms: 3
- Bathrooms: 3
- Full bathrooms: 1
- 1/2 bathrooms: 2
- Main level bathrooms: 1
Heating
- Forced Air, Natural Gas
Cooling
- Central Air, Electric
Appliances
- Included: Exhaust Fan, Self Cleaning Oven, Oven/Range - Gas, Range Hood, Washer, Gas Water Heater
- Laundry: Lower Level
Features
- Built-in Features, Flat, Pantry
- Flooring: Carpet, Ceramic Tile, Laminate
- Doors: Storm Door(s)
- Basement: Other,Exterior Entry
- Number of fireplaces: 1
- Fireplace features: Decorative
Interior area
- Total structure area: 2,510
- Total interior livable area: 2,510 sqft
- Finished area above ground: 2,510
Property
Parking
- Total spaces: 3
- Parking features: Asphalt, Public, Driveway, On Street
- Uncovered spaces: 3
Accessibility
- Accessibility features: None
Features
- Levels: Multi/Split,Three
- Stories: 3
- Patio & porch: Patio
- Exterior features: Lighting, Other
- Pool features: None
- Fencing: Chain Link,Partial
Lot
- Size: 9,230 Square Feet
- Features: Front Yard, Rear Yard, SideYard(s), Suburban
Details
- Additional structures: Above Grade
- Parcel number: 590013936009
- Zoning: RES
- Zoning description: Residential
- Special conditions: Standard
Construction
Type & style
- Home type: SingleFamily
- Property subtype: Single Family Residence
Materials
- Stone, Vinyl Siding
- Foundation: Permanent
- Roof: Composition
Condition
- Good
- New construction: No
- Year built: 1957
Utilities & green energy
- Electric: 200+ Amp Service
- Sewer: Public Sewer
- Water: Public
- Utilities for property: Cable Available, Cable
Community & HOA
Community
- Security: Motion Detectors, Smoke Detector(s)
- Subdivision: None Available
HOA
- Has HOA: No
Location
- Region: Willow Grove
- Municipality: UPPER MORELAND TWP
Financial & listing details
- Price per square foot: $195/sqft
- Tax assessed value: $130,540
- Annual tax amount: $6,510
- Date on market: 9/12/2026
- Listing agreement: Exclusive Right To Sell
- Inclusions: Refrigerator, Window Unit Ac / Heater In Downstairs Bonus Room All In "as Is" Condition, And Of No Monetary Value.
- Ownership: Fee Simple
- Road surface type: Black Top
Estimated market value
$485,100
$461,000 - $509,000
$3,122/mo
Price history
| Date | Event | Price |
|---|---|---|
| 10/6/2026 | Price change | $489,900-2%$195/sqft |
Source:  Bright MLS #PAMC2194006 Report a problem Bright MLS #PAMC2194006 Report a problem | ||
| 9/12/2026 | Listed for sale | $499,900+3.1%$199/sqft |
Source: Bright MLS #PAMC2194006 Report a problem | ||
| 11/17/2025 | Sold | $485,000$193/sqft |
Source: Bright MLS #PAMC2149902 Report a problem | ||
| 10/10/2025 | Contingent | $485,000$193/sqft |
Source: Bright MLS #PAMC2149902 Report a problem | ||
| 10/4/2025 | Price change | $485,000-1%$193/sqft |
Source: Bright MLS #PAMC2149902 Report a problem | ||
| 9/18/2025 | Price change | $490,000-2%$195/sqft |
Source: Bright MLS #PAMC2149902 Report a problem | ||
| 8/8/2025 | Listed for sale | $500,000+0%$199/sqft |
Source: Bright MLS #PAMC2149902 Report a problem | ||
| 9/20/2024 | Listing removed | $499,999$199/sqft |
Source: Bright MLS #PAMC2102750 Report a problem | ||
| 9/17/2024 | Listed for sale | $499,999$199/sqft |
Source: Bright MLS #PAMC2102750 Report a problem | ||
| 8/17/2024 | Listing removed | -- |
Source: Bright MLS #PAMC2102750 Report a problem | ||
| 6/18/2024 | Price change | $499,999-3.8%$199/sqft |
Source:  Long & Foster Broker Feed #PAMC2102750 Report a problem Long & Foster Broker Feed #PAMC2102750 Report a problem | ||
| 5/6/2024 | Price change | $520,000-3.5%$207/sqft |
Source: Bright MLS #PAMC2102750 Report a problem | ||
| 5/2/2024 | Listed for sale | $539,000$215/sqft |
Source: Bright MLS #PAMC2102750 Report a problem | ||
Public tax history
| Year | Property taxes | Tax assessment |
|---|---|---|
| 2025 | $6,531 +6.5% | $130,540 |
| 2024 | $6,133 | $130,540 |
| 2023 | $6,133 +9.7% | $130,540 |
| 2022 | $5,593 +1.8% | $130,540 |
| 2021 | $5,492 +2.4% | $130,540 |
| 2020 | $5,362 +2.7% | $130,540 |
| 2019 | $5,219 +2.7% | $130,540 |
| 2018 | $5,082 +3% | $130,540 |
| 2017 | $4,935 +2.3% | $130,540 |
| 2016 | $4,822 +3% | $130,540 |
| 2015 | $4,682 +1.7% | $130,540 |
| 2014 | $4,606 +2.2% | $130,540 |
| 2013 | $4,507 +1.3% | $130,540 |
| 2012 | $4,449 +2.9% | $130,540 |
| 2011 | $4,325 +4.6% | $130,540 |
| 2010 | $4,135 +16.7% | $130,540 +11.8% |
| 2009 | $3,543 +8.2% | $116,770 |
| 2008 | $3,274 +2.1% | -- |
| 2007 | $3,208 +2.7% | -- |
| 2006 | $3,123 +2.8% | -- |
| 2005 | $3,038 +7.3% | -- |
| 2004 | $2,830 +5.8% | -- |
| 2003 | $2,675 +6.4% | -- |
| 2002 | $2,514 +8.2% | -- |
| 2000 | $2,324 +0.3% | -- |
| 1999 | $2,316 | -- |
Find assessor info on the county website
Monthly payment
Est. payment
Payment breakdown
Explore the cost of this home by adjusting the details. Changes won't be saved.Climate risks
Neighborhood: 19090
Nearby schools
Schools provided by the listing agent
- District: Upper Moreland
Source: Bright MLS. This data may not be complete. We recommend contacting the local school district to confirm school assignments for this home.
Similar homes
- $499,0003 bd2 ba2.1k sqft233 Marilyn Dr, Hatboro, PA 19040For Sale
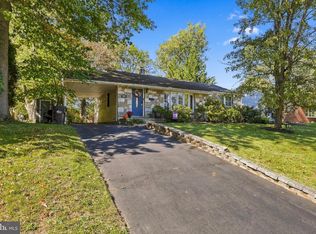

 MLS ID #PAMC2196610, Mary Ann Sundell, RE/MAX Centre Realtors. Bright MLS
 - $487,5003 bd3 ba1.9k sqft105 Rennard Ter, Philadelphia, PA 19116For Sale
 MLS ID #PAPH2668572, Cecelia Vlahakis, Wynn Real Estate LLC. Bright MLS
 - $489,9003 bd1 ba2k sqft1029 Old Huntingdon Pike, Huntingdon Valley, PA 19006For Sale
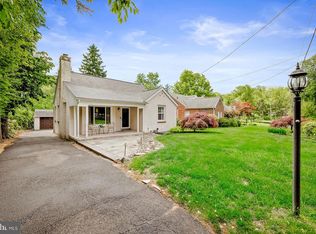 MLS ID #PAMC2179872, Edward McDonald, Re/Max One Realty. Bright MLS
 - $474,9003 bd2 ba1.2k sqft327 Greenwood Ave, Jenkintown, PA 19046For Sale
 MLS ID #PAMC2193122, Ms. Cindy Wollman, BHHS Fox & Roach-Jenkintown. Bright MLS
 - $575,0003 bd3 ba2.4k sqft2120 Grey Horse Dr, Warrington, PA 18976For SaleMLS ID #PABU2132790, Debbie Martino, BHHS Fox & Roach-Blue Bell. Bright MLS
- $710,0004 bd3 ba2.7k sqft1644 Huntingdon Rd, Abington, PA 19001For SaleMLS ID #PAMC2195946, Bill Milano, Real Broker, LLC. Bright MLS
- $489,9003 bd4 ba2.2k sqft812 Seffert St, Philadelphia, PA 19128For SaleMLS ID #PAPH2678114, ZJ Jasdi, Keller Williams Real Estate-Blue Bell. Bright MLS
- $489,9994 bd3 ba2k sqft3021 Winchester Ave, Philadelphia, PA 19136For SaleMLS ID #PAPH2642444, Tonette Closson, Honest Real Estate. Bright MLS
- $679,9003 bd3 ba2.3k sqft1046 Huntingdon Rd, Abington, PA 19001For SaleMLS ID #PAMC2194668, Eileen S Longo, RE/MAX Keystone. Bright MLS
- $500,0004 bd2 ba1.8k sqft1141 Elwood Ave, Bensalem, PA 19020For SaleMLS ID #PABU2132408, Robin Carp, Homestarr Realty. Bright MLS
- $529,9005 bd3 ba2.8k sqft814 Caledonia St, Philadelphia, PA 19128For SaleMLS ID #PAPH2679040, Luna Ge, Canaan Realty Services INC. Bright MLS
- $450,0004 bd2 ba2k sqft9818 Woodfern Rd, Philadelphia, PA 19115For SaleMLS ID #PAPH2668770, Leana Dickerman, KW Greater West Chester. Bright MLS
- $639,9004 bd3 ba2.4k sqft707 Forrest Ave, Jenkintown, PA 19046For SaleMLS ID #PAMC2193734, Lauren Kerr, HomeSmart Nexus Realty Group - Newtown. Bright MLS
- $535,0005 bd4 ba3.6k sqft124 Kingston Rd, Cheltenham, PA 19012For SaleMLS ID #PAMC2188658, Parisha Smith, Real Broker, LLC. Bright MLS
- $599,9004 bd2 ba2.1k sqft10165 Ferndale St, Philadelphia, PA 19116For SaleMLS ID #PAPH2677714, Lynsie Feinberg, KW Empower. Bright MLS
- $608,0005 bd4 ba2.7k sqft3036 Susquehanna Rd, Abington, PA 19001For SaleMLS ID #PAMC2189856, Brian Lanoza, Century 21 Advantage Gold-Southampton. Bright MLS
- $457,9003 bd2 ba1.3k sqft2856 Colmar Ave, Bensalem, PA 19020For SaleMLS ID #PABU2128130, Mike Patel, Equity Pennsylvania Real Estate. Bright MLS
- $524,9004 bd3 ba3.4k sqft3235 Marilyn Ave, Eagleville, PA 19403For SaleMLS ID #PAMC2195726, Kelly Bernardyn, RE/MAX Reliance. Bright MLS
- $489,0004 bd2 ba1.4k sqft8017 Lenola St, Philadelphia, PA 19136For SaleMLS ID #PAPH2660906, Ken Prause, Opus Elite Real Estate. Bright MLS
- $543,0003 bd3 ba1.8k sqft865 Morefield Rd, Philadelphia, PA 19115For SaleMLS ID #PAPH2633550, Nancy Aulett, Keller Williams Real Estate-Langhorne. Bright MLS
