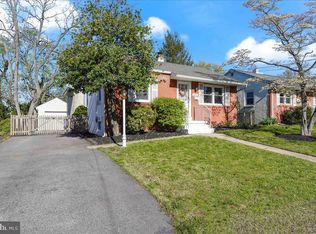
Price improvement!***Welcome to this lovingly cared-for single-family home in the heart of Media, ideally located within walking distance to downtown, shops, restaurants, parks, and all that this vibrant community has to offer. Lovingly maintained by the same homeowner for 30 years, this charming 3-bedroom, 2-full-bath home has recently been refreshed with thoughtful updates while preserving the warmth and character that make it feel like home. Recent improvements include fresh interior paint, new oven, a brand-new full bathroom on the lower level, new roof, new HVAC system, and new water heater. The finished basement provides valuable additional living space and offers flexibility for a family room, home office, gym, or recreation area. Outside, enjoy the newly fenced-in yard and spacious Trex deck—perfect for relaxing, entertaining, or enjoying your morning coffee. The home features economical natural gas heating and central air for year-round comfort. With its combination of recent updates, flexible living space, private outdoor areas, and an unbeatable location just a short walk from downtown Media, this home offers the opportunity to enjoy the best of suburban living with the convenience of a vibrant downtown right outside your door. A wonderful home that has been cherished for three decades and is ready for its next chapter!
For sale
Price cut: $10K (9/20)
$525,000
634 N Monroe St, Media, PA 19063
3beds
1,852sqft
Single Family Residence
Built in 1960
4,356 Square Feet Lot
$-- Zestimate®
$283/sqft
$-- HOA
What's special
Newly fenced-in yardPrivate outdoor areasNew roofNew hvac systemFresh interior paintNew ovenEconomical natural gas heating
- 39 days
- 3,831
- 205
Likely to sell faster than
Zillow last checked:
Listing updated:
Listed by:
Kim Knaub 215-260-9696,
CG Realty, LLC 6105665182,
Co-Listing Agent: Micah James Knaub 610-999-9549,
CG Realty, LLC
Source: Bright MLS,MLS#: PADE2122690
Facts & features
Interior
Bedrooms & bathrooms
- Bedrooms: 3
- Bathrooms: 2
- Full bathrooms: 2
- Main level bathrooms: 1
- Main level bedrooms: 3
Basement
- Area: 700
Heating
- Forced Air, Natural Gas
Cooling
- Central Air, Natural Gas
Appliances
- Included: Gas Water Heater
Features
- Basement: Partially Finished
- Has fireplace: No
Interior area
- Total structure area: 1,852
- Total interior livable area: 1,852 sqft
- Finished area above ground: 1,152
- Finished area below ground: 700
Property
Parking
- Parking features: Driveway, Off Street
- Has uncovered spaces: Yes
Accessibility
- Accessibility features: None
Features
- Levels: One
- Stories: 1
- Pool features: None
- Fencing: Vinyl
Lot
- Size: 4,356 Square Feet
- Dimensions: 40.00 x 98.00
Details
- Additional structures: Above Grade, Below Grade
- Parcel number: 26000094100
- Zoning: RESIDENTIAL
- Special conditions: Standard
Construction
Type & style
- Home type: SingleFamily
- Architectural style: Ranch/Rambler
- Property subtype: Single Family Residence
Materials
- Stucco, Brick
- Foundation: Block
- Roof: Shingle
Condition
- Very Good
- New construction: No
- Year built: 1960
Utilities & green energy
- Electric: 200+ Amp Service
- Sewer: Public Sewer
- Water: Public
- Utilities for property: Natural Gas Available, Electricity Available
Community & HOA
Community
- Subdivision: Media
HOA
- Has HOA: No
Location
- Region: Media
- Municipality: MEDIA BORO
Financial & listing details
- Price per square foot: $283/sqft
- Tax assessed value: $306,120
- Annual tax amount: $7,071
- Date on market: 9/3/2026
- Listing agreement: Exclusive Right To Sell
- Listing terms: Cash,Conventional,FHA,VA Loan
- Ownership: Fee Simple
Estimated market value
Not available
Estimated sales range
Not available
Not available
Price history
| Date | Event | Price |
|---|---|---|
| 10/11/2026 | Listed for sale | $525,000$283/sqft |
Source:  Bright MLS #PADE2122690 Report a problem Bright MLS #PADE2122690 Report a problem | ||
| 10/7/2026 | Contingent | $525,000$283/sqft |
Source: Bright MLS #PADE2122690 Report a problem | ||
| 9/20/2026 | Price change | $525,000-1.9%$283/sqft |
Source: Bright MLS #PADE2122690 Report a problem | ||
| 9/3/2026 | Listed for sale | $535,000$289/sqft |
Source: Bright MLS #PADE2122690 Report a problem | ||
Public tax history
| Year | Property taxes | Tax assessment |
|---|---|---|
| 2026 | $6,903 +4.6% | $306,120 |
| 2025 | $6,602 +6.1% | $306,120 |
| 2024 | $6,221 +3.5% | $306,120 |
| 2023 | $6,013 +3.6% | $306,120 |
| 2022 | $5,805 +2.1% | $306,120 |
| 2021 | $5,686 +830.9% | $306,120 +173.7% |
| 2020 | $611 -84% | $111,840 |
| 2019 | $3,819 +1.3% | $111,840 |
| 2018 | $3,769 +514% | $111,840 |
| 2017 | $614 -2% | $111,840 |
| 2016 | $626 +2% | $111,840 |
| 2015 | $614 | $111,840 |
| 2014 | $614 +2.8% | $111,840 |
| 2013 | $597 +2.8% | $111,840 |
| 2012 | $581 +0.3% | $111,840 |
| 2011 | $579 +2% | $111,840 |
| 2010 | $568 +7.5% | $111,840 |
| 2009 | $528 | $111,840 |
| 2008 | $528 +8.3% | $111,840 |
| 2007 | $488 | $111,840 |
| 2006 | $488 -2% | $111,840 |
| 2005 | $498 | $111,840 |
| 2004 | $498 +8.5% | $111,840 |
| 2003 | $459 +7.9% | $111,840 |
| 2002 | $425 | $111,840 |
| 2000 | $425 | $111,840 |
Find assessor info on the county website
Monthly payment
Est. payment
Payment breakdown
Explore the cost of this home by adjusting the details. Changes won't be saved.Climate risks
Neighborhood: 19063
Nearby schools
Schools provided by the listing agent
- Elementary: Media
- Middle: Springton Lake
- High: Penncrest
- District: Rose Tree Media
Source: Bright MLS. This data may not be complete. We recommend contacting the local school district to confirm school assignments for this home.
Similar homes
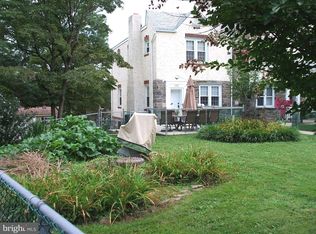
- $574,9003 bd3 ba1.7k sqft448 Radnor St, Media, PA 19063For Sale

 MLS ID #PADE2122636, Pete McGuinn, RE/MAX Main Line - West Chester. Bright MLS
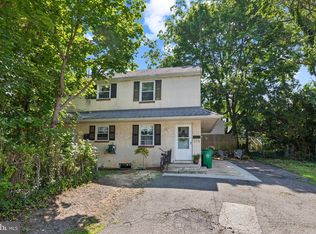
 - $449,0003 bd2 ba1.5k sqft280 Friendship Rd, Drexel Hill, PA 19026For Sale
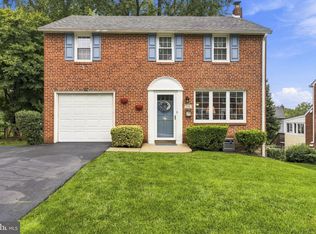 MLS ID #PADE2125178, Lisa Fusco, EXP Realty, LLC. Bright MLS
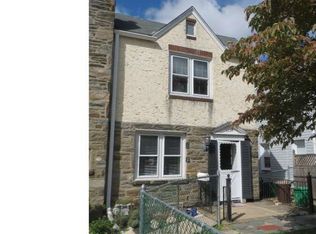
 - $525,0003 bd2 ba1.3k sqft503 Oreland Mill Rd, Oreland, PA 19075For Sale
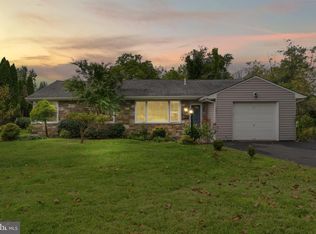 MLS ID #PAMC2196588, Matthew DeSantis, Keller Williams Real Estate-Horsham. Bright MLS
 - $495,0003 bd1 ba1.4k sqft124 2nd Ave, Broomall, PA 19008For Sale
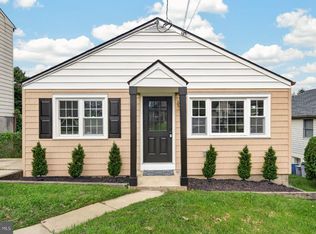 MLS ID #PADE2123584, Zack Cucinotta, VRA Realty. Bright MLS
 - $499,0003 bd2 ba2k sqft409 Michigan Ave, Swarthmore, PA 19081For SaleMLS ID #PADE2116428, Eric Ruffenach, Keller Williams Real Estate - Media. Bright MLS
- $520,0003 bd3 ba2k sqft945 Mystic Ln, Norristown, PA 19403For SaleMLS ID #PAMC2193998, Jennifer McKnight, Keller Williams Real Estate-Horsham. Bright MLS
- $399,9003 bd2 ba1.4k sqft319 Powell Rd, Springfield, PA 19064For SaleMLS ID #PADE2124986, Nicole Erickson, Keller Williams Main Line. Bright MLS
- $612,0003 bd2 ba2.2k sqft505 Darlington Dr, West Chester, PA 19382For SaleMLS ID #PACT2136966, Michael Ciunci, KW Greater West Chester. Bright MLS
- $515,0003 bd1 ba1.5k sqft1407 Surrey Ln, Wynnewood, PA 19096For SaleMLS ID #PAMC2196132, Chris Durante, HomeSmart Realty Advisors. Bright MLS
- $510,0003 bd3 ba2k sqft311 Spring Ln, King Of Prussia, PA 19406For SaleMLS ID #PAMC2191836, Andy Oei, BHHS Fox & Roach At the Harper, Rittenhouse Square. Bright MLS
- $495,0005 bd3 ba2.7k sqft2470 Dutton Mill Rd, Aston, PA 19014For SaleMLS ID #PADE2122910, REGINA OUTTERBRIDGE, Keller Williams Realty Group. Bright MLS
- $449,9003 bd1 ba1.2k sqft20 N Malin Rd, Broomall, PA 19008For SaleMLS ID #PADE2122304, Christian Will, Keller Williams Elite. Bright MLS
- $519,9003 bd3 ba2k sqft17 Lyman Ave, Woodbury, NJ 08096For SaleMLS ID #NJGL2079100, Francesco Pullella, HOF Realty. Bright MLS
- $499,9004 bd3 ba2k sqft2415 Rambler Rd, Wilmington, DE 19810For SaleMLS ID #DENC2111486, Mike Walton, Compass. Bright MLS
- $614,9904 bd3 ba2k sqft2211 Rhonda Rd, Broomall, PA 19008For SaleMLS ID #PADE2121898, Serena Lin, Keller Williams Main Line. Bright MLS
- $529,9003 bd3 ba2.1k sqft7 Bellemeade Ct, Wilmington, DE 19810For SaleMLS ID #DENC2107646, Mike Steinberg, Long & Foster Real Estate, Inc.. Bright MLS
- $585,0004 bd3 ba2.3k sqft333 Golf Hills Rd, Havertown, PA 19083For SaleMLS ID #PADE2123200, Dan Zecher, Keller Williams Elite. Bright MLS
- $549,9004 bd2 ba1.9k sqft252 Prince Frederick St, King Of Prussia, PA 19406For SaleMLS ID #PAMC2189814, Greg Parker, Keller Williams Real Estate-Blue Bell. Bright MLS
- $519,9003 bd2 ba1.1k sqft215 S Henderson Rd, King Of Prussia, PA 19406For SaleMLS ID #PAMC2188248, Han Vo, Vihi Realty Co.. Bright MLS
- $479,9003 bd2 ba2.4k sqft640 S Eagle Rd, Havertown, PA 19083For SaleMLS ID #PADE2117820, Al Perry, Century 21 Advantage Gold-South Philadelphia. Bright MLS
