Welcome to 448 Radnor Street, a beautifully updated home offering modern comfort and classic charm in the highly sought-after Rose Tree Media School District. Step inside to a sunlit main level featuring a seamless blend of new and refinished hardwood flooring, recessed lighting, and a built-in coat closet for effortless organization. The heart of the living room is a cozy brick fireplace, perfect for gathering, which flows into the formal dining room and a convenient half bath accented with crisp wainscoting. The expansive eat-in kitchen is a home chef’s dream, equipped with a flat-top stove, under-cabinet lighting, tile backsplash, ample storage, a pantry closet, and dramatic vaulted ceilings. French doors off the kitchen open to a spacious composite deck overlooking a stunning backyard complete with a large storage shed, making outdoor entertaining a breeze. Upstairs, the second floor features a newer hall bath with an elegant subway tile tub surround and three nicely sized bedrooms. The primary suite serves as a peaceful retreat with double closets and an updated ensuite bath featuring a subway tile walk-in shower and stylish wainscoting. Complete with rare off-street parking, this move-in-ready gem is ideally located within walking distance to everything vibrant downtown Media has to offer, from top-rated dining and local shops to community events and public transit.
For sale
Price cut: $20.1K (9/25)
$574,900
448 Radnor St, Media, PA 19063
3beds
1,703sqft
Single Family Residence
Built in 1912
5,663 Square Feet Lot
$561,600 Zestimate®
$338/sqft
$-- HOA
What's special
Cozy brick fireplaceStunning backyardSpacious composite deckLarge storage shedSunlit main levelFlat-top stoveThree nicely sized bedrooms
- 45 days
- 1,793
- 125
Likely to sell faster than
Zillow last checked:
Listing updated:
Listed by:
Pete McGuinn 610-804-6977,
RE/MAX Main Line - West Chester 6106922228
Source: Bright MLS,MLS#: PADE2122636
Facts & features
Interior
Bedrooms & bathrooms
- Bedrooms: 3
- Bathrooms: 3
- Full bathrooms: 2
- 1/2 bathrooms: 1
- Main level bathrooms: 1
Basement
- Area: 0
Heating
- Forced Air, Oil
Cooling
- Central Air, Electric
Appliances
- Included: Microwave, Dishwasher, Dryer, Refrigerator, Cooktop, Washer, Water Heater, Electric Water Heater
- Laundry: In Basement
Features
- Bathroom - Walk-In Shower, Bathroom - Tub Shower, Ceiling Fan(s), Dining Area, Floor Plan - Traditional, Eat-in Kitchen, Primary Bath(s), Recessed Lighting, Upgraded Countertops, Wainscotting
- Flooring: Hardwood, Carpet, Tile/Brick, Wood
- Doors: French Doors
- Windows: Replacement, Window Treatments
- Basement: Unfinished
- Number of fireplaces: 1
- Fireplace features: Brick
Interior area
- Total structure area: 1,703
- Total interior livable area: 1,703 sqft
- Finished area above ground: 1,703
- Finished area below ground: 0
Video & virtual tour
Property
Parking
- Total spaces: 3
- Parking features: Asphalt, Driveway
- Uncovered spaces: 3
Accessibility
- Accessibility features: None
Features
- Levels: Two
- Stories: 2
- Patio & porch: Deck
- Exterior features: Lighting, Sidewalks, Street Lights
- Pool features: None
- Fencing: Wood
Lot
- Size: 5,663 Square Feet
- Dimensions: 39.00 x 150.00
Details
- Additional structures: Above Grade, Below Grade
- Parcel number: 35000154200
- Zoning: RES
- Special conditions: Standard
Construction
Type & style
- Home type: SingleFamily
- Architectural style: Traditional
- Property subtype: Single Family Residence
Materials
- Vinyl Siding
- Foundation: Permanent
- Roof: Pitched,Shingle
Condition
- Excellent
- New construction: No
- Year built: 1912
Utilities & green energy
- Electric: 200+ Amp Service
- Sewer: Public Sewer
- Water: Public
Community & HOA
Community
- Subdivision: None Available
HOA
- Has HOA: No
Location
- Region: Media
- Municipality: UPPER PROVIDENCE TWP
Financial & listing details
- Price per square foot: $338/sqft
- Tax assessed value: $367,750
- Annual tax amount: $8,531
- Date on market: 8/28/2026
- Listing agreement: Exclusive Right To Sell
- Ownership: Fee Simple
Estimated market value
$561,600
$534,000 - $590,000
$3,312/mo
Price history
| Date | Event | Price |
|---|---|---|
| 9/25/2026 | Price change | $574,900-3.4%$338/sqft |
Source:  Bright MLS #PADE2122636 Report a problem Bright MLS #PADE2122636 Report a problem | ||
| 8/28/2026 | Listed for sale | $595,000+340.7%$349/sqft |
Source: Bright MLS #PADE2122636 Report a problem | ||
| 1/13/2005 | Sold | $135,000$79/sqft |
Source: Public Record Report a problem | ||
Public tax history
| Year | Property taxes | Tax assessment |
|---|---|---|
| 2026 | $8,330 +3.1% | $367,750 |
| 2025 | $8,078 +6% | $367,750 |
| 2024 | $7,621 +3.6% | $367,750 |
| 2023 | $7,353 +3% | $367,750 |
| 2022 | $7,142 +0.2% | $367,750 |
| 2021 | $7,130 +830.1% | $367,750 +162% |
| 2020 | $767 -84.5% | $140,370 |
| 2019 | $4,956 +1.6% | $140,370 |
| 2018 | $4,880 +533.5% | $140,370 |
| 2017 | $770 +3.5% | $140,370 +3.5% |
| 2016 | $744 | $135,630 |
| 2015 | $744 | $135,630 |
| 2014 | $744 +2.8% | $135,630 |
| 2013 | $724 +2.8% | $135,630 |
| 2012 | $704 +0.3% | $135,630 |
| 2011 | $703 +2% | $135,630 |
| 2010 | $689 +7.5% | $135,630 |
| 2009 | $641 | $135,630 |
| 2008 | $641 +8.3% | $135,630 |
| 2007 | $591 | $135,630 |
| 2006 | $591 -2% | $135,630 |
| 2005 | $604 | $135,630 |
| 2004 | $604 +8.5% | $135,630 |
| 2003 | $556 +7.9% | $135,630 |
| 2002 | $515 | $135,630 |
| 2000 | $515 | $135,630 |
Find assessor info on the county website
Monthly payment
Est. payment
Payment breakdown
Explore the cost of this home by adjusting the details. Changes won't be saved.Climate risks
Neighborhood: 19063
Nearby schools
Schools provided by the listing agent
- Middle: Springton Lake
- High: Penncrest
- District: Rose Tree Media
Source: Bright MLS. This data may not be complete. We recommend contacting the local school district to confirm school assignments for this home.

Similar homes
- $525,0003 bd2 ba1.8k sqft634 N Monroe St, Media, PA 19063For Sale
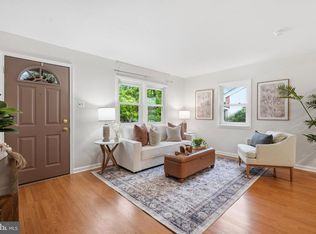
 MLS ID #PADE2122690, Kim Knaub, CG Realty, LLC. Bright MLS
 - $612,0003 bd2 ba2.2k sqft505 Darlington Dr, West Chester, PA 19382For Sale
 MLS ID #PACT2136966, Michael Ciunci, KW Greater West Chester. Bright MLS
 - $399,9003 bd2 ba1.4k sqft319 Powell Rd, Springfield, PA 19064For Sale
 MLS ID #PADE2124986, Nicole Erickson, Keller Williams Main Line. Bright MLS
 - $595,0003 bd2 ba2.4k sqft1828 Kings Hwy, Haddon Heights, NJ 08035For Sale
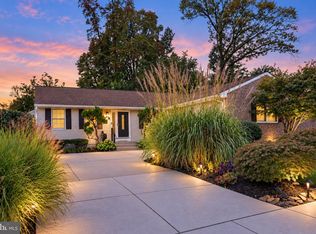 MLS ID #NJCD2125800, TammyLee Kennedy, KingsGate Realty LLC. Bright MLS
 - $524,9993 bd3 ba2k sqft1901 Longcome Dr, Wilmington, DE 19810For SaleMLS ID #DENC2111968, Patricia Gesswein, Houwzer LLC-Haddonfield. Bright MLS
- $614,9904 bd3 ba2k sqft2211 Rhonda Rd, Broomall, PA 19008For SaleMLS ID #PADE2121898, Serena Lin, Keller Williams Main Line. Bright MLS
- $495,0003 bd1 ba1.4k sqft124 2nd Ave, Broomall, PA 19008For SaleMLS ID #PADE2123584, Zack Cucinotta, VRA Realty. Bright MLS
- $424,9003 bd2 ba1.8k sqft733 Main St, Upland, PA 19015For SaleMLS ID #PADE2119330, Ken Van Every, Keller Williams Realty Wilmington. Bright MLS
- $574,9003 bd3 ba1.5k sqftRatoskey & Trainor, Conshohocken, PA 19428For SaleMLS ID #PAMC2191706, Joymarie DeFruscio, Keller Williams Realty Group. Bright MLS
- $549,0003 bd3 ba1.9k sqft1731 W Doe Run Rd, Kennett Square, PA 19348For SaleMLS ID #PACT2135924, Roger Minner, Real of Pennsylvania. Bright MLS
- $520,0003 bd3 ba2k sqft945 Mystic Ln, Norristown, PA 19403For SaleMLS ID #PAMC2193998, Jennifer McKnight, Keller Williams Real Estate-Horsham. Bright MLS
- $725,0004 bd2 ba2.4k sqft100 E Rose Valley Rd, Wallingford, PA 19086For SaleMLS ID #PADE2118962, Karen Bittner-Kight, Coldwell Banker Realty. Bright MLS
- $625,0003 bd3 ba1.5k sqft84 Virginia Ave, Haddon Township, NJ 08108For SaleMLS ID #NJCD2127886, Jeanne Wolschina, Lisa Wolschina & Associates, Inc.. Bright MLS
- $575,0004 bd2 ba2k sqft11 Washington Ave, Collingswood, NJ 08108For SaleMLS ID #NJCD2126406, Joey Malcarney, Greenside Realty LLC. Bright MLS
- $529,9003 bd3 ba2.1k sqft7 Bellemeade Ct, Wilmington, DE 19810For SaleMLS ID #DENC2107646, Mike Steinberg, Long & Foster Real Estate, Inc.. Bright MLS
- $550,0004 bd3 ba1.9k sqft44 Prospect Ave, Bryn Mawr, PA 19010For SaleMLS ID #PAMC2189612, Gerald Perese, EXP Realty, LLC. Bright MLS
- $359,9994 bd3 ba1.2k sqft3773 Bridgewater Rd, Brookhaven, PA 19015For SaleMLS ID #PADE2124824, Alex Lam, EXIT Elevate Realty. Bright MLS
- $649,9003 bd3 ba1.4k sqft125 Linden St, West Chester, PA 19382For SaleMLS ID #PACT2137148, Robert Hughes, Howard Hanna Real Estate Services. Bright MLS
- $639,9004 bd3 ba2.1k sqft829 Frank Rd, West Chester, PA 19380For SaleMLS ID #PACT2134184, Pat Harvey, RE/MAX Town & Country. Bright MLS
- $549,9004 bd2 ba2k sqft1390 Jolly Rd, Blue Bell, PA 19422For SaleMLS ID #PAMC2193692, Jon Christopher, Christopher Real Estate Services. Bright MLS
