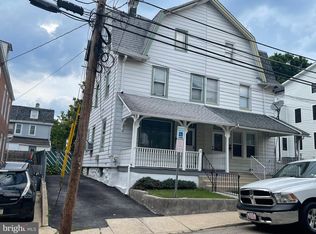
Welcome home to this classic brick-and-siding twin that is ready for its next owner. From the moment you step onto the bright, sun-filled enclosed front porch — with its wall of windows, rich luxury vinyl, and built-in shelving — you'll appreciate the care that has gone into this home. Inside, an open-concept main level blends timeless character with modern finishes: gleaming hardwood floors, crown molding, and recessed lighting flow through a spacious living and dining area anchored by a custom built-in entertainment wall. The showpiece is the kitchen, featuring crisp white shaker cabinetry, quartz countertops, a classic subway-tile backsplash, and stainless steel appliances including a gas range with vented hood, dishwasher, and refrigerator. A breakfast-bar peninsula with seating and stylish open shelving make it as functional as it is beautiful. Upstairs you'll find 4 generously sized bedrooms, with plush carpeting, ceiling fans, and ample closet space — one with a custom closet organizer system. The updated full bath impresses with a walk-in tile shower, herringbone accent detailing, a pedestal sink, and modern matte-black fixtures, while a second full bath offers a tub/shower and stylish vanity. A dedicated laundry room with washer, dryer, utility sink, and extra cabinetry adds everyday convenience. Outside, enjoy a private fenced backyard with a concrete patio, open lawn, and storage shed — perfect for entertaining, gardening, or play. A private driveway offers off-street parking, a rare and welcome bonus. There is full perimeter CCTV security cameras installed. All of this is situated in a walkable, established neighborhood close to Main Line shops, dining, Lower Merion schools, and public transit/commuter routes. Nothing to do but move in — schedule your showing today!
For sale
Price cut: $20K (10/14)
$530,000
44 Prospect Ave, Bryn Mawr, PA 19010
4beds
1,941sqft
Single Family Residence
Built in 1910
2,178 Square Feet Lot
$-- Zestimate®
$273/sqft
$-- HOA
What's special
Modern matte-black fixturesStylish open shelvingQuartz countertopsBuilt-in shelvingCustom built-in entertainment wallStorage shedWall of windows
- 83 days
- 974
- 66
Zillow last checked:
Listing updated:
Listed by:
Gerald Perese 215-518-9256,
EXP Realty, LLC 8883977352
Source: Bright MLS,MLS#: PAMC2189612
Facts & features
Interior
Bedrooms & bathrooms
- Bedrooms: 4
- Bathrooms: 3
- Full bathrooms: 2
- 1/2 bathrooms: 1
- Main level bathrooms: 3
- Main level bedrooms: 4
Basement
- Area: 0
Heating
- Forced Air, Natural Gas
Cooling
- Central Air, Electric
Appliances
- Included: Gas Water Heater
Features
- Basement: Unfinished
- Has fireplace: No
Interior area
- Total structure area: 1,941
- Total interior livable area: 1,941 sqft
- Finished area above ground: 1,941
- Finished area below ground: 0
Property
Parking
- Total spaces: 1
- Parking features: Permit Required, Driveway, On Street
- Uncovered spaces: 1
Accessibility
- Accessibility features: None
Features
- Levels: Three
- Stories: 3
- Patio & porch: Patio
- Exterior features: Rain Gutters
- Pool features: None
Lot
- Size: 2,178 Square Feet
Details
- Additional structures: Above Grade, Below Grade
- Parcel number: 400047960006
- Zoning: RESIDENTIAL
- Special conditions: Standard
Construction
Type & style
- Home type: SingleFamily
- Architectural style: Colonial
- Property subtype: Single Family Residence
- Attached to another structure: Yes
Materials
- Brick
- Foundation: Stone
- Roof: Shingle
Condition
- New construction: No
- Year built: 1910
Utilities & green energy
- Electric: 200+ Amp Service
- Sewer: Public Sewer
- Water: Public
Community & HOA
Community
- Subdivision: Bryn Mawr
HOA
- Has HOA: No
Location
- Region: Bryn Mawr
- Municipality: LOWER MERION TWP
Financial & listing details
- Price per square foot: $273/sqft
- Tax assessed value: $73,500
- Annual tax amount: $3,383
- Date on market: 7/31/2026
- Listing agreement: Exclusive Right To Sell
- Listing terms: Cash,Conventional
- Inclusions: Kitchen Appliances
- Exclusions: Personal Belongings
- Ownership: Fee Simple
Estimated market value
Not available
Estimated sales range
Not available
Not available
Price history
| Date | Event | Price |
|---|---|---|
| 10/14/2026 | Price change | $530,000-3.6%$273/sqft |
Source:  Bright MLS #PAMC2189612 Report a problem Bright MLS #PAMC2189612 Report a problem | ||
| 8/25/2026 | Price change | $550,000-3.5%$283/sqft |
Source: Bright MLS #PAMC2189612 Report a problem | ||
| 8/8/2026 | Price change | $570,000-2.6%$294/sqft |
Source: Bright MLS #PAMC2189612 Report a problem | ||
| 7/31/2026 | Listed for sale | $585,000+172.1%$301/sqft |
Source: Bright MLS #PAMC2189612 Report a problem | ||
| 4/27/2018 | Sold | $215,000+20.1%$111/sqft |
Source: Public Record Report a problem | ||
| 3/27/2018 | Sold | $179,000-20.4%$92/sqft |
Source: Public Record Report a problem | ||
| 2/27/2018 | Pending sale | $224,900$116/sqft |
Source: Coldwell Banker Preferred - Conshohocken Office #1000178578 Report a problem | ||
| 2/21/2018 | Listed for sale | $224,900$116/sqft |
Source: Coldwell Banker Preferred - Conshohocken Office #1000178578 Report a problem | ||
Public tax history
| Year | Property taxes | Tax assessment |
|---|---|---|
| 2025 | $3,181 +5% | $73,500 |
| 2024 | $3,029 | $73,500 |
| 2023 | $3,029 +4.9% | $73,500 |
| 2022 | $2,887 +2.3% | $73,500 |
| 2021 | $2,822 +2.5% | $73,500 |
| 2020 | $2,753 +1.8% | $73,500 |
| 2019 | $2,704 +7% | $73,500 +5% |
| 2018 | $2,527 +3% | $70,000 |
| 2017 | $2,453 +3.5% | $70,000 |
| 2016 | $2,371 +3.7% | $70,000 |
| 2015 | $2,287 +3% | $70,000 |
| 2014 | $2,221 +2.9% | $70,000 |
| 2013 | $2,158 +1.5% | $70,000 |
| 2012 | $2,126 +5.6% | $70,000 |
| 2011 | $2,014 +3.5% | $70,000 |
| 2010 | $1,945 +5.3% | $70,000 |
| 2009 | $1,847 +5.1% | $70,000 |
| 2008 | $1,758 +3% | -- |
| 2007 | $1,707 +7.7% | -- |
| 2006 | $1,585 +3.9% | -- |
| 2005 | $1,526 +6.1% | -- |
| 2004 | $1,438 +5.9% | -- |
| 2003 | $1,358 +9.4% | -- |
| 2002 | $1,241 +9.3% | -- |
| 2000 | $1,135 +4.6% | -- |
| 1999 | $1,085 | -- |
Find assessor info on the county website
Monthly payment
Est. payment
Payment breakdown
Explore the cost of this home by adjusting the details. Changes won't be saved.Climate risks
Neighborhood: 19010
Nearby schools
Schools provided by the listing agent
- District: Lower Merion
Source: Bright MLS. This data may not be complete. We recommend contacting the local school district to confirm school assignments for this home.

Similar homes
- $524,9005 bd2 ba1.5k sqft801 Ardmore Ave, Ardmore, PA 19003For Sale
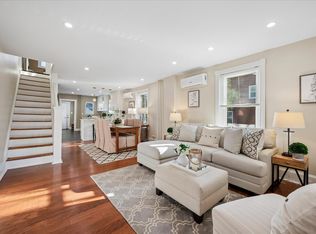
 MLS ID #PADE2111158, Remy D DeVlieghere, Weichert, Realtors - Cornerstone. Bright MLS
 - $600,0003 bd2 ba1.9k sqft205 Fairlamb Ave, Havertown, PA 19083For Sale
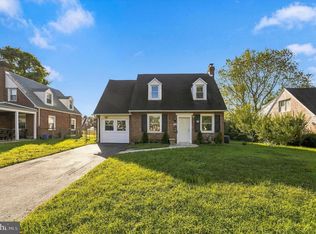 MLS ID #PADE2125682, Nikhil Manne, KW Greater West Chester. Bright MLS
 - $535,0005 bd4 ba2.2k sqft651 S 51st St, Philadelphia, PA 19143For Sale
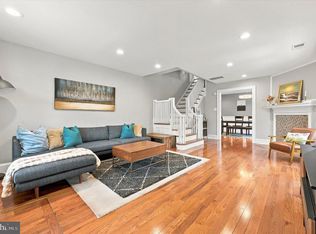 MLS ID #PAPH2670982, Caroline Park, Settle Down Philadelphia. Bright MLS
 - $614,9904 bd3 ba2k sqft2211 Rhonda Rd, Broomall, PA 19008For Sale
 MLS ID #PADE2121898, Serena Lin, Keller Williams Main Line. Bright MLS
 - $549,9004 bd2 ba1.9k sqft252 Prince Frederick St, King Of Prussia, PA 19406For SaleMLS ID #PAMC2189814, Greg Parker, Keller Williams Real Estate-Blue Bell. Bright MLS
- $499,0004 bd3 ba2.2k sqft407 Beverly Blvd, Upper Darby, PA 19082For SaleMLS ID #PADE2122618, lutfu okan, RE/MAX Preferred - Malvern. Bright MLS
- $599,0004 bd2 ba1.5k sqft125 S Sproul Rd, Broomall, PA 19008For SaleMLS ID #PADE2121558, John Jam, KW Greater West Chester. Bright MLS
- $574,9003 bd3 ba1.5k sqftRatoskey & Trainor, Conshohocken, PA 19428For SaleMLS ID #PAMC2191706, Joymarie DeFruscio, Keller Williams Realty Group. Bright MLS
- $489,9003 bd3 ba1.8k sqft4330 Pechin St, Philadelphia, PA 19128For SaleMLS ID #PAPH2664236, Dylan Bear, Real of Pennsylvania. Bright MLS
- $529,0003 bd3 ba2k sqft212 Idris Rd APT J3, Merion Station, PA 19066For SaleMLS ID #PAMC2182010, Gregory Monastra, VRA Realty. Bright MLS
- $424,9004 bd2 ba1.9k sqft4709 Woodland Ave, Drexel Hill, PA 19026For SaleMLS ID #PADE2125424, Norm Andrews, RE/MAX Preferred - Newtown Square. Bright MLS
- $499,0003 bd2 ba2k sqft409 Michigan Ave, Swarthmore, PA 19081For SaleMLS ID #PADE2116428, Eric Ruffenach, Keller Williams Real Estate - Media. Bright MLS
- $500,0003 bd2 ba2.1k sqft40 Woodbine Ave, Maple Shade, NJ 08052For SaleMLS ID #NJBL2122568, Nicole Gendin, Keller Williams Realty - Moorestown. Bright MLS
- $455,0004 bd2 ba1.9k sqft327 Congress Ave, Lansdowne, PA 19050For SaleMLS ID #PADE2115426, Abbie Chowansky, Compass RE. Bright MLS
- $399,9003 bd2 ba1.4k sqft319 Powell Rd, Springfield, PA 19064For SaleMLS ID #PADE2124986, Nicole Erickson, Keller Williams Main Line. Bright MLS
- $549,0004 bd2 ba2k sqft11 Washington Ave, Collingswood, NJ 08108For SaleMLS ID #NJCD2126406, Joey Malcarney, Greenside Realty LLC. Bright MLS
- $574,9003 bd3 ba1.7k sqft448 Radnor St, Media, PA 19063For SaleMLS ID #PADE2122636, Pete McGuinn, RE/MAX Main Line - West Chester. Bright MLS
- $389,0004 bd2 ba1.5k sqft1224 Old Ln, Drexel Hill, PA 19026For SaleMLS ID #PADE2121224, Eli Qarkaxhia, Compass RE. Bright MLS
- $598,5004 bd3 ba2.1k sqft6610 Ardleigh St, Philadelphia, PA 19119For SaleMLS ID #PAPH2607726, Sheldon Ramcharitar, Realty Mark Associates. Bright MLS
- $439,9004 bd2 ba1.4k sqft834 Belmont Ave, Collingswood, NJ 08108For SaleMLS ID #NJCD2128666, Robert Garofalo, Coldwell Banker Realty. Bright MLS
