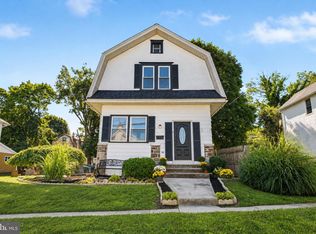
Welcome to 407 Beverly Boulevard — an impressive Stone Colonial offering timeless character, grand proportions, and exceptional versatility in a desirable Upper Darby location. From the covered front patio, step into a beautifully refreshed interior featuring freshly painted walls throughout and gorgeous hardwood floors. The main level offers a spacious living room with fireplace, an elegant formal dining room, and a newly updated kitchen complete with a new dishwasher, blending modern functionality with the home’s classic charm. The kitchen provides convenient access to the rear yard, while an additional versatile room offers endless possibilities for a private office, library, sitting room, playroom, or other lifestyle needs. The finished lower level provides an impressive extension of the home’s living space and features a full bathroom and an additional finished room. Ideal for entertaining, recreation, hobbies, a home office, fitness area, or guest accommodations, this flexible level adds tremendous value and functionality. Upstairs, you’ll find three generously sized bedrooms, offering plenty of space for family, guests, or a home office. The impressive primary bedroom suite features its own private full bathroom, fireplace, and abundant closet space, creating a comfortable and private retreat. The additional two bedrooms are spacious and versatile, providing excellent flexibility for bedrooms, guest rooms, or office space. The finished third-floor attic offers even more usable space and can be transformed into a private retreat, studio, office, bedroom, or creative space, subject to applicable requirements. Outside, the property’s classic stone exterior has been freshly painted, beautifully enhancing its timeless architectural appeal. A covered front patio welcomes you home, while the rear yard provides outdoor space for relaxing or entertaining. A private driveway offers convenient parking for up to two vehicles. With its new kitchen, new dishwasher, fresh interior and exterior paint, three spacious upstairs bedrooms, primary suite with private bathroom and fireplace, hardwood floors, multiple fireplaces, finished lower level, finished third-floor attic, and highly versatile floor plan, 407 Beverly Boulevard presents a rare combination of character, scale, and modern updates. This exceptional Stone Colonial is a wonderful opportunity for buyers seeking a substantial, move-in-ready residence with timeless charm, abundant space, and endless possibilities to make it truly their own.
For sale
$499,000
407 Beverly Blvd, Upper Darby, PA 19082
4beds
2,212sqft
Single Family Residence
Built in 1944
4,792 Square Feet Lot
$486,100 Zestimate®
$226/sqft
$-- HOA
What's special
Multiple fireplacesNew dishwasherNewly updated kitchenFreshly painted walls throughoutBeautifully refreshed interiorGorgeous hardwood floorsElegant formal dining room
- 35 days
- 1,377
- 105
Zillow last checked:
Listing updated:
Listed by:
lutfu okan 484-981-0527,
RE/MAX Preferred - Malvern 6109026100
Source: Bright MLS,MLS#: PADE2122618
Facts & features
Interior
Bedrooms & bathrooms
- Bedrooms: 4
- Bathrooms: 3
- Full bathrooms: 3
Rooms
- Room types: Living Room, Dining Room, Primary Bedroom, Bedroom 2, Bedroom 3, Bedroom 4, Kitchen, Office, Recreation Room
Primary bedroom
- Level: Upper
- Area: 264 Square Feet
- Dimensions: 22 X 12
Bedroom 2
- Features: Ceiling Fan(s)
- Level: Upper
- Area: 132 Square Feet
- Dimensions: 11 X 12
Bedroom 3
- Level: Upper
- Area: 136 Square Feet
- Dimensions: 17 X 8
Bedroom 4
- Level: Upper
Dining room
- Level: Main
- Area: 169 Square Feet
- Dimensions: 13 X 13
Kitchen
- Level: Main
- Area: 224 Square Feet
- Dimensions: 14 X 16
Living room
- Level: Main
- Area: 304 Square Feet
- Dimensions: 16 X 19
Office
- Level: Main
- Area: 136 Square Feet
- Dimensions: 17 X 8
Recreation room
- Level: Lower
- Area: 117 Square Feet
- Dimensions: 13 X 9
Heating
- Forced Air, Natural Gas
Cooling
- Central Air, Electric
Appliances
- Included: Gas Water Heater
- Laundry: In Basement
Features
- Eat-in Kitchen
- Basement: Full,Finished
- Number of fireplaces: 2
- Fireplace features: Stone
Interior area
- Total structure area: 2,212
- Total interior livable area: 2,212 sqft
- Finished area above ground: 2,212
- Finished area below ground: 0
Property
Parking
- Parking features: Driveway
- Has uncovered spaces: Yes
Accessibility
- Accessibility features: None
Features
- Levels: Three
- Stories: 3
- Patio & porch: Patio, Roof
- Pool features: None
Lot
- Size: 4,792 Square Feet
- Dimensions: 60 x 109
Details
- Additional structures: Above Grade, Below Grade
- Parcel number: 16050004300
- Zoning: RES
- Special conditions: Standard
Construction
Type & style
- Home type: SingleFamily
- Architectural style: Colonial
- Property subtype: Single Family Residence
Materials
- Stone
- Foundation: Block
Condition
- Good
- New construction: No
- Year built: 1944
Utilities & green energy
- Sewer: Public Sewer
- Water: Public
Community & HOA
Community
- Subdivision: None Available
HOA
- Has HOA: No
Location
- Region: Upper Darby
- Municipality: UPPER DARBY TWP
Financial & listing details
- Price per square foot: $226/sqft
- Tax assessed value: $167,590
- Annual tax amount: $7,742
- Date on market: 8/28/2026
- Listing agreement: Exclusive Agency
- Ownership: Fee Simple
Estimated market value
$486,100
$462,000 - $510,000
$2,704/mo
Price history
| Date | Event | Price |
|---|---|---|
| 8/28/2026 | Listed for sale | $499,000+273.8%$226/sqft |
Source:  Bright MLS #PADE2122618 Report a problem Bright MLS #PADE2122618 Report a problem | ||
| 3/15/2018 | Sold | $133,500$60/sqft |
Source: Public Record Report a problem | ||
| 10/16/2017 | Sold | $133,500+2.8%$60/sqft |
Source: Agent Provided Report a problem | ||
| 8/10/2017 | Listed for sale | $129,900+5.6%$59/sqft |
Source: RE/MAX Prime Real Estate #7034306 Report a problem | ||
| 1/1/2015 | Sold | $123,000-49.8%$56/sqft |
Source:  Long & Foster Broker Feed #PADE206528_100 Report a problem Long & Foster Broker Feed #PADE206528_100 Report a problem | ||
| 4/20/2006 | Sold | $245,000+99.2%$111/sqft |
Source: Public Record Report a problem | ||
| 5/8/2000 | Sold | $123,000$56/sqft |
Source: Public Record Report a problem | ||
Public tax history
| Year | Property taxes | Tax assessment |
|---|---|---|
| 2026 | $7,567 +3.2% | $167,590 |
| 2025 | $7,335 +3.5% | $167,590 |
| 2024 | $7,088 +1% | $167,590 |
| 2023 | $7,021 +2.8% | $167,590 |
| 2022 | $6,832 | $167,590 |
| 2021 | $6,832 +861.7% | $167,590 +28.8% |
| 2020 | $710 -91.4% | $130,090 |
| 2019 | $8,267 +1.2% | $130,090 |
| 2018 | $8,173 +1021.8% | $130,090 |
| 2017 | $729 +2% | $130,090 |
| 2016 | $714 | $130,090 |
| 2015 | $714 | $130,090 |
| 2014 | $714 +2.8% | $130,090 |
| 2013 | $695 +2.8% | $130,090 |
| 2012 | $676 +0.3% | $130,090 |
| 2011 | $674 +2% | $130,090 |
| 2010 | $660 +7.5% | $130,090 |
| 2009 | $614 | $130,090 |
| 2008 | $614 +8.3% | $130,090 |
| 2007 | $567 | $130,090 |
| 2006 | $567 -2% | $130,090 |
| 2005 | $579 | $130,090 |
| 2004 | $579 +8.5% | $130,090 |
| 2003 | $533 +7.9% | $130,090 |
| 2002 | $494 | $130,090 |
| 2000 | $494 | $130,090 |
Find assessor info on the county website
Monthly payment
Est. payment
Payment breakdown
Explore the cost of this home by adjusting the details. Changes won't be saved.Climate risks
Neighborhood: 19082
Nearby schools
Schools provided by the listing agent
- District: Upper Darby
Source: Bright MLS. This data may not be complete. We recommend contacting the local school district to confirm school assignments for this home.
Similar homes
- $525,0003 bd1 ba1.5k sqft1407 Surrey Ln, Wynnewood, PA 19096For Sale

 MLS ID #PAMC2196132, Chris Durante, HomeSmart Realty Advisors. Bright MLS
 - $344,9003 bd2 ba1.4k sqft39 Cloverdale Ave, Upper Darby, PA 19082For Sale
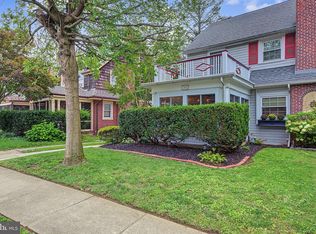
 MLS ID #PADE2123968, Lauren Quinn, Prime Realty Partners. Bright MLS
 - $500,0003 bd3 ba1.9k sqft1236 Highland Ave, Abington, PA 19001For Sale
 MLS ID #PAMC2195590, Amy Cox, Compass RE. Bright MLS
 - $350,0004 bd2 ba1.7k sqft107 Gladstone Rd, Lansdowne, PA 19050For Sale
 MLS ID #PADE2122948, Christine Cucinotta, EXP Realty, LLC. Bright MLS
 - $529,9996 bd3 ba2.4k sqft1927 Chapel Ave W, Cherry Hill, NJ 08002For SaleMLS ID #NJCD2127856, Lina Siciliano, Real Broker, LLC. Bright MLS
- $549,0003 bd4 ba1.9k sqft505 Glendale Rd, Havertown, PA 19083For SaleMLS ID #PADE2118888, Stephen Karpinski, Keller Williams Main Line. Bright MLS
- $459,9004 bd2 ba1.5k sqft112 Ashwood Rd, Springfield, PA 19064For SaleMLS ID #PADE2123074, Beth Bukata, Compass RE. Bright MLS
- $449,9003 bd1 ba1.2k sqft1309 Harrington Rd, Havertown, PA 19083For SaleMLS ID #PADE2123600, John McAleer, Keller Williams Main Line. Bright MLS
- $450,0003 bd2 ba1.6k sqft107 S Norwinden Dr, Springfield, PA 19064For SaleMLS ID #PADE2123680, Holly Goodman, Duffy Real Estate-Narberth. Bright MLS
- $499,0004 bd2 ba1.8k sqft2317 Church Rd, Cherry Hill, NJ 08002For SaleMLS ID #NJCD2121558, Romanna Dumyak, Real of Pennsylvania. Bright MLS
- $489,9003 bd3 ba1.8k sqft4330 Pechin St, Philadelphia, PA 19128For SaleMLS ID #PAPH2664236, Dylan Bear, Real of Pennsylvania. Bright MLS
- $285,0003 bd2 ba1.7k sqft204 E Marshall Rd, Lansdowne, PA 19050For SaleMLS ID #PADE2123464, Kathy Molloy, Long & Foster Real Estate, Inc.. Bright MLS
- $620,0004 bd3 ba2k sqft2211 Rhonda Rd, Broomall, PA 19008For SaleMLS ID #PADE2121898, Serena Lin, Keller Williams Main Line. Bright MLS
- $525,0003 bd2 ba1.8k sqft634 N Monroe St, Media, PA 19063For SaleMLS ID #PADE2122690, Kim Knaub, CG Realty, LLC. Bright MLS
- $500,0004 bd3 ba1.7k sqft405 Narragansett Dr, Cherry Hill, NJ 08002For SaleMLS ID #NJCD2125472, Melanie Weinberg, BHHS Fox & Roach-Marlton. Bright MLS
- $575,0004 bd3 ba2.8k sqft260 Heather Rd, King Of Prussia, PA 19406For SaleMLS ID #PAMC2195862, David Spinosa, Keller Williams Real Estate-Horsham. Bright MLS
- $589,9004 bd3 ba2.2k sqft418 W Moreland Ave, Hatboro, PA 19040For SaleMLS ID #PAMC2196124, Andrew Sundell, RE/MAX Centre Realtors. Bright MLS
- $589,9004 bd3 ba2.6k sqft20 Davis Ave, Broomall, PA 19008For SaleMLS ID #PADE2115246, Sang-Mook Ha, Hanco Real Estate LLC. Bright MLS
- $550,0004 bd3 ba1.9k sqft44 Prospect Ave, Bryn Mawr, PA 19010For SaleMLS ID #PAMC2189612, Gerald Perese, EXP Realty, LLC. Bright MLS
- $649,0005 bd2 ba2.6k sqft301 N Manoa Rd, Havertown, PA 19083For SaleMLS ID #PADE2120794, Erica Deuschle, Keller Williams Main Line. Bright MLS
