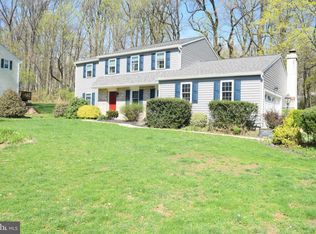
Welcome home to 23 Rose Tree Drive, a timelessly styled home nestled amid mature trees & grassy yards in the sought-after Foxcroft community and Downingtown East Schools! Such a wonderful combination of spacious rooms, a welcoming floor plan, park-like surroundings, and so much potential to make this home your own! Walking distance to Uwchlan Hills Elementary, just minutes to STEM Academy, and quick access to Rtes 113, 100, 30 & Turnpike. Plus close to Exton/Chester Springs/West Chester, trains, shopping, dining, parks, and everywhere you want to be! ***Experience the curb appeal as you arrive, with the classic brick-accented façade; mature shade trees; grassy front yard & shrubs; and driveway leading to the oversized 2-Car Garage. Step inside and into the spacious Living Room, awash in natural light from a beautiful bow window overlooking the front yards & greenery. There is so much space here for relaxing, entertaining and gathering with family & friends! ***Adjacent is the formal Dining Room featuring chair rail and crown molding, and perfectly sized for everything from daily meals to holiday gatherings. Also here is a door with inside blinds that leads out to the expansive Deck with steps down to the yard. ***The Eat-In Kitchen has abundant raised-panel wood cabinetry; plentiful counter space; tile backsplash; track lighting; appliances; and a window over the sink framing the lush green views. Plus there is a spacious Breakfast Area for your casual dining and morning coffee! Just beyond is the Mudroom area with convenient main-floor Laundry; built-in shelving; Powder Room; and door out to the yards. ***The inviting Family Room is filled with warmth & character, showcasing wood-paneled walls and a dramatic brick fireplace with raised hearth & mantel --- such a cozy space for movie nights, game days and relaxing by the fire! ***Upstairs are 4 Bedrooms, all with ample closets, including a spacious Primary Bedroom with multiple sun-filled windows (and 6x5 walk-in closet!). The Primary Full Bath has been updated and features a stylish granite-topped vanity with brushed nickel fixtures plus a tiled step-in shower with glass doors. Down the hall are 3 additional Bedrooms (use one as an Office!) and a second Full Bath with tub/shower combo. ***Outside is where this property really shines! The large Deck overlooks grassy yards backing to wooded open space --- creating a peaceful, tucked-away setting with plenty of room for outdoor dining, grilling, entertaining or simply unwinding and enjoying the natural surroundings. Plus in a welcoming, vibrant neighborhood! ***Some of the upgrades these owners have done over the years include new HVAC (2015) and serviced 2025; doors and windows; kitchen remodel; primary bath remodel. Home has just been professionally cleaned and is ready for you! ***BONUS includes an AHS ShieldComplete Home Warranty --- their top-tier coverage & added peace-of-mind for you. Some photos virtually staged. Verification (including sq ft/size/lay-out/more) lies with the consumer.
Under contract
Price cut: $34K (9/11)
$565,000
23 Rose Tree Dr, Downingtown, PA 19335
4beds
2,000sqft
Single Family Residence
Built in 1982
0.63 Acres Lot
$555,700 Zestimate®
$283/sqft
$27/mo HOA
What's special
Mature shade treesKitchen remodelPrimary bath remodelSpacious breakfast areaTile backsplashPlentiful counter spaceTrack lighting
- 52 days
- 297
- 6
Likely to sell faster than
Zillow last checked:
Listing updated:
Listed by:
Karen Boyd 484-716-4647,
Long & Foster Real Estate, Inc. 6106961100
Source: Bright MLS,MLS#: PACT2134266
Facts & features
Interior
Bedrooms & bathrooms
- Bedrooms: 4
- Bathrooms: 3
- Full bathrooms: 2
- 1/2 bathrooms: 1
- Main level bathrooms: 1
Rooms
- Room types: Living Room, Dining Room, Primary Bedroom, Bedroom 2, Bedroom 3, Bedroom 4, Kitchen, Family Room, Laundry, Primary Bathroom, Full Bath, Half Bath
Primary bedroom
- Level: Upper
- Area: 216 Square Feet
- Dimensions: 12 X 18
Bedroom 2
- Level: Upper
- Area: 143 Square Feet
- Dimensions: 11 X 13
Bedroom 3
- Level: Upper
- Area: 120 Square Feet
- Dimensions: 10 X 12
Bedroom 4
- Level: Upper
- Area: 120 Square Feet
- Dimensions: 10 X 12
Primary bathroom
- Level: Upper
Dining room
- Level: Main
- Area: 132 Square Feet
- Dimensions: 11 X 12
Family room
- Level: Main
- Area: 192 Square Feet
- Dimensions: 12 X 16
Other
- Level: Upper
Half bath
- Level: Main
Kitchen
- Level: Main
- Area: 165 Square Feet
- Dimensions: 11 X 15
Laundry
- Level: Main
Living room
- Level: Main
- Area: 216 Square Feet
- Dimensions: 12 X 18
Mud room
- Level: Main
Heating
- Heat Pump, Electric
Cooling
- Central Air, Electric
Appliances
- Included: Built-In Range, Oven/Range - Electric, Microwave, Dishwasher, Washer, Dryer, Electric Water Heater
- Laundry: Main Level, Laundry Room, Mud Room
Features
- Bathroom - Tub Shower, Bathroom - Stall Shower, Breakfast Area, Chair Railings, Crown Molding, Floor Plan - Traditional, Eat-in Kitchen, Kitchen - Table Space, Primary Bath(s), Walk-In Closet(s), Other
- Flooring: Carpet
- Basement: Walk-Out Access,Full,Unfinished
- Number of fireplaces: 1
- Fireplace features: Brick, Mantel(s), Wood Burning
Interior area
- Total structure area: 2,000
- Total interior livable area: 2,000 sqft
- Finished area above ground: 2,000
- Finished area below ground: 0
Property
Parking
- Total spaces: 6
- Parking features: Garage Faces Front, Inside Entrance, Oversized, Asphalt, Driveway, Attached
- Attached garage spaces: 2
- Uncovered spaces: 4
Accessibility
- Accessibility features: None
Features
- Levels: Two
- Stories: 2
- Patio & porch: Deck
- Pool features: None
Lot
- Size: 0.63 Acres
- Features: Open Lot, Wooded, Backs to Trees, Front Yard, SideYard(s), Rear Yard
Details
- Additional structures: Above Grade, Below Grade
- Parcel number: 3304P0090
- Zoning: R10 RES: 1 FAM
- Zoning description: Residential
- Special conditions: Standard
Construction
Type & style
- Home type: SingleFamily
- Architectural style: Colonial,Traditional
- Property subtype: Single Family Residence
Materials
- Brick, Aluminum Siding
- Foundation: Permanent
Condition
- Average
- New construction: No
- Year built: 1982
Utilities & green energy
- Sewer: Public Sewer
- Water: Public
Community & HOA
Community
- Subdivision: Foxcroft
HOA
- Has HOA: Yes
- Services included: Common Area Maintenance
- HOA fee: $325 annually
- HOA name: FOXCROFT HERITAGE POINT HOMEOWNERS ASSOCIATION
Location
- Region: Downingtown
- Municipality: UWCHLAN TWP
Financial & listing details
- Price per square foot: $283/sqft
- Tax assessed value: $172,380
- Annual tax amount: $6,760
- Date on market: 8/26/2026
- Listing agreement: Exclusive Right To Sell
- Listing terms: Conventional,Cash
- Inclusions: Kitchen Fridge; Washer; Dryer; Basement Freezer -- All As-is Condition.
- Ownership: Fee Simple
Estimated market value
$555,700
$528,000 - $583,000
$3,244/mo
Price history
| Date | Event | Price |
|---|---|---|
| 9/17/2026 | Contingent | $565,000$283/sqft |
Source:  Bright MLS #PACT2134266 Report a problem Bright MLS #PACT2134266 Report a problem | ||
| 9/11/2026 | Price change | $565,000-5.7%$283/sqft |
Source: Bright MLS #PACT2134266 Report a problem | ||
| 8/26/2026 | Listed for sale | $599,000+470.5%$300/sqft |
Source: Bright MLS #PACT2134266 Report a problem | ||
| 1/1/1984 | Sold | $105,000$53/sqft |
Source: Agent Provided Report a problem | ||
Public tax history
| Year | Property taxes | Tax assessment |
|---|---|---|
| 2026 | $6,568 +4.9% | $172,380 |
| 2025 | $6,260 +2.6% | $172,380 |
| 2024 | $6,099 +3.4% | $172,380 |
| 2023 | $5,900 +3% | $172,380 |
| 2022 | $5,728 +2.6% | $172,380 |
| 2021 | $5,585 +191.4% | $172,380 |
| 2020 | $1,917 -64.9% | $172,380 |
| 2019 | $5,459 | $172,380 |
| 2018 | $5,459 +9900.8% | $172,380 |
| 2017 | $55 -98.9% | $172,380 |
| 2016 | $5,087 | $172,380 |
| 2015 | $5,087 | $172,380 |
| 2014 | $5,087 | $172,380 |
| 2013 | -- | $172,380 |
| 2012 | -- | $172,380 |
| 2011 | -- | $172,380 |
| 2010 | -- | $172,380 |
| 2009 | -- | $172,380 |
| 2008 | -- | $172,380 |
| 2007 | -- | $172,380 |
| 2006 | -- | $172,380 |
| 2005 | -- | $172,380 |
| 2004 | -- | $172,380 |
| 2003 | -- | $172,380 |
| 2000 | -- | $172,380 |
Find assessor info on the county website
Monthly payment
Est. payment
Payment breakdown
Explore the cost of this home by adjusting the details. Changes won't be saved.Climate risks
Neighborhood: 19335
Nearby schools
Schools provided by the listing agent
- Elementary: Uwchlan Hills
- Middle: Lionville
- High: Downingtown High School East Campus
- District: Downingtown Area
Source: Bright MLS. This data may not be complete. We recommend contacting the local school district to confirm school assignments for this home.


Similar homes
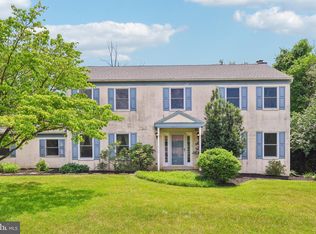
- $650,0004 bd3 ba2.9k sqft8 Long Dr, Downingtown, PA 19335For Sale
 MLS ID #PACT2127684, Tom Toole III, RE/MAX Main Line - West Chester. Bright MLS
 - $625,0004 bd3 ba2.2k sqft1544 Stouff Rd, Downingtown, PA 19335For Sale
 MLS ID #PACT2135848, Matt Gorham, Keller Williams Real Estate -Exton. Bright MLS
 - $562,5004 bd3 ba1.6k sqft1285 Belmont Ave, West Chester, PA 19380For Sale
 MLS ID #PACT2134932, Mr. Matthew Fetick, EXP Realty, LLC. Bright MLS
 - $585,0003 bd2 ba2.2k sqft314 Colonial Dr, Exton, PA 19341For Sale
 MLS ID #PACT2135622, Daniel Beirne, Open Door Brokerage, LLC. Bright MLS
 - $639,9004 bd3 ba2.1k sqft829 Frank Rd, West Chester, PA 19380For SaleMLS ID #PACT2134184, Pat Harvey, RE/MAX Town & Country. Bright MLS
- $625,0003 bd4 ba2.2k sqft1451 Grove Ave, West Chester, PA 19380For SaleMLS ID #PACT2133620, Kyle McKnett, Long & Foster Real Estate, Inc.. Bright MLS
- $530,0004 bd3 ba2.8k sqft8 Sweet Briar Rd, Coatesville, PA 19320For SaleMLS ID #PACT2132762, Nodari Tetruashvily, Weichert Realtors. Bright MLS
- $595,0004 bd3 ba2.8k sqft50 Shirley Ln, Norristown, PA 19403For SaleMLS ID #PAMC2196688, Matthew Marino, Real of Pennsylvania. Bright MLS
- $569,9004 bd4 ba2.2k sqftNone Available, Coatesville, PA 19320For SaleMLS ID #PACT2129708, Victoria Dickinson, Patterson-Schwartz - Greenville. Bright MLS
- $509,0004 bd3 ba2.7k sqft155 Freedom Valley Cir, Coatesville, PA 19320For SaleMLS ID #PACT2124254, Ryan Nunn, KW Greater West Chester. Bright MLS
- $600,0003 bd2 ba2.2k sqft79 E Highland Rd, Parkesburg, PA 19365For SaleMLS ID #PACT2134972, Jen Leonard, Long & Foster Real Estate, Inc.. Bright MLS
- $599,0003 bd4 ba1.7k sqft2084 Dutton Mill Rd, Newtown Square, PA 19073For SaleMLS ID #PACT2134104, Kari Kent, Keller Williams Realty Devon-Wayne. Bright MLS
- $624,0004 bd3 ba2.1k sqft729 Mockingbird Ln, Norristown, PA 19403For SaleMLS ID #PAMC2196118, Joymarie DeFruscio, Keller Williams Realty Group. Bright MLS
- $575,0003 bd2 ba1.7k sqft3558 Sawmill Rd, Newtown Square, PA 19073For SaleMLS ID #PADE2122708, Meghan Chorin, Compass RE. Bright MLS
- $539,9004 bd3 ba1.5k sqft215 Parkview Dr, Broomall, PA 19008For SaleMLS ID #PADE2124788, William Joos, Century 21 All Elite Inc-Brookhaven. Bright MLS
- $350,0004 bd2 ba2.2k sqft2211 Strasburg Rd, Coatesville, PA 19320For SaleMLS ID #PACT2138086, Tameka Goldsborough, RE/MAX Town & Country. Bright MLS
- $785,0004 bd3 ba2.4k sqft1239 Upton Cir, West Chester, PA 19380For SaleMLS ID #PACT2124766, Tom Toole III, RE/MAX Main Line - West Chester. Bright MLS
- $549,0003 bd3 ba1.9k sqft1731 W Doe Run Rd, Kennett Square, PA 19348For SaleMLS ID #PACT2135924, Roger Minner, Real of Pennsylvania. Bright MLS
- $580,0004 bd3 ba2.3k sqft333 Golf Hills Rd, Havertown, PA 19083For SaleMLS ID #PADE2123200, Dan Zecher, Keller Williams Elite. Bright MLS
- $500,0004 bd3 ba2.8k sqft720 S Washington St, Kennett Square, PA 19348For SaleMLS ID #PACT2137218, Alissa Facciolo, Crown Homes Real Estate. Bright MLS
