Welcome to 2084 Dutton Mill Road, a beautifully maintained and thoughtfully expanded ranch situated on approximately one acre in desirable Willistown Township and the Great Valley School District. With a fenced rear yard, established gardens and flower beds, two decks, and a covered front porch, this property offers plenty of space to enjoy both indoors and out. Step inside to find immaculate original hardwood floors and a spacious, sun-filled family room that provides a comfortable gathering space. The formal dining room flows directly into the expanded eat-in kitchen, creating an ideal layout for everyday living and entertaining. The kitchen features tile flooring, an oversized island with pendant lighting, double ovens, an electric cooktop approximately three years old, and beautiful views of the rear yard. An oversized walk-in pantry provides exceptional storage and makes the kitchen even more functional. The home offers three bedrooms and a unique expanded floor plan. Two of the bedrooms feature large private full bathrooms and generous closets, while the third bedroom is conveniently located near an additional full hall bath. A powder room provides additional convenience. The finished and heated basement adds even more flexible living space for a recreation room, home office, gym, hobby area, or additional gathering space. Outside, enjoy the fenced backyard, gardens, flower beds, two decks, carport, and approximately one acre of property. Public water adds convenience, while the heat pump and central air system are approximately four years young. Located just minutes from Route 3, Ridley Creek-area destinations, Rita Reves Park, and the beautiful trails and open space of Okehocking Preserve. Local favorites including Duffer’s Tavern and the popular Bates Motel & Haunted Hayride are also just a short drive away. With one-floor living, multiple expansions, generous indoor and outdoor spaces, and a convenient Willistown location, 2084 Dutton Mill Road offers a wonderful opportunity to make this distinctive property your next home.
For sale
$625,000
2084 Dutton Mill Rd, Newtown Square, PA 19073
3beds
1,780sqft
Single Family Residence
Built in 1958
1 Acres Lot
$606,100 Zestimate®
$351/sqft
$-- HOA
What's special
Approximately one acreFenced rear yardFinished and heated basementExpanded eat-in kitchenCovered front porchAdditional full hall bathOne-floor living
- 6 days
- 1,616
- 117
Likely to sell faster than
Zillow last checked:
Listing updated:
Listed by:
Kari Kent 610-637-5345,
Keller Williams Realty Devon-Wayne 6106478300
Source: Bright MLS,MLS#: PACT2134104
Facts & features
Interior
Bedrooms & bathrooms
- Bedrooms: 3
- Bathrooms: 4
- Full bathrooms: 3
- 1/2 bathrooms: 1
- Main level bathrooms: 4
- Main level bedrooms: 3
Basement
- Area: 484
Heating
- Baseboard, Heat Pump, Oil
Cooling
- Central Air, Electric
Appliances
- Included: Double Oven, Self Cleaning Oven, Water Heater
Features
- Soaking Tub, Bathroom - Stall Shower, Breakfast Area, Combination Dining/Living, Dining Area, Entry Level Bedroom, Floor Plan - Traditional, Formal/Separate Dining Room, Eat-in Kitchen, Kitchen Island, Kitchen - Table Space, Pantry, Primary Bath(s), Upgraded Countertops, Walk-In Closet(s)
- Flooring: Hardwood, Ceramic Tile, Wood
- Basement: Full
- Has fireplace: No
Interior area
- Total structure area: 1,780
- Total interior livable area: 1,780 sqft
- Finished area above ground: 1,296
- Finished area below ground: 484
Property
Parking
- Total spaces: 11
- Parking features: Private, Attached Carport, Driveway, Off Street
- Carport spaces: 1
- Uncovered spaces: 5
Accessibility
- Accessibility features: None
Features
- Levels: One
- Stories: 1
- Pool features: None
Lot
- Size: 1 Acres
Details
- Additional structures: Above Grade, Below Grade
- Parcel number: 5408 0040.0300
- Zoning: RES
- Special conditions: Standard
Construction
Type & style
- Home type: SingleFamily
- Architectural style: Ranch/Rambler
- Property subtype: Single Family Residence
Materials
- Brick Front
- Foundation: Block, Other
- Roof: Shingle
Condition
- Excellent
- New construction: No
- Year built: 1958
Utilities & green energy
- Sewer: On Site Septic
- Water: Public
Community & HOA
Community
- Subdivision: None Available
HOA
- Has HOA: No
Location
- Region: Newtown Square
- Municipality: WILLISTOWN TWP
Financial & listing details
- Price per square foot: $351/sqft
- Tax assessed value: $161,370
- Annual tax amount: $5,090
- Date on market: 9/11/2026
- Listing agreement: Exclusive Right To Sell
- Inclusions: Negotiable
- Ownership: Fee Simple
Estimated market value
$606,100
$576,000 - $636,000
$3,705/mo
Price history
| Date | Event | Price |
|---|---|---|
| 9/11/2026 | Listed for sale | $625,000+908.1%$351/sqft |
Source:  Bright MLS #PACT2134104 Report a problem Bright MLS #PACT2134104 Report a problem | ||
| 12/1/1977 | Sold | $62,000$35/sqft |
Source: Agent Provided Report a problem | ||
Public tax history
| Year | Property taxes | Tax assessment |
|---|---|---|
| 2026 | $4,948 +2.9% | $161,370 |
| 2025 | $4,811 +2.1% | $161,370 |
| 2024 | $4,712 +2.5% | $161,370 |
| 2023 | $4,598 +2.7% | $161,370 |
| 2022 | $4,478 +2.1% | $161,370 |
| 2021 | $4,388 +295.9% | $161,370 |
| 2020 | $1,108 -73.5% | $161,370 |
| 2019 | $4,187 +1.9% | $161,370 |
| 2018 | $4,107 +9899.3% | $161,370 |
| 2017 | $41 -98.9% | $161,370 |
| 2016 | $3,588 | $161,370 |
| 2015 | $3,588 | $161,370 |
| 2014 | $3,588 | $161,370 |
| 2013 | -- | $161,370 |
| 2012 | -- | $161,370 |
| 2011 | -- | $161,370 |
| 2010 | -- | $161,370 |
| 2009 | -- | $161,370 |
| 2008 | -- | $161,370 |
| 2007 | -- | $161,370 |
| 2006 | -- | $161,370 |
| 2005 | -- | $161,370 +0.3% |
| 2004 | -- | $160,820 |
| 2003 | -- | $160,820 |
| 2000 | -- | $160,820 |
Find assessor info on the county website
Monthly payment
Est. payment
Payment breakdown
Explore the cost of this home by adjusting the details. Changes won't be saved.Climate risks
Neighborhood: 19073
Nearby schools
Schools provided by the listing agent
- High: Great Valley
- District: Great Valley
Source: Bright MLS. This data may not be complete. We recommend contacting the local school district to confirm school assignments for this home.
- $507,7003 bd1 ba1.8k sqft2082 Dutton Mill Rd, Newtown Square, PA 19073Off Market
- $551,8004 bd2 ba2k sqft2086 Dutton Mill Rd, Newtown Square, PA 19073Off Market
- $626,0004 bd2 ba1.7k sqft2088 Dutton Mill Rd, Newtown Square, PA 19073Off Market
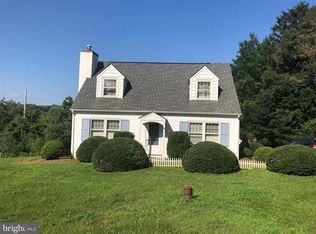
- $597,1004 bd2 ba2.2k sqft2088 Dutton Mill Rd, Newtown Square, PA 19073Off Market
Similar homes
- $620,0004 bd3 ba2.1k sqft1038 Phoenixville Pike, West Chester, PA 19380For Sale
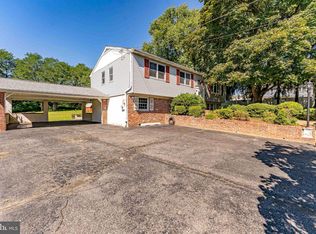
 MLS ID #PACT2134232, Tom Toole III, RE/MAX Main Line-West Chester. Bright MLS
 - $610,0003 bd3 ba1.6k sqft625 Locust Grove Rd, West Chester, PA 19382For Sale
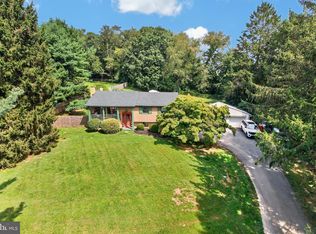 MLS ID #PACT2135762, Margot Mohr Teetor, RE/MAX Preferred - Newtown Square. Bright MLS
 - $675,0003 bd3 ba2.1k sqft225 Chestnut St, Newtown Square, PA 19073For Sale
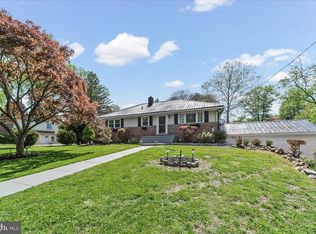 MLS ID #PADE2113324, Donna McCole, Worthington Real Estate. Bright MLS
 - $599,9003 bd3 ba1.9k sqft514 Forest Rd, Wayne, PA 19087For Sale
 MLS ID #PAMC2193586, Nicole Gallo, EXP Realty, LLC. Bright MLS
 - $596,0004 bd3 ba2.6k sqft761 Concord Rd, Glen Mills, PA 19342For SaleMLS ID #PADE2120226, Maureen Hughes, Keller Williams Real Estate - West Chester. Bright MLS
- $675,0003 bd3 ba1.9k sqft605 French Creek Ln, Chester Springs, PA 19425For SaleMLS ID #PACT2135518, Carissa Driscoll, Redfin Corporation. Bright MLS
- $575,0004 bd3 ba1.6k sqft1285 Belmont Ave, West Chester, PA 19380For SaleMLS ID #PACT2134932, Mr. Matthew Fetick, EXP Realty, LLC. Bright MLS
- $625,0004 bd3 ba2.6k sqft2426 Kingman Dr, Wilmington, DE 19810For SaleMLS ID #DENC2110912, Jessica Luo, Century 21 Gold Key Realty. Bright MLS
- $649,9004 bd3 ba2.1k sqft829 Frank Rd, West Chester, PA 19380For SaleMLS ID #PACT2134184, Pat Harvey, RE/MAX Town & Country. Bright MLS
- $675,0004 bd3 ba1.8k sqft1297 Grove Rd, West Chester, PA 19380For SaleMLS ID #PACT2135690, Adam Dyer, Compass RE. Bright MLS
- $639,9004 bd3 ba2.5k sqft4 Seabury Ln, Downingtown, PA 19335For SaleMLS ID #PACT2135416, Ed Gomez, EXP Realty, LLC. Bright MLS
- $539,9005 bd3 ba1.8k sqft124 N Line Rd, Newtown Square, PA 19073For SaleMLS ID #PADE2120428, Rob Gerrard, CG Realty, LLC. Bright MLS
- $620,0004 bd3 ba2k sqft2211 Rhonda Rd, Broomall, PA 19008For SaleMLS ID #PADE2121898, Serena Lin, Keller Williams Main Line. Bright MLS
- $799,5003 bd3 ba1.8k sqft963 Darby Paoli Rd, Berwyn, PA 19312For SaleMLS ID #PACT2135638, John Collins, RE/MAX Main Line - Devon. Bright MLS
- $660,0004 bd3 ba2.2k sqft115 Windy Hill Rd, Downingtown, PA 19335For SaleMLS ID #PACT2135580, Cj Stein, Keller Williams Real Estate -Exton. Bright MLS
- $525,0003 bd3 ba1.7k sqft945 Mystic Ln, Norristown, PA 19403For SaleMLS ID #PAMC2193998, Jennifer McKnight, Keller Williams Real Estate-Horsham. Bright MLS
- $567,0003 bd2 ba2k sqft172 Oldbury Dr, Wilmington, DE 19808For SaleMLS ID #DENC2110730, Gary Simpkins, RE/MAX Associates - Newark. Bright MLS
- $599,5554 bd2 ba2.2k sqft140 W 7th Ave, Trappe, PA 19426For SaleMLS ID #PAMC2193088, Keith Kline, Kline Real Estate Works. Bright MLS
- $688,0005 bd4 ba2.3k sqft630 Mount Alverno Rd, Media, PA 19063For SaleMLS ID #PADE2120960, Pia Arellano, Keller Williams Real Estate - Media. Bright MLS
- $519,0004 bd2 ba2.1k sqft2636 Amy Dr, Norristown, PA 19403For SaleMLS ID #PAMC2194214, Julianne Chamberlain, Keller Williams Real Estate - West Chester. Bright MLS
