Welcome home to 3500 Caley Road, an impeccably maintained, custom-built split-level nestled on a premier corner lot in Newtown Square’s desirable Saint Albans neighborhood. Cherished and meticulously cared for by the same family since it was built in 1955, this 3-bedroom, 2.5-bath home pairs solid craftsmanship with a warm, inviting layout ready to welcome its next chapter. Inside, bright and comfortable spaces unfold naturally, featuring gracious formal living and dining rooms, a sunny eat-in kitchen, and a distinct lower-level family room. A rare find for this architectural style, the family room creates the perfect setting for everyday gathering, play, and cozy evenings in. An expanded layout offers a full basement with laundry, providing exceptional storage or flexible space for future needs. Thoughtful improvements throughout bring peace of mind and modern comfort, including central air conditioning paired with a dedicated mini-split in the family room, an upgraded oil furnace, electrical panel, dedicated electrical outlet for portal generator, a new roof, fresh carpet, laminate flooring, and updated kitchen appliances including a refrigerator and dishwasher. Outside, everyday living extends to a generous yard anchored by a beautiful stone patio, ideal for weekend barbecues, morning coffee, or simple relaxation. An oversized detached two-car garage provides abundant space for vehicles, hobbies, and equipment. Beyond the home itself, enjoy low taxes and access to the award-winning Marple Newtown School District. You'll love the prime location just minutes from everyday shopping and dining at The Shoppes at Ellis Preserve, with quick access to major roadways for a seamless commute into Center City Philadelphia. This is a rare opportunity to own a truly cherished home in one of Delaware County's most desirable communities. WELCOME HOME!
Coming soon 11/06
$650,000
3500 Caley Rd, Newtown Square, PA 19073
3beds
2,216sqft
Single Family Residence
Built in 1955
0.51 Acres Lot
$-- Zestimate®
$293/sqft
$-- HOA
What's special
- 2 days
- 785
- 82
Zillow last checked:
Listing updated:
Listed by:
Katie Donnelly 610-637-1753,
Keller Williams Realty Devon-Wayne 6106478300
Source: Bright MLS,MLS#: PADE2126908
Facts & features
Interior
Bedrooms & bathrooms
- Bedrooms: 3
- Bathrooms: 3
- Full bathrooms: 2
- 1/2 bathrooms: 1
Basement
- Area: 0
Heating
- Hot Water, Oil
Cooling
- Central Air, Electric
Appliances
- Included: Water Heater
- Laundry: In Basement
Features
- Floor Plan - Traditional
- Flooring: Hardwood, Carpet, Vinyl
- Windows: Double Hung
- Basement: Partial
- Number of fireplaces: 1
Interior area
- Total structure area: 2,216
- Total interior livable area: 2,216 sqft
- Finished area above ground: 2,216
- Finished area below ground: 0
Property
Parking
- Total spaces: 2
- Parking features: Storage, Garage Faces Side, Garage Door Opener, Detached
- Garage spaces: 2
Accessibility
- Accessibility features: None
Features
- Levels: Multi/Split,One and One Half
- Stories: 1.5
- Pool features: None
Lot
- Size: 0.51 Acres
Details
- Additional structures: Above Grade, Below Grade
- Parcel number: 30000042101
- Zoning: R
- Zoning description: residential
- Special conditions: Standard
Construction
Type & style
- Home type: SingleFamily
- Property subtype: Single Family Residence
Materials
- Stone
- Foundation: Concrete Perimeter, Slab
- Roof: Shingle
Condition
- Excellent
- New construction: No
- Year built: 1955
Utilities & green energy
- Electric: 200+ Amp Service
- Sewer: Public Sewer
- Water: Public
Community & HOA
Community
- Subdivision: Saint Albans
HOA
- Has HOA: No
Location
- Region: Newtown Square
- Municipality: NEWTOWN TWP
Financial & listing details
- Price per square foot: $293/sqft
- Tax assessed value: $388,760
- Annual tax amount: $7,652
- Date on market: 11/6/2026
- Listing agreement: Exclusive Agency
- Listing terms: Cash,Conventional
- Inclusions: Washer, Dryer, Refrigerator, Microwave, Portable Generator(24 Hrs), Lawn Tractor(95 Hrs), Snowblower(0 Hrs), All Work Benches, Dehumidifier, (2) Ladders
- Exclusions: Owner's Personal Property
- Ownership: Fee Simple
Estimated market value
Not available
Estimated sales range
Not available
Not available
Price history
Price history is unavailable.
Public tax history
| Year | Property taxes | Tax assessment |
|---|---|---|
| 2026 | $7,483 +7.5% | $388,760 |
| 2025 | $6,962 +7.6% | $388,760 |
| 2024 | $6,470 +3.3% | $388,760 |
| 2023 | $6,266 +2.2% | $388,760 |
| 2022 | $6,128 +0.1% | $388,760 |
| 2021 | $6,120 +531% | $388,760 +118.9% |
| 2020 | $970 -79.8% | $177,590 |
| 2019 | $4,794 +1.1% | $177,590 |
| 2018 | $4,743 +386.6% | $177,590 |
| 2017 | $975 -2% | $177,590 |
| 2016 | $995 | $177,590 |
| 2015 | $995 +2% | $177,590 |
| 2014 | $975 +2.8% | $177,590 |
| 2013 | $949 +0.8% | $177,590 |
| 2012 | $941 +2.3% | $177,590 |
| 2011 | $920 +2% | $177,590 |
| 2010 | $902 +7.5% | $177,590 |
| 2009 | $839 -2% | $177,590 |
| 2008 | $856 +8.3% | $177,590 |
| 2007 | $790 | $177,590 |
| 2006 | $790 | $177,590 |
| 2005 | $790 | $177,590 |
| 2004 | $790 +8.5% | $177,590 |
| 2003 | $728 +7.9% | $177,590 |
| 2002 | $675 | $177,590 |
| 2000 | $675 | $177,590 |
Find assessor info on the county website
Monthly payment
Est. payment
Payment breakdown
Explore the cost of this home by adjusting the details. Changes won't be saved.Climate risks
Neighborhood: 19073
Nearby schools
Schools provided by the listing agent
- Elementary: Culbertson
- Middle: Paxon Hollow
- High: Marple Newtown
- District: Marple Newtown
Source: Bright MLS. This data may not be complete. We recommend contacting the local school district to confirm school assignments for this home.
Similar homes
- $575,0003 bd2 ba1.7k sqft3558 Sawmill Rd, Newtown Square, PA 19073For Sale
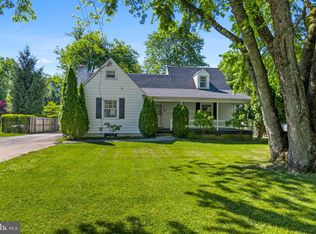
 MLS ID #PADE2122708, Meghan Chorin, Compass RE. Bright MLS
- $675,0004 bd3 ba2.1k sqft423 Leslie Ln, West Chester, PA 19382For Sale
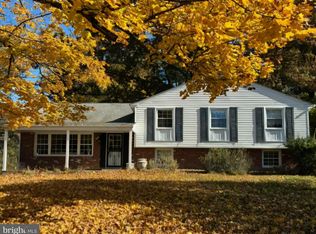 MLS ID #PACT2138682, Drew Shields, Keller Williams Real Estate -Exton. Bright MLS
- $479,9003 bd2 ba1.1k sqft3315 Rodney Dr, Newtown Square, PA 19073For Sale
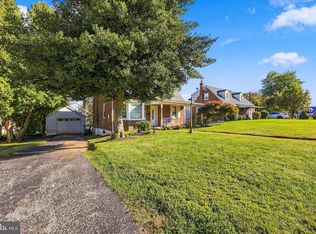 MLS ID #PADE2125420, Norm Andrews, RE/MAX Preferred - Newtown Square. Bright MLS
- $649,9005 bd3 ba2.8k sqft2767 Lantern Ln, Audubon, PA 19403For Sale
 MLS ID #PAMC2195760, John Murrow, Compass RE. Bright MLS
- $675,0004 bd3 ba2.6k sqft919 Penn Valley Rd, Media, PA 19063For SaleMLS ID #PADE2122170, Sandra McCulley, BHHS Fox & Roach-Media. Bright MLS
- $425,0003 bd1 ba1.2k sqft20 N Malin Rd, Broomall, PA 19008For SaleMLS ID #PADE2127096, Christian Will, Keller Williams Elite. Bright MLS
- $899,9003 bd3 ba2.4k sqft1013 Nicholson Rd, Wynnewood, PA 19096For SaleMLS ID #PAMC2199238, Frank Blumenthal, Keller Williams Real Estate Tri-County. Bright MLS
- $675,0004 bd3 ba3.1k sqft905 Ridley Creek Dr, Media, PA 19063For SaleMLS ID #PADE2122556, Mr. Matthew Fetick, EXP Realty, LLC. Bright MLS
- $649,0003 bd1 ba1.4k sqftNone Available, Strafford, PA 19087For SaleMLS ID #PACT2135030, Sarah Forti, Keller Williams Realty Devon-Wayne. Bright MLS
- $689,9004 bd3 ba2k sqft37 N Longpoint Ln, Rose Valley, PA 19063For SaleMLS ID #PADE2118144, Karen Bittner-Kight, Coldwell Banker Realty. Bright MLS
- $688,0005 bd4 ba2.3k sqft630 Mount Alverno Rd, Media, PA 19063For SaleMLS ID #PADE2120960, Pia Arellano, Keller Williams Real Estate - Media. Bright MLS
- $925,0005 bd3 ba3.1k sqft461 Steeplechase Dr, Media, PA 19063For SaleMLS ID #PADE2125024, Anne Marie Dash, BHHS Fox&Roach-Newtown Square. Bright MLS
- $540,0004 bd3 ba2.2k sqft604 Hidden Valley Rd, King Of Prussia, PA 19406For SaleMLS ID #PAMC2197864, Brooke Grohol, Compass RE. Bright MLS
- $599,9994 bd3 ba2.1k sqft729 Mockingbird Ln, Norristown, PA 19403For SaleMLS ID #PAMC2196118, Joymarie DeFruscio, Keller Williams Realty Group. Bright MLS
- $650,0004 bd3 ba2.9k sqft8 Long Dr, Downingtown, PA 19335For SaleMLS ID #PACT2127684, Tom Toole III, RE/MAX Main Line - West Chester. Bright MLS
- $599,9004 bd4 ba2.7k sqft238 N State Rd, Springfield, PA 19064For SaleMLS ID #PADE2125588, Caitlin Tozer Manzo, BHHS Fox & Roach-Media. Bright MLS
- $649,9003 bd3 ba2.3k sqft1046 Huntingdon Rd, Abington, PA 19001For SaleMLS ID #PAMC2194668, Eileen S Longo, RE/MAX Keystone. Bright MLS
- $595,0004 bd3 ba2.8k sqft50 Shirley Ln, Norristown, PA 19403For SaleMLS ID #PAMC2196688, Matthew Marino, Real of Pennsylvania. Bright MLS
- $650,0003 bd4 ba2.9k sqft983 Kennett Way #983, West Chester, PA 19380For SaleMLS ID #PACT2138916, Ginna Anderson, Long & Foster Real Estate, Inc.. Bright MLS
