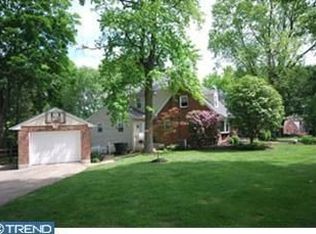
Charming Newtown Square Home in a Highly Desirable Neighborhood Welcome to this 3-bedroom, 1.5-bath home situated on a beautiful, level lot in one of Newtown Square’s highly desirable neighborhoods. Offering a flexible floor plan, beautiful hardwood floors, a modern kitchen, and inviting outdoor spaces, this home combines classic character with comfortable everyday living. The first floor features a conveniently located bedroom, offering flexibility for a primary bedroom, guest room, or home office, along with a nearby powder room. Beautiful hardwood floors extend throughout both the first and second floors, adding warmth and character. At the heart of the home is the modern kitchen, conveniently positioned next to the formal dining room, creating a wonderful layout for both everyday meals and entertaining. The kitchen also provides direct access to the rear porch, making it easy to take dining and entertaining outdoors. Step onto the rear porch overlooking the beautiful, flat backyard—a wonderful setting for morning coffee, summer dinners, entertaining friends and family, or simply relaxing and enjoying the peaceful surroundings. A charming front porch provides an additional outdoor space and adds to the home's welcoming curb appeal. Upstairs you'll find two additional bedrooms and a full hallway bathroom, providing a comfortable and private second-floor living area. The home also offers a full unfinished basement, providing abundant storage along with excellent possibilities for a workshop, exercise area, recreation space, or future improvements. Completing the property is an oversized detached one-car garage, offering additional room for parking, storage, tools, or hobbies. Located in sought-after Newtown Square, this wonderful home offers a desirable combination of a first-floor bedroom, formal dining room, modern kitchen, hardwood floors, full basement, oversized garage, front and rear porches, and a beautiful level backyard—all in an established neighborhood setting. 3 Bedrooms | 1.5 Baths | First-Floor Bedroom | Formal Dining Room | Modern Kitchen | Hardwood Floors | Full Basement | Front & Rear Porches | Level Backyard | Oversized Detached Garage
For sale
Price cut: $19.1K (11/3)
$479,900
3315 Rodney Dr, Newtown Square, PA 19073
3beds
1,155sqft
Single Family Residence
Built in 1950
9,583 Square Feet Lot
$486,200 Zestimate®
$415/sqft
$-- HOA
What's special
Oversized detached one-car garageFlexible floor planWelcoming curb appealBeautiful level lotInviting outdoor spacesNearby powder roomBeautiful hardwood floors
- 26 days
- 2,992
- 114
Likely to sell faster than
Zillow last checked:
Listing updated:
Listed by:
Norm Andrews 610-291-9600,
RE/MAX Preferred - Newtown Square (610) 325-4100
Source: Bright MLS,MLS#: PADE2125420
Facts & features
Interior
Bedrooms & bathrooms
- Bedrooms: 3
- Bathrooms: 2
- Full bathrooms: 1
- 1/2 bathrooms: 1
- Main level bathrooms: 1
- Main level bedrooms: 1
Basement
- Area: 0
Heating
- Baseboard, Electric
Cooling
- Central Air
Appliances
- Included: Electric Water Heater
Features
- Flooring: Hardwood
- Basement: Full
- Has fireplace: No
Interior area
- Total structure area: 1,155
- Total interior livable area: 1,155 sqft
- Finished area above ground: 1,155
- Finished area below ground: 0
Property
Parking
- Total spaces: 1
- Parking features: Garage Door Opener, Private, Detached
- Garage spaces: 1
Accessibility
- Accessibility features: None
Features
- Levels: Three
- Stories: 3
- Pool features: None
Lot
- Size: 9,583 Square Feet
Details
- Additional structures: Above Grade, Below Grade
- Parcel number: 30000227300
- Zoning: RES
- Special conditions: Standard
Construction
Type & style
- Home type: SingleFamily
- Architectural style: Cape Cod
- Property subtype: Single Family Residence
Materials
- Brick
- Foundation: Block
- Roof: Asphalt
Condition
- New construction: No
- Year built: 1950
Utilities & green energy
- Sewer: Public Sewer
- Water: Public
Community & HOA
Community
- Subdivision: None Available
HOA
- Has HOA: No
Location
- Region: Newtown Square
- Municipality: NEWTOWN TWP
Financial & listing details
- Price per square foot: $415/sqft
- Tax assessed value: $265,530
- Annual tax amount: $5,227
- Date on market: 10/8/2026
- Listing agreement: Exclusive Right To Sell
- Ownership: Fee Simple
Estimated market value
$486,200
$462,000 - $511,000
$3,231/mo
Price history
| Date | Event | Price |
|---|---|---|
| 11/3/2026 | Price change | $479,900-3.8%$415/sqft |
Source:  Bright MLS #PADE2125420 Report a problem | ||
| 10/8/2026 | Listed for sale | $499,000+99.6%$432/sqft |
Source: Bright MLS #PADE2125420 Report a problem | ||
| 7/19/2005 | Sold | $250,000$216/sqft |
Source: Public Record Report a problem | ||
Public tax history
| Year | Property taxes | Tax assessment |
|---|---|---|
| 2026 | $5,111 +7.5% | $265,530 |
| 2025 | $4,755 +7.6% | $265,530 |
| 2024 | $4,419 +3.3% | $265,530 |
| 2023 | $4,279 +2.2% | $265,530 |
| 2022 | $4,186 +0.1% | $265,530 |
| 2021 | $4,180 +502.8% | $265,530 +109.1% |
| 2020 | $693 -79.8% | $126,980 |
| 2019 | $3,428 +1.1% | $126,980 |
| 2018 | $3,391 +386.6% | $126,980 |
| 2017 | $697 | $126,980 |
| 2016 | $697 | $126,980 |
| 2015 | $697 -2% | $126,980 |
| 2014 | $711 +4.8% | $126,980 |
| 2013 | $678 +0.8% | $126,980 |
| 2012 | $673 +2.3% | $126,980 |
| 2011 | $658 +2% | $126,980 |
| 2010 | $645 +7.5% | $126,980 |
| 2009 | $600 | $126,980 |
| 2008 | $600 +8.3% | $126,980 |
| 2007 | $554 | $126,980 |
| 2006 | $554 -2% | $126,980 |
| 2005 | $565 | $126,980 |
| 2004 | $565 +8.5% | $126,980 |
| 2003 | $521 +7.9% | $126,980 |
| 2002 | $483 | $126,980 |
| 2000 | $483 | $126,980 |
Find assessor info on the county website
Monthly payment
Est. payment
Payment breakdown
Explore the cost of this home by adjusting the details. Changes won't be saved.Climate risks
Neighborhood: 19073
Nearby schools
Schools provided by the listing agent
- District: Marple Newtown
Source: Bright MLS. This data may not be complete. We recommend contacting the local school district to confirm school assignments for this home.

Similar homes
- $459,9003 bd2 ba1.6k sqft210 3rd Ave, Newtown Square, PA 19073For Sale

 MLS ID #PADE2115850, John McAleer, Keller Williams Main Line. Bright MLS
- $449,9003 bd1 ba1.2k sqft20 N Malin Rd, Broomall, PA 19008For Sale
 MLS ID #PADE2122304, Christian Will, Keller Williams Elite. Bright MLS
- $559,0002 bd2 ba1.5k sqft65 Delia Dr, Broomall, PA 19008For Sale
 MLS ID #PADE2120772, MaryEllen Detterline, RE/MAX Ace Realty. Bright MLS
- $409,9003 bd2 ba1.2k sqft400 Harwicke Rd, Springfield, PA 19064For Sale
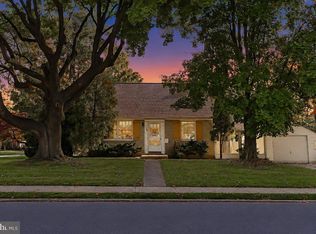 MLS ID #PADE2126592, Brian Kane, RE/MAX Preferred - Newtown Square. Bright MLS
- $400,0003 bd2 ba1.2k sqft1214 Providence Rd, Springfield, PA 19064For SaleMLS ID #PADE2125242, Nelson Whitworth, Long & Foster Real Estate, Inc.. Bright MLS
- $504,0003 bd1 ba1.5k sqft1407 Surrey Ln, Wynnewood, PA 19096For SaleMLS ID #PAMC2196132, Chris Durante, Howard Hanna Real Estate Services. Bright MLS
- $519,9003 bd2 ba1.1k sqft215 S Henderson Rd, King Of Prussia, PA 19406For SaleMLS ID #PAMC2188248, Han Vo, Vihi Realty Co.. Bright MLS
- $465,0003 bd2 ba1.6k sqft2914 Rossiter Ave, Roslyn, PA 19001For SaleMLS ID #PAMC2197328, Jill Stein, Compass RE. Bright MLS
- $515,0003 bd1 ba1k sqft89 Conchester Rd, Glen Mills, PA 19342For SaleMLS ID #PADE2122510, Donna Dougherty, Foraker Realty Co.. Bright MLS
- $585,0003 bd2 ba1.4k sqft1330 Sherwood Dr, West Chester, PA 19380For SaleMLS ID #PACT2138652, Nabila Jackson baba alaoui-jackson, Keller Williams Main Line. Bright MLS
- $525,0004 bd2 ba1.5k sqft2215 Regal Dr, Wilmington, DE 19810For SaleMLS ID #DENC2113290, Jennifer Kulas, BHHS Fox&Roach-Newtown Square. Bright MLS
- $450,0003 bd1 ba1.3k sqft437 Oreland Mill Rd, Oreland, PA 19075For SaleMLS ID #PAMC2196968, Philip P Winicov, RE/MAX Preferred - Newtown Square. Bright MLS
- $449,0003 bd2 ba1.4k sqft3027 Crescent Ave, Lafayette Hill, PA 19444For SaleMLS ID #PAMC2193798, Lori-Nan Engler, Redfin Corporation. Bright MLS
- $389,0003 bd2 ba1.3k sqft152 Shelbourne Rd, Havertown, PA 19083For SaleMLS ID #PADE2118122, Dan Mancini, EXP Realty, LLC. Bright MLS
- $425,0003 bd3 ba1.1k sqft532 Jefferson Ave, Cheltenham, PA 19012For SaleMLS ID #PAMC2198836, Melissa Adams Morris, Real of Pennsylvania. Bright MLS
- $475,0003 bd2 ba1.4k sqft2940 W Girard Ave, Philadelphia, PA 19130For SaleMLS ID #PAPH2680286, Franz Rabauer, Kurfiss Sotheby's International Realty. Bright MLS
- $385,0004 bd2 ba1.5k sqft1224 Old Ln, Drexel Hill, PA 19026For SaleMLS ID #PADE2121224, Eli Qarkaxhia, Compass RE. Bright MLS
- $345,0004 bd3 ba1.2k sqft3773 Bridgewater Rd, Brookhaven, PA 19015For SaleMLS ID #PADE2124824, Alex Lam, EXIT Elevate Realty. Bright MLS
- $314,9003 bd2 ba1.6k sqft604 S Oak Ln, Clifton Heights, PA 19018For SaleMLS ID #PADE2125972, Jeff O'Neill, EXP Realty, LLC. Bright MLS
- $395,0003 bd3 ba1.5k sqft3 Circle Ave, West Chester, PA 19382For SaleMLS ID #PACT2137182, Mr. Gary A Mercer SR., LPT Realty, LLC. Bright MLS
