Welcome to 89 Conchester Road, a charming ranch home situated on 1.326 acres in Concord Township, Glen Mills, within the Garnet Valley School District. This inviting home features 3 bedrooms and 1 full bathroom with a practical, easy-flowing layout. Recent updates include a refreshed bathroom with a new shower/tub and fresh paint, new granite kitchen countertops, and fresh paint throughout the home. Outside, enjoy a large fenced-in yard offering plenty of room for pets, gardening, recreation, entertaining, or simply relaxing and enjoying the spacious grounds. The newly paved driveway offers parking for 10+ vehicles, and the property also features an attached one-car garage, detached garage, barn, and additional space above, providing exceptional flexibility for vehicles, equipment, storage, hobbies, and more. With multiple garage and storage areas, generous parking, and 1.326 acres, this property offers wonderful versatility and may be especially appealing to buyers looking for extra space for business-related vehicles, equipment, storage, or personal use. There are so many possibilities to explore! Buyers considering a particular use are encouraged to confirm their plans directly with Concord Township. Whether you're a first-time buyer, downsizing, a small business owner looking for additional space, or simply searching for a property with room to make your own, 89 Conchester Road offers a unique opportunity in a desirable Glen Mills location. Schedule your showing today and come see all this property has to offer!
For sale
$525,000
89 Conchester Rd, Glen Mills, PA 19342
3beds
1,008sqft
Single Family Residence
Built in 1975
1.33 Acres Lot
$512,500 Zestimate®
$521/sqft
$-- HOA
What's special
Charming ranch homeDetached garageAttached one-car garageGenerous parkingSpacious groundsNew granite kitchen countertops
- 22 days
- 1,031
- 59
Zillow last checked:
Listing updated:
Listed by:
Donna Dougherty 610-800-6901,
Foraker Realty Co. (484) 406-3004
Source: Bright MLS,MLS#: PADE2122510
Facts & features
Interior
Bedrooms & bathrooms
- Bedrooms: 3
- Bathrooms: 1
- Full bathrooms: 1
- Main level bathrooms: 1
- Main level bedrooms: 3
Heating
- Baseboard, Electric
Cooling
- Window Unit(s), Electric
Appliances
- Included: Electric Water Heater
Features
- Basement: Partial
- Number of fireplaces: 1
Interior area
- Total structure area: 1,008
- Total interior livable area: 1,008 sqft
- Finished area above ground: 1,008
Video & virtual tour
Property
Parking
- Total spaces: 3
- Parking features: Basement, Storage, Garage Faces Side, Circular Driveway, Driveway, Asphalt, Attached, Detached
- Attached garage spaces: 3
- Has uncovered spaces: Yes
Accessibility
- Accessibility features: None
Features
- Levels: One
- Stories: 1
- Pool features: None
Lot
- Size: 1.33 Acres
Details
- Additional structures: Above Grade
- Parcel number: 13000026201
- Zoning: R-10 SINGLE FAMILY
- Special conditions: Standard
Construction
Type & style
- Home type: SingleFamily
- Architectural style: Ranch/Rambler
- Property subtype: Single Family Residence
Materials
- Aluminum Siding, Vinyl Siding, Brick
- Foundation: Block
Condition
- New construction: No
- Year built: 1975
Utilities & green energy
- Sewer: On Site Septic
- Water: Well
Community & HOA
Community
- Subdivision: None Available
HOA
- Has HOA: No
Location
- Region: Glen Mills
- Municipality: CONCORD TWP
Financial & listing details
- Price per square foot: $521/sqft
- Tax assessed value: $274,280
- Annual tax amount: $7,171
- Date on market: 9/1/2026
- Listing agreement: Exclusive Right To Sell
- Listing terms: Cash,Conventional,VA Loan
- Ownership: Fee Simple
Estimated market value
$512,500
$487,000 - $538,000
$2,409/mo
Price history
| Date | Event | Price |
|---|---|---|
| 9/1/2026 | Listed for sale | $525,000$521/sqft |
Source:  Bright MLS #PADE2122510 Report a problem Bright MLS #PADE2122510 Report a problem | ||
Public tax history
| Year | Property taxes | Tax assessment |
|---|---|---|
| 2026 | $6,980 +6.3% | $274,280 |
| 2025 | $6,565 +5.1% | $274,280 |
| 2024 | $6,245 +2.6% | $274,280 |
| 2023 | $6,089 +1.1% | $274,280 |
| 2022 | $6,022 | $274,280 |
| 2021 | $6,022 +773.1% | $274,280 +117.2% |
| 2020 | $690 -86% | $126,300 |
| 2019 | $4,917 +1.6% | $126,300 |
| 2018 | $4,842 +598.5% | $126,300 |
| 2017 | $693 -2% | $126,300 |
| 2016 | $707 | $126,300 |
| 2015 | $707 | $126,300 |
| 2014 | $707 +4.9% | $126,300 |
| 2013 | $675 +0.8% | $126,300 |
| 2012 | $669 +2.3% | $126,300 |
| 2011 | $654 +2% | $126,300 |
| 2010 | $641 +7.4% | $126,300 0% |
| 2009 | $597 | $126,340 |
| 2008 | $597 +8.3% | $126,340 |
| 2007 | $551 -2% | $126,340 |
| 2006 | $562 | $126,340 |
| 2005 | $562 | $126,340 |
| 2004 | $562 +8.5% | $126,340 |
| 2003 | $518 +7.9% | $126,340 |
| 2002 | $480 | $126,340 |
| 2000 | $480 | $126,340 |
Find assessor info on the county website
Monthly payment
Est. payment
Payment breakdown
Explore the cost of this home by adjusting the details. Changes won't be saved.Climate risks
Neighborhood: 19342
Nearby schools
Schools provided by the listing agent
- Middle: Garnet Valley
- High: Garnet Valley High
- District: Garnet Valley
Source: Bright MLS. This data may not be complete. We recommend contacting the local school district to confirm school assignments for this home.
Similar homes
- $575,0002 bd2 ba1.2k sqft1786 W Doe Run Rd, Kennett Square, PA 19348For Sale
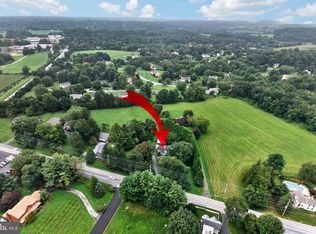
 MLS ID #PACT2135810, Margot Mohr Teetor, RE/MAX Preferred - Newtown Square. Bright MLS
 - $495,0003 bd2 ba1.3k sqft1411 Merion Ter, West Chester, PA 19380For Sale
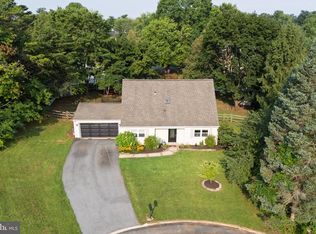 MLS ID #PACT2135504, Michael Ciunci, KW Greater West Chester. Bright MLS
 - $490,0004 bd2 ba1.3k sqft315 Oak Ln W, Exton, PA 19341For Sale
 MLS ID #PACT2132442, Tom Toole III, RE/MAX Main Line-West Chester. Bright MLS
 - $495,0003 bd1 ba1.4k sqft124 2nd Ave, Broomall, PA 19008For Sale
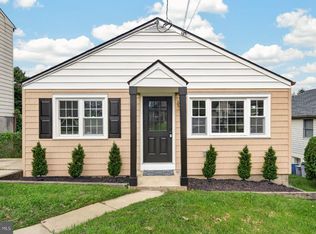 MLS ID #PADE2123584, Zack Cucinotta, VRA Realty. Bright MLS
 - $515,0004 bd3 ba1.4k sqft422 Birch Dr, Mickleton, NJ 08056For SaleMLS ID #NJGL2077360, Nicholas Barbetta, HOF Realty. Bright MLS
- $529,0004 bd2 ba1.2k sqft135 Rockwood Dr, Havertown, PA 19083For SaleMLS ID #PADE2123572, Erica Deuschle, Keller Williams Main Line. Bright MLS
- $464,9003 bd2 ba1k sqft120 Summit Rd, Media, PA 19063For SaleMLS ID #PADE2122962, William Joos, Century 21 All Elite Inc-Brookhaven. Bright MLS
- $484,9004 bd2 ba1.5k sqft112 Ashwood Rd, Springfield, PA 19064For SaleMLS ID #PADE2123074, Beth Bukata, Compass RE. Bright MLS
- $585,0003 bd1 ba1.3k sqft206 Price St, West Chester, PA 19382For SaleMLS ID #PACT2135624, Michael Ciunci, KW Greater West Chester. Bright MLS
- $555,0004 bd3 ba1.3k sqft553 S Orange St, Media, PA 19063For SaleMLS ID #PADE2118918, Mr. Bill Finigan, Long & Foster Real Estate, Inc.. Bright MLS
- $356,5003 bd1 ba1.1k sqft3630 Topaz Dr, Claymont, DE 19703For SaleMLS ID #DENC2108724, Ned Bates, Foraker Realty Co.. Bright MLS
- $440,0002 bd1 ba963 sqft207 Sandy Bank Rd, Media, PA 19063For SaleMLS ID #PADE2123834, Richard DiPrimio, Keller Williams Real Estate - West Chester. Bright MLS
- $519,9003 bd2 ba1.1k sqft215 S Henderson Rd, King Of Prussia, PA 19406For SaleMLS ID #PAMC2188248, Han Vo, Vihi Realty Co.. Bright MLS
- $287,5003 bd2 ba1.2k sqft4420 Aston Mills Rd, Aston, PA 19014For SaleMLS ID #PADE2122292, Jason Gizzi, KW Empower. Bright MLS
- $354,9993 bd2 ba1.4k sqft52 Lawson Ave, Claymont, DE 19703For SaleMLS ID #DENC2111456, Casey Riffel, Coldwell Banker Realty. Bright MLS
- $459,9003 bd1 ba1.2k sqft20 N Malin Rd, Broomall, PA 19008For SaleMLS ID #PADE2122304, Christian Will, Keller Williams Elite. Bright MLS
- $379,8993 bd1 ba1.2k sqft425 Bartlett Ave, Ridley Park, PA 19078For SaleMLS ID #PADE2122328, Matthew D'Ambrosio, Keller Williams Real Estate - Media. Bright MLS
- $459,9003 bd1 ba1.2k sqft1309 Harrington Rd, Havertown, PA 19083For SaleMLS ID #PADE2123600, John McAleer, Keller Williams Main Line. Bright MLS
- $349,9002 bd2 ba1.3k sqft36 Ashley Ct Unit 36, Glen Mills, PA 19342For SaleMLS ID #PADE2118350, Diane Nelson, Compass RE. Bright MLS
- $285,0004 bd1 ba1.3k sqft6 Convent Rd, Aston, PA 19014For SaleMLS ID #PADE2122884, Rob Gerrard, CG Realty, LLC. Bright MLS
