Coming soon! Showings start Wednesday 9/16/2026- 10:00 AM
Coming soon 09/16
$575,000
1786 W Doe Run Rd, Kennett Square, PA 19348
2beds
1,227sqft
Single Family Residence
Built in 1928
1.3 Acres Lot
$-- Zestimate®
$469/sqft
$-- HOA
What's special
- 1 day
- 248
- 31
Zillow last checked:
Listing updated:
Listed by:
Margot Mohr Teetor 610-476-4910,
RE/MAX Preferred - Newtown Square (610) 325-4100
Source: Bright MLS,MLS#: PACT2135810
Facts & features
Interior
Bedrooms & bathrooms
- Bedrooms: 2
- Bathrooms: 2
- Full bathrooms: 2
- Main level bathrooms: 2
- Main level bedrooms: 2
Rooms
- Room types: Living Room, Dining Room, Primary Bedroom, Bedroom 2, Kitchen
Primary bedroom
- Features: Attached Bathroom
- Level: Main
- Area: 190 Square Feet
- Dimensions: 19 X 10
Bedroom 2
- Level: Main
- Area: 80 Square Feet
- Dimensions: 8 X 10
Dining room
- Level: Main
- Area: 140 Square Feet
- Dimensions: 10 X 14
Kitchen
- Features: Flooring - HardWood, Kitchen Island, Eat-in Kitchen, Kitchen - Propane Cooking
- Level: Main
- Area: 108 Square Feet
- Dimensions: 9 X 12
Living room
- Level: Main
- Area: 280 Square Feet
- Dimensions: 20 X 14
Mud room
- Level: Main
Heating
- Forced Air, Oil
Cooling
- Central Air, Electric
Appliances
- Included: Dishwasher, Dryer, Oven/Range - Gas, Refrigerator, Washer, Water Heater, Electric Water Heater
- Laundry: Main Level, Mud Room
Features
- Breakfast Area, Combination Dining/Living, Open Floorplan, Kitchen - Country
- Flooring: Hardwood, Wood
- Basement: Unfinished
- Number of fireplaces: 1
Interior area
- Total structure area: 1,227
- Total interior livable area: 1,227 sqft
- Finished area above ground: 1,227
- Finished area below ground: 0
Video & virtual tour
Property
Parking
- Total spaces: 2
- Parking features: Garage Faces Front, Asphalt, Detached, Driveway
- Garage spaces: 2
- Has uncovered spaces: Yes
Accessibility
- Accessibility features: None
Features
- Levels: One
- Stories: 1
- Patio & porch: Deck
- Exterior features: Extensive Hardscape
- Pool features: None
- Fencing: Split Rail,Wire
Lot
- Size: 1.3 Acres
Details
- Additional structures: Above Grade, Below Grade
- Parcel number: 6102 0115
- Zoning: RES
- Zoning description: RES R10
- Special conditions: Standard
Construction
Type & style
- Home type: SingleFamily
- Architectural style: Bungalow,Ranch/Rambler
- Property subtype: Single Family Residence
Materials
- Aluminum Siding
- Foundation: Block
Condition
- Excellent
- New construction: No
- Year built: 1928
Utilities & green energy
- Electric: 200+ Amp Service
- Sewer: On Site Septic
- Water: Well
- Utilities for property: Cable Connected, Phone, Electricity Available
Community & HOA
Community
- Subdivision: None Available
HOA
- Has HOA: No
Location
- Region: Kennett Square
- Municipality: EAST MARLBOROUGH TWP
Financial & listing details
- Price per square foot: $469/sqft
- Tax assessed value: $118,000
- Annual tax amount: $5,457
- Date on market: 9/16/2026
- Listing agreement: Exclusive Right To Sell
- Listing terms: Cash,Conventional
- Inclusions: Washer, Dryer, Refrigerator
- Exclusions: Minors In Kichen, pellet Stove (negotiate)
- Ownership: Fee Simple
Estimated market value
Not available
Estimated sales range
Not available
Not available
Price history
| Date | Event | Price |
|---|---|---|
| 5/26/2023 | Sold | $442,000+47.4%$360/sqft |
Source:  Bright MLS #PACT2043934 Report a problem Bright MLS #PACT2043934 Report a problem | ||
| 5/22/2023 | Pending sale | $299,900$244/sqft |
Source: Bright MLS #PACT2043934 Report a problem | ||
| 5/16/2023 | Contingent | $299,900$244/sqft |
Source: Bright MLS #PACT2043934 Report a problem | ||
| 5/10/2023 | Listed for sale | $299,900+13.2%$244/sqft |
Source: Bright MLS #PACT2043934 Report a problem | ||
| 6/23/2011 | Sold | $265,000+60.6%$216/sqft |
Source: Public Record Report a problem | ||
| 10/8/2001 | Sold | $165,000$134/sqft |
Source: Public Record Report a problem | ||
Public tax history
| Year | Property taxes | Tax assessment |
|---|---|---|
| 2026 | $1,186 | $118,000 |
| 2025 | $1,186 -67.4% | $118,000 +5.7% |
| 2024 | $3,640 -15.7% | $111,620 |
| 2023 | $4,318 +3.3% | $111,620 |
| 2022 | $4,182 +17.5% | $111,620 |
| 2021 | $3,557 +195.9% | $111,620 |
| 2020 | $1,202 -70.9% | $111,620 |
| 2019 | $4,130 +5.8% | $111,620 |
| 2018 | $3,902 +9901.2% | $111,620 |
| 2017 | $39 -91.2% | $111,620 |
| 2016 | $443 | $111,620 |
| 2015 | $443 | $111,620 |
| 2014 | $443 | $111,620 |
| 2013 | -- | $111,620 |
| 2012 | -- | $111,620 |
| 2011 | -- | $111,620 |
| 2010 | -- | $111,620 |
| 2009 | -- | $111,620 |
| 2008 | -- | $111,620 |
| 2007 | -- | $111,620 |
| 2006 | -- | $111,620 |
| 2005 | -- | $111,620 |
| 2004 | -- | $111,620 |
| 2003 | -- | $111,620 |
| 2000 | -- | $111,620 |
Find assessor info on the county website
Monthly payment
Est. payment
Payment breakdown
Explore the cost of this home by adjusting the details. Changes won't be saved.Climate risks
Neighborhood: Unionville
Nearby schools
Schools provided by the listing agent
- Elementary: Unionville
- Middle: Cf Patton
- High: Uionville
- District: Unionville-chadds Ford
Source: Bright MLS. This data may not be complete. We recommend contacting the local school district to confirm school assignments for this home.
- $779,6004 bd2 ba2.2k sqft1788 W Doe Run Rd, Kennett Square, PA 19348Off Market
- $684,0003 bd2 ba1.2k sqft1792 W Doe Run Rd, Kennett Square, PA 19348Off Market
- $541,6003 bd2 ba1.9k sqft1781 W Doe Run Rd, Kennett Square, PA 19348Off Market
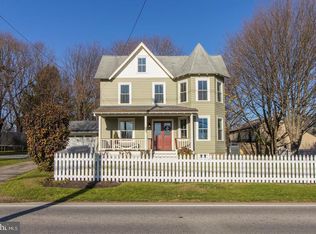
- $698,4004 bd2 ba2.3k sqft105 Taillevent Cir, Kennett Square, PA 19348Off Market
Similar homes
- $575,0004 bd3 ba1.6k sqft1285 Belmont Ave, West Chester, PA 19380For Sale

 MLS ID #PACT2134932, Mr. Matthew Fetick, EXP Realty, LLC. Bright MLS
 - $725,0003 bd3 ba1.8k sqft962 E Baltimore Pike, Kennett Square, PA 19348For Sale
 MLS ID #PACT2131718, Mr. Derek Greene, The Greene Realty Group. Bright MLS
 - $564,9003 bd3 ba1.5k sqft2067 Fawn Ln, Coatesville, PA 19320For Sale
 MLS ID #PACT2134438, Joanna Patterson, RE/MAX Select Group. Bright MLS
 - $435,0003 bd2 ba1.7k sqft244 Landenberg Rd, Landenberg, PA 19350For Sale
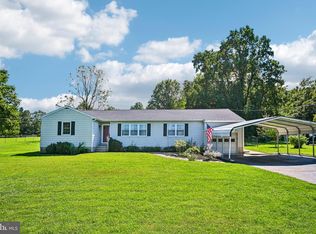 MLS ID #PACT2135370, Laura Kaplan, Coldwell Banker Realty. Bright MLS
 - $675,0004 bd3 ba1.8k sqft1297 Grove Rd, West Chester, PA 19380For SaleMLS ID #PACT2135690, Adam Dyer, Compass RE. Bright MLS
- $565,0002 bd2 ba1.8k sqft317 Hyde Park Rd, Landenberg, PA 19350For SaleMLS ID #PACT2126526, Lauren Dickerman, Keller Williams Real Estate -Exton. Bright MLS
- $430,0005 bd2 ba1.3k sqft307 Paul Cir, Downingtown, PA 19335For SaleMLS ID #PACT2135540, John Griffin, Keller Williams Real Estate-Langhorne. Bright MLS
- $299,9904 bd2 ba1.5k sqft101 Ridge Ave, Coatesville, PA 19320For SaleMLS ID #PACT2134260, Bob Badolato, BHHS Fox & Roach-Media. Bright MLS
- $319,9003 bd2 ba1.3k sqft301 Corrine Rd, West Chester, PA 19382For SaleMLS ID #PACT2134950, Simran Dheer, RE/MAX Select Group. Bright MLS
- $385,0003 bd3 ba1.6k sqft49 E Jonathan Ct #49, Kennett Square, PA 19348For SaleMLS ID #PACT2133554, Anthony Nanni, BHHS Fox & Roach-Chadds Ford. Bright MLS
- $621,0003 bd1 ba1.7k sqft331 Quarry Ln, Exton, PA 19341For SaleMLS ID #PACT2134290, Stacy Cassidy, White Robbins Property Management. Bright MLS
- $450,0003 bd2 ba1.6k sqft1533 Sylvan Dr, West Chester, PA 19380For SaleMLS ID #PACT2133280, Holly Gross, BHHS Fox & Roach-West Chester. Bright MLS
- $365,0003 bd1 ba1k sqft3801 Louanna Ave, Downingtown, PA 19335For SaleMLS ID #PACT2135292, Samantha Otto, RE/MAX Town & Country. Bright MLS
- $474,9003 bd3 ba1.7k sqft335 Trotters Way, Coatesville, PA 19320For SaleMLS ID #PACT2134990, Jim Hogan, BHHS Fox & Roach Malvern-Paoli. Bright MLS
- $369,7773 bd3 ba1.6k sqft610 Penn Green Rd, Landenberg, PA 19350For SaleMLS ID #PACT2135340, Michael Fingerman, HomeSmart Realty Advisors. Bright MLS
- $390,0003 bd3 ba1.8k sqft143 Rainbow Rd, Coatesville, PA 19320For SaleMLS ID #PACT2135092, Laurie Keen, RE/MAX Professional Realty. Bright MLS
- $369,0003 bd3 ba1.4k sqft1639 Valley Rd, Coatesville, PA 19320For SaleMLS ID #PACT2134072, Teresa Horesta, RE/MAX Action Associates. Bright MLS
- $459,9903 bd3 ba1.7k sqft0 Tullow Hill Dr, Kennett Square, PA 19348New ConstructionBright MLS
