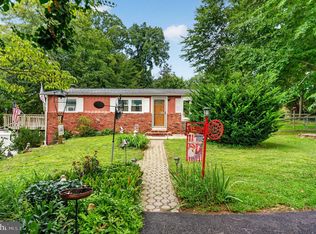
Are you an animal lover then this one-of-a-kind property in Upper Chichester Is for YOU: There are so many possibilities. Board Horses, Animal Rescue, Dog Trainer, Grow your own Fruits and Veggies, Green Houses for your around Gardening. The home features 3 bedrooms, 2 baths, and a year-round porch with heat and air. Step outside onto the brick Patio and Create your own backyard Oasis: Pool, Outdoor Kitchen, Gazebo, Movie night, BBQ's, Fall nights sitting around the Firepit, the possibilities are endless. This home is perfect for you and your four-legged animals, from HORSES TO DOGS. The show-stopping heated barn has water, a large loft, 3 stalls, and a dedicated tack room. The fenced-in pasture ensures the safety of the animals, no matter if they are free-roaming or you are training. Don't miss the multiple storage sheds for your unique needs and plenty of ground to store your RV, boat, jet ski, and all your other grown-up toys. The property offers a rare opportunity for homeowners, investors, builders, and developers to enjoy the current home and create your unique homestead or subdivision. (Buyer responsible for conducting their own due diligence and obtaining any necessary approvals with the township for current home expansion or subdivision of ground) Located with easy access to I95 and convenient to shopping, restaurants, and entertainment. Close to Maryland, Delaware, and Jersey Shores. The lot next to the house is also for sale: Price for both parcels is 725k.
For sale
Price cut: $25K (9/14)
$575,000
1819 Larkin Rd, Upper Chichester, PA 19061
3beds
1,547sqft
Single Family Residence
Built in 1955
2.25 Acres Lot
$563,300 Zestimate®
$372/sqft
$-- HOA
What's special
Dedicated tack roomMultiple storage shedsFenced-in pastureBrick patio
- 30 days
- 1,543
- 58
Zillow last checked:
Listing updated:
Listed by:
Cheryl Smith 610-656-7647,
Century 21 The Real Estate Store 6104857200
Source: Bright MLS,MLS#: PADE2122124
Facts & features
Interior
Bedrooms & bathrooms
- Bedrooms: 3
- Bathrooms: 2
- Full bathrooms: 2
Basement
- Area: 0
Heating
- Forced Air, Oil
Cooling
- Central Air, Electric
Appliances
- Included: Electric Water Heater
Features
- Basement: Finished
- Number of fireplaces: 1
Interior area
- Total structure area: 1,547
- Total interior livable area: 1,547 sqft
- Finished area above ground: 1,547
- Finished area below ground: 0
Property
Parking
- Total spaces: 3
- Parking features: Storage, Detached, Driveway
- Garage spaces: 3
- Has uncovered spaces: Yes
Accessibility
- Accessibility features: 2+ Access Exits
Features
- Levels: Two
- Stories: 2
- Pool features: None
Lot
- Size: 2.25 Acres
- Dimensions: 100.00 x 980.00
Details
- Additional structures: Above Grade, Below Grade
- Parcel number: 09000175100
- Zoning: RESIDENTIAL
- Special conditions: Standard
Construction
Type & style
- Home type: SingleFamily
- Architectural style: Cape Cod
- Property subtype: Single Family Residence
Materials
- Brick
- Foundation: Block
Condition
- New construction: No
- Year built: 1955
Utilities & green energy
- Sewer: Public Sewer
- Water: Public
Community & HOA
Community
- Subdivision: None Available
HOA
- Has HOA: No
Location
- Region: Upper Chichester
- Municipality: UPPER CHICHESTER TWP
Financial & listing details
- Price per square foot: $372/sqft
- Tax assessed value: $285,410
- Annual tax amount: $11,170
- Date on market: 8/19/2026
- Listing agreement: Exclusive Right To Sell
- Ownership: Fee Simple
Estimated market value
$563,300
$535,000 - $591,000
$2,635/mo
Price history
| Date | Event | Price |
|---|---|---|
| 9/14/2026 | Price change | $575,000-4.2%$372/sqft |
Source:  Bright MLS #PADE2122124 Report a problem Bright MLS #PADE2122124 Report a problem | ||
| 8/29/2026 | Price change | $600,000-22.6%$388/sqft |
Source: Bright MLS #PADE2122124 Report a problem | ||
| 8/29/2026 | Price change | $775,000+24%$501/sqft |
Source: Bright MLS #PADE2118542 Report a problem | ||
| 8/19/2026 | Price change | $625,000-24.2%$404/sqft |
Source: Bright MLS #PADE2122124 Report a problem | ||
| 8/5/2026 | Listed for sale | $825,000+363.5%$533/sqft |
Source: Bright MLS #PADE2118542 Report a problem | ||
| 4/6/2000 | Sold | $178,000$115/sqft |
Source: Public Record Report a problem | ||
Public tax history
| Year | Property taxes | Tax assessment |
|---|---|---|
| 2026 | $10,776 +11.2% | $285,410 |
| 2025 | $9,689 +2.2% | $285,410 |
| 2024 | $9,483 +3.3% | $285,410 |
| 2023 | $9,179 +2.5% | $285,410 |
| 2022 | $8,955 | $285,410 |
| 2021 | $8,955 +1061.2% | $285,410 +102.1% |
| 2020 | $771 -89.2% | $141,210 |
| 2019 | $7,119 -0.3% | $141,210 |
| 2018 | $7,140 +821.3% | $141,210 |
| 2017 | $775 | $141,210 |
| 2016 | $775 | $141,210 |
| 2015 | $775 | $141,210 |
| 2014 | $775 +2.8% | $141,210 |
| 2013 | $754 +2.8% | $141,210 |
| 2012 | $733 +0.3% | $141,210 |
| 2011 | $731 +2% | $141,210 |
| 2010 | $717 +7.5% | $141,210 |
| 2009 | $667 | $141,210 |
| 2008 | $667 +8.3% | $141,210 |
| 2007 | $616 | $141,210 |
| 2006 | $616 -2% | $141,210 |
| 2005 | $628 | $141,210 |
| 2004 | $628 +8.5% | $141,210 |
| 2003 | $579 +7.9% | $141,210 |
| 2002 | $537 | $141,210 |
| 2000 | $537 | $141,210 |
Find assessor info on the county website
Monthly payment
Est. payment
Payment breakdown
Explore the cost of this home by adjusting the details. Changes won't be saved.Climate risks
Neighborhood: Boothwyn
Nearby schools
Schools provided by the listing agent
- District: Chichester
Source: Bright MLS. This data may not be complete. We recommend contacting the local school district to confirm school assignments for this home.
Similar homes
- $475,0004 bd2 ba2.2k sqft24 Winding Way, Upper Chichester, PA 19061For Sale

 MLS ID #PADE2121478, Amy Jackson, Whitney Sims Realty LLC. Bright MLS
 - $525,0003 bd1 ba1k sqft89 Conchester Rd, Glen Mills, PA 19342For Sale
 MLS ID #PADE2122510, Donna Dougherty, Foraker Realty Co.. Bright MLS
 - $599,9003 bd3 ba1.9k sqft514 Forest Rd, Wayne, PA 19087For Sale
 MLS ID #PAMC2193586, Nicole Gallo, EXP Realty, LLC. Bright MLS
 - $597,5003 bd1 ba1.3k sqft547 Baltimore Pike, Glen Mills, PA 19342For Sale
 MLS ID #PADE2110108, Donna Godfrey, Godfrey Properties. Bright MLS
 - $575,0004 bd3 ba1.6k sqft1285 Belmont Ave, West Chester, PA 19380For SaleMLS ID #PACT2134932, Mr. Matthew Fetick, EXP Realty, LLC. Bright MLS
- $519,9004 bd3 ba2k sqft7 Sunnybank Ln, Aston, PA 19014For SaleMLS ID #PADE2120818, Frank Altamuro, Coldwell Banker Realty. Bright MLS
- $579,9004 bd3 ba2k sqft3 S Bridgeport Rd, Bridgeport, NJ 08014For SaleMLS ID #NJGL2077764, Andrew Kraft, CG Realty, LLC. Bright MLS
- $430,0004 bd1 ba2.1k sqft2302 Marsh Rd, Wilmington, DE 19810For SaleMLS ID #DENC2109388, Rose Bloom, Long & Foster Real Estate, Inc.. Bright MLS
- $620,0004 bd3 ba2.1k sqft1038 Phoenixville Pike, West Chester, PA 19380For SaleMLS ID #PACT2134232, Tom Toole III, RE/MAX Main Line-West Chester. Bright MLS
- $457,9003 bd2 ba1.8k sqft733 Main St, Upland, PA 19015For SaleMLS ID #PADE2119330, Ken Van Every, Keller Williams Realty Wilmington. Bright MLS
- $529,9003 bd2 ba1.7k sqft442 Thatcher Rd, Springfield, PA 19064For SaleMLS ID #PADE2122638, Christine Langdon, BHHS Fox & Roach Wayne-Devon. Bright MLS
- $575,0002 bd2 ba1.5k sqft65 Delia Dr, Broomall, PA 19008For SaleMLS ID #PADE2120772, MaryEllen Detterline, RE/MAX Ace Realty. Bright MLS
- $555,0004 bd3 ba1.3k sqft553 S Orange St, Media, PA 19063For SaleMLS ID #PADE2118918, Mr. Bill Finigan, Long & Foster Real Estate, Inc.. Bright MLS
- $518,9004 bd3 ba2k sqft105 Chestnut Ave, Wilmington, DE 19809For SaleMLS ID #DENC2107568, Chas Robino, EXP Realty, LLC. Bright MLS
- $649,9004 bd3 ba2.1k sqft829 Frank Rd, West Chester, PA 19380For SaleMLS ID #PACT2134184, Pat Harvey, RE/MAX Town & Country. Bright MLS
- $799,0003 bd2 ba1.3k sqft1439 Middletown Rd, Glen Mills, PA 19342For SaleMLS ID #PADE2110908, Christine Hallman, SCOTT REALTY GROUP. Bright MLS
- $474,9003 bd2 ba1.7k sqft328 Morris Rd, Wayne, PA 19087For SaleMLS ID #PADE2123770, Dana Hospodar, BHHS Fox & Roach Wayne-Devon. Bright MLS
- $445,0002 bd1 ba1.5k sqft432 Mullica Hill Rd, Mullica Hill, NJ 08062For SaleMLS ID #NJGL2077790, Patricia Settar, BHHS Fox & Roach-Mullica Hill South. Bright MLS
- $459,9005 bd2 ba1.9k sqft275 Glenwood Ave, Woodbury Heights, NJ 08097For SaleMLS ID #NJGL2077506, Nick Venuto, Sr., Real Broker, LLC. Bright MLS
- $287,5003 bd2 ba1.2k sqft4420 Aston Mills Rd, Aston, PA 19014For SaleMLS ID #PADE2122292, Jason Gizzi, KW Empower. Bright MLS
