MAJOR 2026 UPGRADES — BRAND-NEW ROOF AND BRAND-NEW CENTRAL AIR! Welcome to 24 Winding Way in Upper Chichester, a spacious 4-bedroom home offering 2,286 square feet of finished living space, multiple living areas and a flexible floor plan with room to live, work and entertain. The main level features a bedroom that can also serve as a home office, guest room or flex space, along with a conveniently located half bath. Upstairs, you’ll find three additional bedrooms and a full bathroom, with beautiful natural light throughout. Hardwood flooring adds warmth and character to much of the home. Need more space? The expansive finished basement provides even more possibilities for a family room, media room, home gym, playroom, recreation space or home office. Two major improvements have already been completed for the next owner: a BRAND-NEW ROOF AND BRAND-NEW CENTRAL AIR, BOTH INSTALLED IN 2026. Conveniently located in the Chichester School District near shopping, dining, parks and recreation, with easy access to major roadways connecting Delaware County, Philadelphia and nearby Delaware. With 4 bedrooms, multiple living spaces, an expansive finished basement and two major 2026 upgrades, 24 Winding Way offers the space and flexibility to make it your own. Schedule your showing and come see the possibilities!
For sale
Price cut: $15.1K (9/23)
$459,900
24 Winding Way, Upper Chichester, PA 19061
4beds
2,286sqft
Single Family Residence
Built in 1973
10,019 Square Feet Lot
$-- Zestimate®
$201/sqft
$-- HOA
What's special
Expansive finished basementConveniently located half bathBeautiful natural light throughout
- 43 days
- 1,081
- 77
Zillow last checked:
Listing updated:
Listed by:
Amy Jackson 610-931-9330,
Whitney Sims Realty LLC (610) 525-4575
Source: Bright MLS,MLS#: PADE2121478
Facts & features
Interior
Bedrooms & bathrooms
- Bedrooms: 4
- Bathrooms: 2
- Full bathrooms: 1
- 1/2 bathrooms: 1
- Main level bathrooms: 1
- Main level bedrooms: 1
Basement
- Area: 0
Heating
- Baseboard, Oil
Cooling
- Central Air, Electric
Appliances
- Included: Electric Water Heater
Features
- Basement: Finished
- Has fireplace: No
Interior area
- Total structure area: 2,286
- Total interior livable area: 2,286 sqft
- Finished area above ground: 2,286
- Finished area below ground: 0
Property
Parking
- Total spaces: 2
- Parking features: Detached Carport
- Carport spaces: 2
Accessibility
- Accessibility features: 2+ Access Exits
Features
- Levels: Multi/Split,Two
- Stories: 2
- Pool features: None
Lot
- Size: 10,019 Square Feet
Details
- Additional structures: Above Grade, Below Grade
- Parcel number: 09000362503
- Zoning: RESIDENTIAL
- Special conditions: Standard
Construction
Type & style
- Home type: SingleFamily
- Property subtype: Single Family Residence
Materials
- Brick
- Foundation: Block
Condition
- New construction: No
- Year built: 1973
Utilities & green energy
- Sewer: Public Sewer
- Water: Public
Community & HOA
Community
- Subdivision: None Available
HOA
- Has HOA: No
Location
- Region: Upper Chichester
- Municipality: UPPER CHICHESTER TWP
Financial & listing details
- Price per square foot: $201/sqft
- Tax assessed value: $214,770
- Annual tax amount: $7,084
- Date on market: 8/22/2026
- Listing agreement: Exclusive Right To Sell
- Listing terms: Cash,Conventional,FHA
- Ownership: Fee Simple
Estimated market value
Not available
Estimated sales range
Not available
Not available
Price history
| Date | Event | Price |
|---|---|---|
| 9/23/2026 | Price change | $459,900-3.2%$201/sqft |
Source:  Bright MLS #PADE2121478 Report a problem Bright MLS #PADE2121478 Report a problem | ||
| 8/22/2026 | Listed for sale | $475,000+126.2%$208/sqft |
Source: Bright MLS #PADE2121478 Report a problem | ||
| 7/21/2017 | Sold | $210,000$92/sqft |
Source: Public Record Report a problem | ||
| 5/22/2017 | Pending sale | $210,000$92/sqft |
Source: Coldwell Banker Preferred - Old City Office #6954466 Report a problem | ||
| 5/7/2017 | Listed for sale | $210,000$92/sqft |
Source: Coldwell Banker Preferred - Old City Office #6954466 Report a problem | ||
| 4/19/2017 | Pending sale | $210,000$92/sqft |
Source: Coldwell Banker Preferred - Old City Office #6954466 Report a problem | ||
| 3/31/2017 | Listed for sale | $210,000+75%$92/sqft |
Source: Coldwell Banker Preferred - Old City Office #6954466 Report a problem | ||
| 1/1/2015 | Sold | $120,000$52/sqft |
Source:  Long & Foster Broker Feed #1003878510_100 Report a problem Long & Foster Broker Feed #1003878510_100 Report a problem | ||
| 3/12/2013 | Sold | $120,000+9.1%$52/sqft |
Source: Public Record Report a problem | ||
| 2/8/2013 | Pending sale | $110,000$48/sqft |
Source: CENTURY 21 Alliance #6020944 Report a problem | ||
| 1/27/2013 | Listed for sale | $110,000-26.7%$48/sqft |
Source: CENTURY 21 Alliance #6020944 Report a problem | ||
| 6/29/2012 | Price change | $150,000-11.8%$66/sqft |
Source: CENTURY 21 Alliance #6020944 Report a problem | ||
| 5/4/2012 | Price change | $170,000-15%$74/sqft |
Source: CENTURY 21 Alliance #6020944 Report a problem | ||
| 4/3/2012 | Price change | $200,000-12.7%$87/sqft |
Source: CENTURY 21 Alliance #6020944 Report a problem | ||
| 3/13/2012 | Listed for sale | $229,000$100/sqft |
Source: CENTURY 21 Alliance #6020944 Report a problem | ||
Public tax history
| Year | Property taxes | Tax assessment |
|---|---|---|
| 2026 | $8,109 +11.2% | $214,770 |
| 2025 | $7,291 +2.2% | $214,770 |
| 2024 | $7,136 +3.3% | $214,770 |
| 2023 | $6,907 +2.5% | $214,770 |
| 2022 | $6,738 | $214,770 |
| 2021 | $6,738 +828.8% | $214,770 +61.7% |
| 2020 | $725 -89.2% | $132,850 |
| 2019 | $6,698 -0.3% | $132,850 |
| 2018 | $6,717 +802.9% | $132,850 |
| 2017 | $744 | $132,850 |
| 2016 | $744 | $132,850 |
| 2015 | $744 | $132,850 |
| 2014 | $744 +4.9% | $132,850 |
| 2013 | $710 +0.8% | $132,850 |
| 2012 | $704 +2.3% | $132,850 |
| 2011 | $688 | $132,850 |
| 2010 | $688 +7.5% | $132,850 |
| 2009 | $640 | $132,850 |
| 2008 | $640 +8.3% | $132,850 |
| 2007 | $591 | $132,850 |
| 2006 | $591 | $132,850 |
| 2005 | $591 | $132,850 |
| 2004 | $591 +8.5% | $132,850 |
| 2003 | $545 +7.9% | $132,850 |
| 2002 | $505 | $132,850 |
| 2000 | $505 | $132,850 |
Find assessor info on the county website
Monthly payment
Est. payment
Payment breakdown
Explore the cost of this home by adjusting the details. Changes won't be saved.Climate risks
Neighborhood: 19061
Nearby schools
Schools provided by the listing agent
- District: Chichester
Source: Bright MLS. This data may not be complete. We recommend contacting the local school district to confirm school assignments for this home.
- $433,4004 bd2 ba1.7k sqft26 Winding Way, Upper Chichester, PA 19061Off Market
- $427,6004 bd3 ba1.7k sqft22 Winding Way, Upper Chichester, PA 19061Off Market
- $418,9005 bd3 ba2.1k sqft3206 Meetinghouse Rd, Upper Chichester, PA 19061Off Market
- $382,6004 bd1 ba1.8k sqft20 Winding Way, Upper Chichester, PA 19061Off Market
Similar homes
- $435,0003 bd3 ba2.6k sqft722 Springton Cir, Upper Chichester, PA 19014For Sale
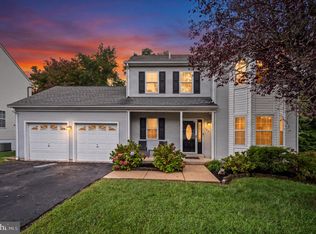
 MLS ID #PADE2124764, Nicole Klein, EXP Realty, LLC. Bright MLS
 - $474,9003 bd3 ba1.8k sqft1258 Faun Rd, Wilmington, DE 19803For Sale
 MLS ID #DENC2109088, Scott Deputy, EXP Realty, LLC. Bright MLS
 - $459,9005 bd2 ba1.9k sqft275 Glenwood Ave, Woodbury Heights, NJ 08097For Sale
 MLS ID #NJGL2077506, Nick Venuto, Sr., Real Broker, LLC. Bright MLS
 - $529,9003 bd3 ba2.1k sqft7 Bellemeade Ct, Wilmington, DE 19810For Sale
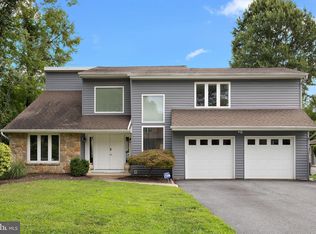 MLS ID #DENC2107646, Mike Steinberg, Long & Foster Real Estate, Inc.. Bright MLS
 - $415,0004 bd3 ba2.4k sqft523 W Broad St, Gibbstown, NJ 08027For SaleMLS ID #NJGL2077022, Nichole Arnold, Keller Williams Hometown. Bright MLS
- $518,9004 bd3 ba2k sqft105 Chestnut Ave, Wilmington, DE 19809For SaleMLS ID #DENC2107568, Chas Robino, EXP Realty, LLC. Bright MLS
- $499,9003 bd3 ba1.5k sqft507 Calhoun Rd, Wilmington, DE 19809For SaleMLS ID #DENC2105768, Marc Hansen, Crown Homes Real Estate. Bright MLS
- $414,9003 bd3 ba2.2k sqft307 Channel Rd, Wilmington, DE 19809For SaleMLS ID #DENC2108604, Mike Towe, Keller Williams Realty Central-Delaware. Bright MLS
- $450,0004 bd3 ba2.2k sqft522 Wilde Ave, Drexel Hill, PA 19026For SaleMLS ID #PADE2122048, John Dolceamore, BHHS Fox&Roach-Newtown Square. Bright MLS
- $475,0003 bd3 ba2.7k sqft55 N State Rd, Springfield, PA 19064For SaleMLS ID #PADE2122718, Darcy Scollin, OCF Realty LLC - Philadelphia. Bright MLS
- $475,0004 bd2 ba2.6k sqft337 Golf Hills Rd, Havertown, PA 19083For SaleMLS ID #PADE2120270, Jill Barbera, EXP Realty, LLC. Bright MLS
- $475,0004 bd3 ba2.1k sqft231 E Seneca Dr, Newark, DE 19702For SaleMLS ID #DENC2110888, Earl Endrich, BHHS Fox & Roach - Hockessin. Bright MLS
- $565,0004 bd4 ba2.4k sqft45 Evergreen Ave, Broomall, PA 19008For SaleMLS ID #PADE2124062, Rory Burkhart, EXP Realty, LLC. Bright MLS
- $425,0004 bd2 ba1.9k sqft210 Walnut Rd, Wallingford, PA 19086For SaleMLS ID #PADE2117994, William Holder, Real Broker, LLC. Bright MLS
- $467,0005 bd3 ba2k sqft16 Biscayne Blvd, Woodbury, NJ 08096For SaleMLS ID #NJGL2077610, Carmela Cetkowski, EXP Realty, LLC. Bright MLS
- $499,0002 bd2 ba1.7k sqft421 Westview Dr, Avondale, PA 19311For SaleMLS ID #PACT2137066, Joanna Patterson, RE/MAX Select Group. Bright MLS
- $425,0004 bd3 ba2.4k sqft34 Saratoga Dr, New Castle, DE 19720For SaleMLS ID #DENC2111012, Britt Valencia, Northrop Realty. Bright MLS
- $688,0005 bd4 ba2.3k sqft630 Mount Alverno Rd, Media, PA 19063For SaleMLS ID #PADE2120960, Pia Arellano, Keller Williams Real Estate - Media. Bright MLS
- $449,0003 bd2 ba3k sqft13 Central Ave, New Castle, DE 19720For SaleMLS ID #DENC2106290, Brian Foraker, Foraker Realty Co.. Bright MLS
- $529,0003 bd2 ba1.9k sqft5 Althea Ln, Morton, PA 19070For SaleMLS ID #PADE2124050, Susan Bagosy, Long & Foster Real Estate, Inc.. Bright MLS
