AMAZING OPPORTUNITY AWAITS! Bring your vision and unlock the incredible potential this home has to offer! Nestled in a wonderful neighborhood and ideally located close to shopping, dining, parks, and major commuter routes, this property is the perfect opportunity for buyers looking to build equity through renovation. The main level features a spacious kitchen—larger than many homes of this style—with direct access to your private backyard, making it ideal for future indoor-outdoor entertaining. You'll also find two generously sized bedrooms, ample closet space, and a full hall bathroom, along with a primary suite with its own full bathroom. The lower level offers even more living space with a large family room, a versatile den or home office, an additional bedroom, and a roughed-in bathroom ready for your finishing touches. This home is in need of updating and repairs and is not suited for buyers seeking a move-in-ready property. However, for someone with the right vision, financing, and renovation team, this is an exceptional opportunity to create a beautiful home in a highly desirable location. Property is being sold strictly AS IS. Buyer is responsible for any lender-required repairs, inspections, and township or municipal requirements, if applicable. Don't miss your chance to transform this hidden gem into something truly special!
For sale
Price cut: $25K (9/15)
$475,000
337 Golf Hills Rd, Havertown, PA 19083
4beds
2,610sqft
Single Family Residence
Built in 1965
0.25 Acres Lot
$470,300 Zestimate®
$182/sqft
$-- HOA
What's special
Large family roomAdditional bedroomAmple closet spaceTwo generously sized bedroomsFull hall bathroom
- 52 days
- 1,664
- 58
Zillow last checked:
Listing updated:
Listed by:
Jill Barbera 610-283-2044,
EXP Realty, LLC 8883977352
Source: Bright MLS,MLS#: PADE2120270
Facts & features
Interior
Bedrooms & bathrooms
- Bedrooms: 4
- Bathrooms: 2
- Full bathrooms: 2
- Main level bathrooms: 2
- Main level bedrooms: 3
Basement
- Area: 0
Heating
- Forced Air, Natural Gas
Cooling
- Central Air, Electric
Appliances
- Included: Gas Water Heater
Features
- Basement: Full
- Has fireplace: No
Interior area
- Total structure area: 2,610
- Total interior livable area: 2,610 sqft
- Finished area above ground: 2,610
- Finished area below ground: 0
Property
Parking
- Parking features: Driveway
- Has uncovered spaces: Yes
Accessibility
- Accessibility features: None
Features
- Levels: Bi-Level,Two
- Stories: 2
- Pool features: None
Lot
- Size: 0.25 Acres
- Dimensions: 75.00 x 130.00
Details
- Additional structures: Above Grade, Below Grade
- Parcel number: 22040042817
- Zoning: RESIDENTIAL
- Special conditions: Standard
Construction
Type & style
- Home type: SingleFamily
- Property subtype: Single Family Residence
Materials
- Asbestos
- Foundation: Concrete Perimeter
Condition
- New construction: No
- Year built: 1965
Utilities & green energy
- Sewer: Public Sewer
- Water: Public
Community & HOA
Community
- Subdivision: None Available
HOA
- Has HOA: No
Location
- Region: Havertown
- Municipality: HAVERFORD TWP
Financial & listing details
- Price per square foot: $182/sqft
- Tax assessed value: $349,910
- Annual tax amount: $10,131
- Date on market: 7/26/2026
- Listing agreement: Exclusive Right To Sell
- Ownership: Fee Simple
Estimated market value
$470,300
$447,000 - $494,000
$3,564/mo
Price history
| Date | Event | Price |
|---|---|---|
| 9/15/2026 | Price change | $475,000-5%$182/sqft |
Source:  Bright MLS #PADE2120270 Report a problem Bright MLS #PADE2120270 Report a problem | ||
| 9/1/2026 | Price change | $499,999-5.5%$192/sqft |
Source: Bright MLS #PADE2120270 Report a problem | ||
| 7/27/2026 | Listed for sale | $529,000+241.3%$203/sqft |
Source: Bright MLS #PADE2120270 Report a problem | ||
| 10/1/2001 | Sold | $155,000$59/sqft |
Source: Public Record Report a problem | ||
Public tax history
| Year | Property taxes | Tax assessment |
|---|---|---|
| 2026 | $10,132 +6% | $349,910 |
| 2025 | $9,557 +6.2% | $349,910 |
| 2024 | $8,997 +2.9% | $349,910 |
| 2023 | $8,741 +2.4% | $349,910 |
| 2022 | $8,537 | $349,910 |
| 2021 | $8,537 +738.8% | $349,910 +87.8% |
| 2020 | $1,018 -88% | $186,370 |
| 2019 | $8,502 +1.7% | $186,370 |
| 2018 | $8,357 +717.1% | $186,370 |
| 2017 | $1,023 | $186,370 |
| 2016 | $1,023 | $186,370 |
| 2015 | $1,023 | $186,370 |
| 2014 | $1,023 +2.8% | $186,370 |
| 2013 | $995 +2.8% | $186,370 |
| 2012 | $968 +0.3% | $186,370 |
| 2011 | $965 +2% | $186,370 |
| 2010 | $946 +7.5% | $186,370 |
| 2009 | $880 | $186,370 |
| 2008 | $880 +8.3% | $186,370 |
| 2007 | $813 | $186,370 |
| 2006 | $813 -2% | $186,370 |
| 2005 | $829 | $186,370 |
| 2004 | $829 +8.5% | $186,370 |
| 2003 | $764 +7.9% | $186,370 |
| 2002 | $708 | $186,370 |
| 2000 | $708 | $186,370 |
Find assessor info on the county website
Monthly payment
Est. payment
Payment breakdown
Explore the cost of this home by adjusting the details. Changes won't be saved.Climate risks
Neighborhood: 19083
Nearby schools
Schools provided by the listing agent
- District: Haverford Township
Source: Bright MLS. This data may not be complete. We recommend contacting the local school district to confirm school assignments for this home.

Similar homes
- $444,0003 bd2 ba1.3k sqft152 Shelbourne Rd, Havertown, PA 19083For Sale
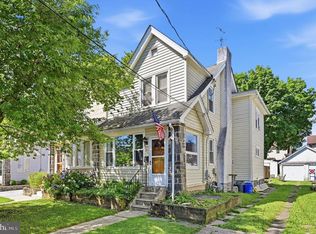
 MLS ID #PADE2118122, Dan Mancini, EXP Realty, LLC. Bright MLS
 - $420,0003 bd2 ba2.2k sqft4400 School Ln, Drexel Hill, PA 19026For Sale
 MLS ID #PADE2124032, HASAN YASIN AMIN, RE/MAX Preferred - Malvern. Bright MLS
 - $475,0003 bd3 ba2.7k sqft55 N State Rd, Springfield, PA 19064For Sale
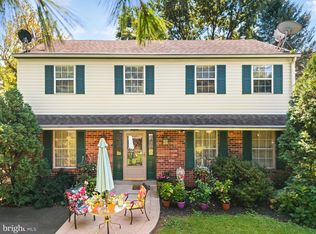 MLS ID #PADE2122718, Darcy Scollin, OCF Realty LLC - Philadelphia. Bright MLS
 - $599,0006 bd3 ba2.8k sqft108 E Township Line Rd, Havertown, PA 19083For Sale
 MLS ID #PADE2118414, Carla Abreu, Coldwell Banker Realty. Bright MLS
 - $499,9993 bd3 ba2.3k sqft7018 City Ave, Philadelphia, PA 19151For SaleMLS ID #PAPH2658936, Lonnie Perry, Realty ONE Group Focus. Bright MLS
- $479,9003 bd2 ba1.6k sqft210 3rd Ave, Newtown Square, PA 19073For SaleMLS ID #PADE2115850, John McAleer, Keller Williams Main Line. Bright MLS
- $500,0005 bd3 ba2.5k sqft722 Drexel Ave, Drexel Hill, PA 19026For SaleMLS ID #PADE2115644, Phil Milazzo, Redfin Corporation. Bright MLS
- $514,9004 bd2 ba1.8k sqft106 Villinger Ave, Cinnaminson, NJ 08077For SaleMLS ID #NJBL2120074, Nick Berardinucci, KW Empower. Bright MLS
- $475,0004 bd2 ba2.2k sqft24 Winding Way, Upper Chichester, PA 19061For SaleMLS ID #PADE2121478, Amy Jackson, Whitney Sims Realty LLC. Bright MLS
- $525,0003 bd3 ba1.7k sqft945 Mystic Ln, Norristown, PA 19403For SaleMLS ID #PAMC2193998, Jennifer McKnight, Keller Williams Real Estate-Horsham. Bright MLS
- $489,9003 bd2 ba1.5k sqft214 Spruce St, Audubon, NJ 08106For SaleMLS ID #NJCD2126884, AJ Pund, Keller Williams Realty - Moorestown. Bright MLS
- $499,9003 bd3 ba2.5k sqft105 Overlook Ave, Willow Grove, PA 19090For SaleMLS ID #PAMC2194006, Fran Kealey, Weichert Realtors. Bright MLS
- $450,0004 bd3 ba1.9k sqft227 S Fairview Ave, Upper Darby, PA 19082For SaleMLS ID #PADE2116902, HASAN YASIN AMIN, RE/MAX Preferred - Malvern. Bright MLS
- $459,9005 bd2 ba1.9k sqft275 Glenwood Ave, Woodbury Heights, NJ 08097For SaleMLS ID #NJGL2077506, Nick Venuto, Sr., Real Broker, LLC. Bright MLS
- $499,9004 bd3 ba1.6k sqft1034 Ethel Ave, Norristown, PA 19403For SaleMLS ID #PAMC2190124, Dana Riegel, RE/MAX Of Reading. Bright MLS
- $499,9004 bd3 ba2.7k sqft609 Foster Rd, Cheltenham, PA 19012For SaleMLS ID #PAMC2172258, James Victor, JB Victor Realtors & Business Brokers. Bright MLS
- $430,0004 bd1 ba2.1k sqft2302 Marsh Rd, Wilmington, DE 19810For SaleMLS ID #DENC2109388, Rose Bloom, Long & Foster Real Estate, Inc.. Bright MLS
- $500,0003 bd3 ba2.6k sqft6 Boro Line, Collegeville, PA 19426For SaleMLS ID #PAMC2193366, Zach Behr, Keller Williams Real Estate-Blue Bell. Bright MLS
- $575,0004 bd3 ba1.6k sqft1285 Belmont Ave, West Chester, PA 19380For SaleMLS ID #PACT2134932, Mr. Matthew Fetick, EXP Realty, LLC. Bright MLS
- $425,0004 bd2 ba1.9k sqft210 Walnut Rd, Wallingford, PA 19086For SaleMLS ID #PADE2117994, William Holder, Real Broker, LLC. Bright MLS
