Welcome to 107 Broadview Road, a charming two-bedroom, one-and-a-half-bath ranch in Springfield offering easy one-level living, a flexible den, and a large fenced yard you’ll love spending time in. Step inside to a bright and inviting living room, where large windows fill the space with natural light. A wood-burning fireplace with a stone surround creates a warm focal point, and a ceiling fan adds year-round comfort. The dining room, also with a ceiling fan, offers a cozy spot for everyday meals. The kitchen is full of character with beamed ceilings, track lighting, and tile floors, along with an electric oven, refrigerator, range hood, and dishwasher. Just off the kitchen, the tiled laundry room provides a door out to the patio, making it easy to step outside for grilling or relaxing. A half bath with utility space adds everyday convenience. The primary bedroom features a ceiling fan, and a second bedroom offers comfortable space for guests or a home office. The versatile den, with a ceiling fan, could easily serve as a third bedroom, playroom, or office to fit your needs. A full bath with tile and a tub/shower combo completes the home. Outside, the large fenced yard is a true highlight, with a patio perfect for entertaining, plenty of room to play or garden, and a detached garage for parking or extra storage. Recent updates include a new electric HVAC system in 2025, plus gas hot water heater in 2020, and casement windows throughout. Enjoy a convenient location just off Route 1, close to the Drexeline Shopping Center, Springfield Mall, Rolling Green Park and Golf Club, Walsh Park, and Veterans Memorial Park. Shopping, dining, recreation, and commuting are all within easy reach. Schedule your showing today and make 107 Broadview Road your next home!
For sale
$450,000
107 Broadview Rd, Springfield, PA 19064
2beds
1,464sqft
Single Family Residence
Built in 1950
0.36 Acres Lot
$-- Zestimate®
$307/sqft
$-- HOA
What's special
Patio perfect for entertainingCasement windows throughoutFlexible denLarge fenced yard
- 1 day
- 325
- 16
Zillow last checked:
Listing updated:
Listed by:
Tom Toole III 610-692-6976,
RE/MAX Main Line - West Chester 6106922228,
Listing Team: Tom Toole Sales Group At Re/Max Main Line, Co-Listing Agent: Lilly Krissinger 610-348-7988,
RE/MAX Main Line - West Chester
Source: Bright MLS,MLS#: PADE2126104
Facts & features
Interior
Bedrooms & bathrooms
- Bedrooms: 2
- Bathrooms: 2
- Full bathrooms: 1
- 1/2 bathrooms: 1
- Main level bathrooms: 2
- Main level bedrooms: 2
Rooms
- Room types: Living Room, Dining Room, Bedroom 2, Kitchen, Den, Bedroom 1, Laundry, Full Bath, Half Bath
Bedroom 1
- Features: Ceiling Fan(s), Flooring - Luxury Vinyl Plank
- Level: Main
- Area: 156 Square Feet
- Dimensions: 12 X 13
Bedroom 2
- Features: Flooring - Luxury Vinyl Plank
- Level: Main
- Area: 143 Square Feet
- Dimensions: 11 X 13
Den
- Features: Ceiling Fan(s), Flooring - Luxury Vinyl Plank
- Level: Main
- Area: 176 Square Feet
- Dimensions: 11 X 16
Dining room
- Features: Ceiling Fan(s), Flooring - Luxury Vinyl Plank
- Level: Main
- Area: 81 Square Feet
- Dimensions: 9 X 9
Other
- Features: Bathroom - Tub Shower, Flooring - Ceramic Tile
- Level: Main
- Area: 64 Square Feet
- Dimensions: 8 X 8
Half bath
- Features: Flooring - Ceramic Tile
- Level: Main
- Area: 28 Square Feet
- Dimensions: 4 X 7
Kitchen
- Features: Flooring - Ceramic Tile, Kitchen - Electric Cooking, Track Lighting
- Level: Main
- Area: 117 Square Feet
- Dimensions: 9 X 13
Laundry
- Features: Flooring - Ceramic Tile
- Level: Main
- Area: 48 Square Feet
- Dimensions: 6 X 8
Living room
- Features: Ceiling Fan(s), Fireplace - Wood Burning, Flooring - Luxury Vinyl Plank
- Level: Main
- Area: 221 Square Feet
- Dimensions: 13 X 17
Heating
- Forced Air, Electric
Cooling
- Central Air, Electric
Appliances
- Included: Dishwasher, Exhaust Fan, Oven/Range - Electric, Range Hood, Refrigerator, Water Heater, Gas Water Heater
- Laundry: Main Level, Laundry Room
Features
- Bathroom - Tub Shower, Ceiling Fan(s), Dining Area
- Flooring: Ceramic Tile, Luxury Vinyl
- Windows: Casement
- Has basement: No
- Number of fireplaces: 1
- Fireplace features: Wood Burning, Stone, Mantel(s)
Interior area
- Total structure area: 1,464
- Total interior livable area: 1,464 sqft
- Finished area above ground: 1,464
- Finished area below ground: 0
Property
Parking
- Total spaces: 5
- Parking features: Garage Faces Front, Driveway, Detached
- Garage spaces: 1
- Uncovered spaces: 4
Accessibility
- Accessibility features: None
Features
- Levels: One
- Stories: 1
- Patio & porch: Patio
- Exterior features: Sidewalks, Street Lights
- Pool features: None
- Fencing: Cyclone,Wood
Lot
- Size: 0.36 Acres
- Features: Front Yard, Irregular Lot, Rear Yard
Details
- Additional structures: Above Grade, Below Grade
- Parcel number: 42000091600
- Zoning: R-10
- Special conditions: Standard
Construction
Type & style
- Home type: SingleFamily
- Architectural style: Ranch/Rambler
- Property subtype: Single Family Residence
Materials
- Stone
- Foundation: Slab
- Roof: Flat
Condition
- New construction: No
- Year built: 1950
Utilities & green energy
- Sewer: Public Sewer
- Water: Public
Community & HOA
Community
- Subdivision: None Available
HOA
- Has HOA: No
Location
- Region: Springfield
- Municipality: SPRINGFIELD TWP
Financial & listing details
- Price per square foot: $307/sqft
- Tax assessed value: $277,780
- Annual tax amount: $8,803
- Date on market: 10/30/2026
- Listing agreement: Exclusive Right To Sell
- Listing terms: Cash,Conventional,FHA,VA Loan
- Ownership: Fee Simple
Estimated market value
Not available
Estimated sales range
Not available
Not available
Price history
| Date | Event | Price |
|---|---|---|
| 10/30/2026 | Listed for sale | $450,000+101.8%$307/sqft |
Source:  Bright MLS #PADE2126104 Report a problem | ||
| 10/7/2008 | Sold | $223,000+28.2%$152/sqft |
Source: Public Record Report a problem | ||
| 5/17/2002 | Sold | $174,000$119/sqft |
Source: Public Record Report a problem | ||
Public tax history
| Year | Property taxes | Tax assessment |
|---|---|---|
| 2026 | $8,622 +5.8% | $277,780 |
| 2025 | $8,149 +4.4% | $277,780 |
| 2024 | $7,808 +3.9% | $277,780 |
| 2023 | $7,518 +2.2% | $277,780 |
| 2022 | $7,355 +0.4% | $277,780 |
| 2021 | $7,326 +943.7% | $277,780 +116.1% |
| 2020 | $702 -87.7% | $128,530 |
| 2019 | $5,688 +1.4% | $128,530 |
| 2018 | $5,607 +678.9% | $128,530 |
| 2017 | $720 | $128,530 |
| 2016 | $720 | $128,530 |
| 2015 | $720 | $128,530 |
| 2014 | $720 +2.8% | $128,530 |
| 2013 | $700 +2.8% | $128,530 |
| 2012 | $681 +2.3% | $128,530 |
| 2011 | $666 | $128,530 |
| 2010 | $666 +9.7% | $128,530 |
| 2009 | $607 | $128,530 |
| 2008 | $607 +8.3% | $128,530 |
| 2007 | $561 | $128,530 |
| 2006 | $561 -2% | $128,530 |
| 2005 | $572 | $128,530 |
| 2004 | $572 +8.5% | $128,530 |
| 2003 | $527 +7.9% | $128,530 |
| 2002 | $488 | $128,530 |
| 2000 | $488 | $128,530 |
Find assessor info on the county website
Monthly payment
Est. payment
Payment breakdown
Explore the cost of this home by adjusting the details. Changes won't be saved.Climate risks
Neighborhood: 19064
Nearby schools
Schools provided by the listing agent
- Elementary: Scenic Hills
- Middle: Richardson
- High: Springfield
- District: Springfield
Source: Bright MLS. This data may not be complete. We recommend contacting the local school district to confirm school assignments for this home.

Similar homes
- $417,0003 bd2 ba1.5k sqft535 Ridley Cir, Morton, PA 19070For Sale

 MLS ID #PADE2126604, Mike Mulholland, Long & Foster Real Estate, Inc.. Bright MLS
- $425,0003 bd3 ba1.9k sqft6235 Ardleigh St, Philadelphia, PA 19138For Sale
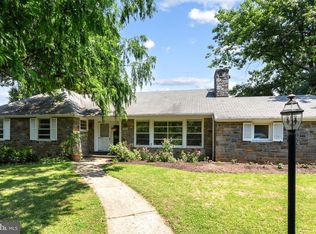 MLS ID #PAPH2649234, Matthew Williams, KW Empower. Bright MLS
- $235,0002 bd2 ba1.1k sqft208 Rosewood Ave, Aldan, PA 19018For Sale
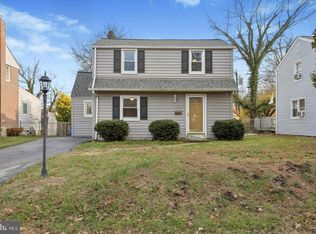 MLS ID #PADE2126776, Suzi Miller, Keller Williams Real Estate - Media. Bright MLS
- $400,0003 bd2 ba1.8k sqft915 Lomond Ln, Philadelphia, PA 19128For Sale
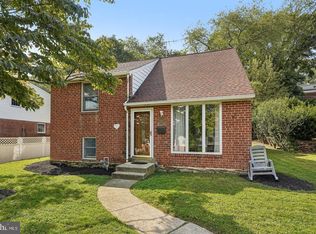 MLS ID #PAPH2685692, Brenda Beiser, Redfin Corporation. Bright MLS
- $385,0003 bd1 ba1.3k sqft507 N Manoa Rd, Havertown, PA 19083For SaleMLS ID #PADE2126278, Erica Deuschle, Keller Williams Main Line. Bright MLS
- $475,0005 bd3 ba1.9k sqft320 Old Farm Rd, Wyncote, PA 19095For SaleMLS ID #PAMC2198100, Nicole Klein, EXP Realty, LLC. Bright MLS
- $375,0003 bd2 ba1.5k sqft546 Arlington Ave, Milmont Park, PA 19033For SaleMLS ID #PADE2116320, William Holder, Real of Pennsylvania. Bright MLS
- $425,0004 bd3 ba1.8k sqft2623 Burning Tree Rd, Pennsauken, NJ 08109For SaleMLS ID #NJCD2128374, Karen C Hinger, BHHS Fox & Roach-Moorestown. Bright MLS
- $424,4003 bd2 ba1.4k sqft24 S Park Ave, Trooper, PA 19403For SaleMLS ID #PAMC2191120, Mary Allen, EXP Realty, LLC. Bright MLS
- $325,0004 bd2 ba1.6k sqft129 W Laughead Ave, Linwood, PA 19061For SaleMLS ID #PADE2126848, Dan Deckelbaum, Compass RE. Bright MLS
- $389,0003 bd2 ba1.3k sqft152 Shelbourne Rd, Havertown, PA 19083For SaleMLS ID #PADE2118122, Dan Mancini, EXP Realty, LLC. Bright MLS
- $360,0003 bd2 ba2k sqft172 Juniper Rd, Havertown, PA 19083For SaleMLS ID #PADE2125228, Michelle Ashley, Keller Williams Main Line. Bright MLS
- $327,0004 bd2 ba1.8k sqft445 4th Ave, Bellmawr, NJ 08031For SaleMLS ID #NJCD2126156, Janet Mozer, Weichert Realtors-Mullica Hill. Bright MLS
- $450,0003 bd2 ba1.8k sqftNone Available, Wilmington, DE 19810For SaleMLS ID #DENC2112478, Victoria Dickinson, Patterson-Schwartz - Greenville. Bright MLS
- $335,0003 bd1 ba1.1k sqft332 Lasalle Ave, Wenonah, NJ 08090For SaleMLS ID #NJGL2079838, Toni Beltz, BHHS Fox & Roach-Mullica Hill South. Bright MLS
- $424,9003 bd2 ba1.4k sqft105 McIntosh Rd, Cherry Hill, NJ 08003For SaleMLS ID #NJCD2128240, Val Nunnenkamp, Keller Williams Realty - Marlton. Bright MLS
- $475,0003 bd2 ba1.5k sqft109 Ridgeway Ln, Mullica Hill, NJ 08062For SaleMLS ID #NJGL2078730, Alyssia Saraullo, OCF Realty LLC - Philadelphia. Bright MLS
- $315,0002 bd2 ba1.6k sqft258 W Chelsea Cir, Newtown Square, PA 19073For SaleMLS ID #PADE2126054, Alissa Cosden, CG Realty, LLC. Bright MLS
- $425,0004 bd2 ba1.9k sqft210 Walnut Rd, Wallingford, PA 19086For SaleMLS ID #PADE2117994, William Holder, Real of Pennsylvania. Bright MLS
- $390,0005 bd4 ba1.9k sqft373 Upland Way, Drexel Hill, PA 19026For SaleMLS ID #PADE2111904, HASAN YASIN AMIN, RE/MAX Preferred - Malvern. Bright MLS
