Welcome to 6235 Ardleigh St, a warm and welcoming Ranch home in Philadelphia’s beautiful Awbury Arboretum neighborhood that features 3 bedrooms, 2.5 baths and roughly 1,900 Sq. Ft. of finished living space. From the moment you step inside, you’ll feel right at home in the inviting living spaces, highlighted by a gorgeous new wood-burning fireplace and rich hardwood floors that add charm and character throughout. The thoughtful layout features three well-sized bedrooms and 2.5 baths, including a primary suite with a walk-in closet and private en-suite. Enjoy the ease of everyday living with a bright dining room, a well-appointed kitchen with stainless steel appliances, and a separate laundry room with additional storage. The unfinished basement and attic provide plenty of room for storage, home gym, extra living space or other possibilities. Outside, the property truly shines with a large, beautifully landscaped yard, a relaxing back patio, and a two-car garage. Tucked beside Awbury Arboretum and Park, this home offers a rare blend of green surroundings/suburban feel with city convenience. Enjoy a quick five-minute drive to Germantown Avenue, where Acme, popular coffee shops, and a variety of local restaurants make everyday living easy and enjoyable—schedule your showing today!
Accepting backups
$425,000
6235 Ardleigh St, Philadelphia, PA 19138
3beds
1,900sqft
Single Family Residence
Built in 1925
0.43 Acres Lot
$424,800 Zestimate®
$224/sqft
$-- HOA
What's special
Two-car garagePrivate en-suiteInviting living spacesLarge beautifully landscaped yardThree well-sized bedroomsGorgeous new wood-burning fireplaceRich hardwood floors
- --
- on Zillow
- 1,362
- views
- 222
- saves
Likely to sell faster than
Zillow last checked:
Listing updated:
Listed by:
Matthew Williams 302-229-0812,
KW Empower 215-627-3500,
Listing Team: Ccl Team
Source: Bright MLS,MLS#: PAPH2649234
Facts & features
Interior
Bedrooms & bathrooms
- Bedrooms: 3
- Bathrooms: 3
- Full bathrooms: 2
- 1/2 bathrooms: 1
- Main level bathrooms: 3
- Main level bedrooms: 3
Rooms
- Room types: Living Room, Dining Room, Kitchen, Laundry, Attic
Other
- Level: Upper
Dining room
- Level: Main
Kitchen
- Level: Main
Laundry
- Level: Main
Living room
- Level: Main
Heating
- Forced Air, Natural Gas
Cooling
- Central Air, Natural Gas
Appliances
- Included: Gas Water Heater
- Laundry: Has Laundry, Laundry Room
Features
- Basement: Unfinished
- Number of fireplaces: 1
Interior area
- Total structure area: 1,900
- Total interior livable area: 1,900 sqft
- Finished area above ground: 1,900
- Finished area below ground: 0
Property
Parking
- Total spaces: 4
- Parking features: Storage, Covered, Attached, Driveway, On Street
- Attached garage spaces: 2
- Uncovered spaces: 2
Accessibility
- Accessibility features: None
Features
- Levels: One
- Stories: 1
- Pool features: None
Lot
- Size: 0.43 Acres
- Dimensions: 110.00 x 172.00
Details
- Additional structures: Above Grade, Below Grade
- Parcel number: 592314615
- Zoning: RSA2
- Special conditions: Standard
Construction
Type & style
- Home type: SingleFamily
- Architectural style: Ranch/Rambler
- Property subtype: Single Family Residence
Materials
- Mixed
- Foundation: Concrete Perimeter, Stone
Condition
- New construction: No
- Year built: 1925
Utilities & green energy
- Sewer: Public Sewer
- Water: Public
Community & HOA
Community
- Subdivision: Germantown (east)
HOA
- Has HOA: No
Location
- Region: Philadelphia
- Municipality: PHILADELPHIA
Financial & listing details
- Price per square foot: $224/sqft
- Tax assessed value: $413,400
- Annual tax amount: $5,786
- Date on market: 10/27/2026
- Listing agreement: Exclusive Right To Sell
- Ownership: Fee Simple
Estimated market value
$424,800
$404,000 - $446,000
$3,077/mo
Price history
| Date | Event | Price |
|---|---|---|
| 2/28/2025 | Sold | $415,000$218/sqft |
Source:  Bright MLS #PAPH2425442 Report a problem | ||
| 1/15/2025 | Pending sale | $415,000$218/sqft |
Source: Bright MLS #PAPH2425442 Report a problem | ||
| 12/23/2024 | Listed for sale | $415,000$218/sqft |
Source: Bright MLS #PAPH2425442 Report a problem | ||
| 12/14/2024 | Listing removed | $415,000$218/sqft |
Source: Bright MLS #PAPH2425442 Report a problem | ||
| 12/5/2024 | Listed for sale | $415,000+443.4%$218/sqft |
Source: Bright MLS #PAPH2425442 Report a problem | ||
| 3/24/2021 | Listing removed | -- |
Source: Owner Report a problem | ||
| 6/14/2017 | Listing removed | $1,595$1/sqft |
Source: Owner Report a problem | ||
| 6/12/2017 | Listed for rent | $1,595$1/sqft |
Source: Owner Report a problem | ||
| 6/25/2004 | Sold | $76,370$40/sqft |
Source: Public Record Report a problem | ||
Public tax history
| Year | Property taxes | Tax assessment |
|---|---|---|
| 2025 | $5,787 +37.6% | $413,400 +37.6% |
| 2024 | $4,205 | $300,400 |
| 2023 | $4,205 +60.8% | $300,400 |
| 2022 | $2,615 | -- |
| 2021 | $2,615 -4.2% | -- |
| 2018 | $2,730 | -- |
| 2017 | $2,730 | -- |
| 2016 | $2,730 | -- |
| 2015 | $2,730 | -- |
| 2014 | $2,730 -3% | $210,000 +832.2% |
| 2012 | $2,814 | $22,528 |
| 2011 | -- | $22,528 |
| 2010 | -- | $22,528 |
| 2009 | -- | $22,528 |
| 2008 | -- | $22,528 |
| 2007 | -- | $22,528 |
| 2006 | -- | $22,528 |
| 2005 | -- | $22,528 |
| 2004 | -- | $22,528 |
| 2003 | -- | $22,528 |
| 2002 | -- | $22,528 |
| 2000 | -- | $22,528 |
| 1999 | -- | $22,528 |
Find assessor info on the county website
Monthly payment
Est. payment
Payment breakdown
Explore the cost of this home by adjusting the details. Changes won't be saved.Climate risks
Neighborhood: Germantown East
Nearby schools
- $339,4002 bd2 ba2k sqft1100 E Washington Ln, Philadelphia, PA 19138Off Market
- $184,300-- bd-- ba-- sqft1120 E Washington Ln, Philadelphia, PA 19138Off Market
- $479,1003 bd3 ba3.8k sqft6230 Ardleigh St, Philadelphia, PA 19138Off Market
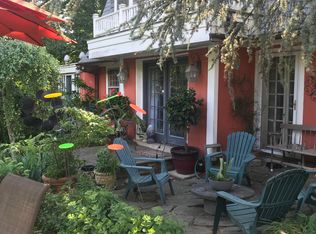
- $448,9007 bd2 ba3.2k sqft1034 E Washington Ln, Philadelphia, PA 19138Off Market
Similar homes
- $439,9003 bd4 ba2.2k sqft1214 E Sydney St, Philadelphia, PA 19150For Sale
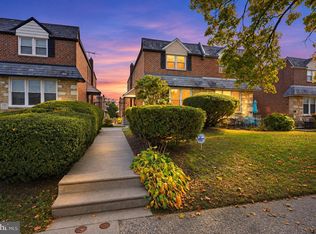
 MLS ID #PAPH2686832, Veysal Badalov, Keller Williams Real Estate - Bensalem. Bright MLS
- $425,0003 bd3 ba1.6k sqft1829 Loney St, Philadelphia, PA 19111For Sale
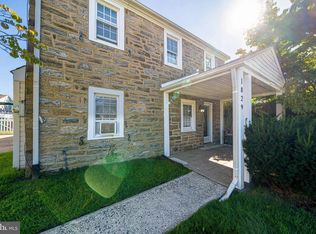 MLS ID #PAPH2662382, Ella Thang, Canaan Realty Services INC. Bright MLS
- $475,0005 bd3 ba1.9k sqft320 Old Farm Rd, Wyncote, PA 19095For Sale
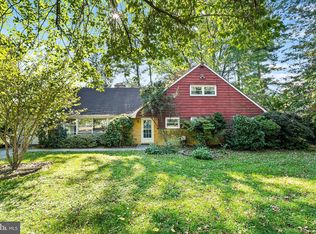 MLS ID #PAMC2198100, Nicole Klein, EXP Realty, LLC. Bright MLS
- $318,0003 bd4 ba2.2k sqft1415 E Duval St, Philadelphia, PA 19138For Sale
 MLS ID #PAPH2667464, Ugochukwu U Opara, Opulent Realty Group LLC. Bright MLS
- $350,0003 bd4 ba1.6k sqft1243 E Durham St, Philadelphia, PA 19150For SaleMLS ID #PAPH2679146, Zach Behr, Keller Williams Real Estate-Blue Bell. Bright MLS
- $475,0003 bd2 ba1.6k sqft615 N Hills Ave, Glenside, PA 19038For SaleMLS ID #PAMC2194258, Lydia Vessels, Coldwell Banker Hearthside Realtors. Bright MLS
- $350,0003 bd3 ba1.4k sqft9749 Evans St, Philadelphia, PA 19115For SaleMLS ID #PAPH2686014, Mike Cirillo, Better Homes Realty Group. Bright MLS
- $459,9993 bd3 ba2.3k sqft7018 City Ave, Philadelphia, PA 19151For SaleMLS ID #PAPH2658936, Lonnie Perry, Realty ONE Group Focus. Bright MLS
- $420,0004 bd3 ba1.8k sqft2623 Burning Tree Rd, Pennsauken, NJ 08109For SaleMLS ID #NJCD2128374, Karen C Hinger, BHHS Fox & Roach-Moorestown. Bright MLS
- $299,9003 bd2 ba1.3k sqft7220 Tabor Ave, Philadelphia, PA 19111For SaleMLS ID #PAPH2684790, Colleen Sabina, Keller Williams Real Estate Tri-County. Bright MLS
- $424,9003 bd2 ba1.7k sqft421 Selma St, Philadelphia, PA 19116For SaleMLS ID #PAPH2678984, Maxim Shtraus, Elite Realty Group Unl. Inc.. Bright MLS
- $449,8803 bd3 ba1.6k sqft8910 Sylvia Ln, Philadelphia, PA 19115For SaleMLS ID #PAPH2649892, Mike Xiao, Canaan Realty Services INC. Bright MLS
- $375,0003 bd3 ba1.9k sqft2628 Maxwell St, Philadelphia, PA 19152For SaleMLS ID #PAPH2676080, Lydia Vessels, Coldwell Banker Hearthside Realtors. Bright MLS
- $359,9003 bd3 ba1.5k sqft2648 Maxwell St, Philadelphia, PA 19152For SaleMLS ID #PAPH2680108, Stephanie Kalup, McCarthy Real Estate. Bright MLS
- $350,0003 bd2 ba970 sqft7832 Lister St, Philadelphia, PA 19152For SaleMLS ID #PAPH2681216, Frani Morrione, Keller Williams Real Estate-Blue Bell. Bright MLS
- $260,0005 bd2 ba1.4k sqft1531 Fontain St, Philadelphia, PA 19121For SaleMLS ID #PAPH2680166, Sharyn Soliman, Keller Williams Real Estate-Blue Bell. Bright MLS
- $315,0003 bd2 ba1.3k sqft418 W Woodlawn St, Philadelphia, PA 19144For SaleMLS ID #PAPH2661016, Robert Fein, BHHS Fox & Roach-Haverford. Bright MLS
- $320,0003 bd2 ba1.9k sqft539 Lower Landing Rd, Blackwood, NJ 08012For SaleMLS ID #NJCD2129778, Francesco Pullella, HOF Realty. Bright MLS
- $449,9003 bd2 ba1.5k sqft628 Hulmeville Rd, Langhorne, PA 19047For SaleMLS ID #PABU2133616, Missy Kitzmiller, Robin Kemmerer Associates Inc. Bright MLS
