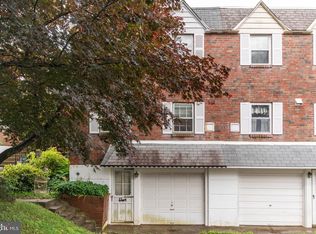
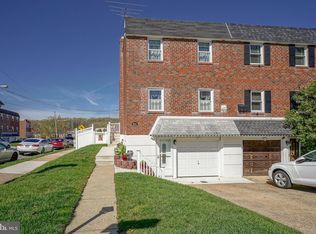
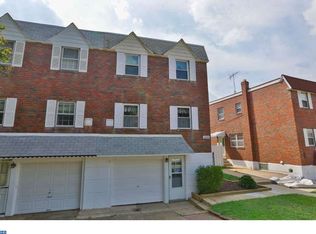
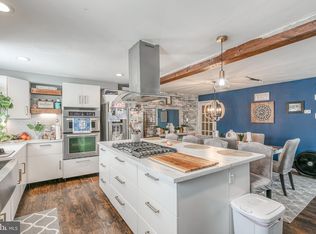
Professional photos coming soon! Welcome home to this lovingly maintained 3 Bed 2.5 Bath Northeast Philly Twin. This place is immaculate! Pride of ownership shows the moment you walk through the door! Your Main Floor features a spacious Living Room, a formal Dining Room for your gatherings, a modern Kitchen with ample cabinets and countertops, and a convenient Powder Room, a great feature when hosting guests. Upstairs you’ll find 3 comfortable Bedrooms including your generously-sized Primary Bedroom with its very own ensuite Full Bathroom, and the other two bedrooms share the second Full Bathroom. Your Basement is finished with more living space for gathering or gaming! Also on this floor is your Laundry Room and Attached Garage with garage door opener. Exit the basement door to your beautiful outside Backyard oasis complete with Koi pond - this backyard is an entertaining paradise with a nice spot to start your garden! Excellent location in the Northeast! Close to Pennypack Park, local schools, lots shopping and public transportation. Live where you love and call this place home!
For sale
$359,900
2648 Maxwell St, Philadelphia, PA 19152
3beds
1,592sqft
Single Family Residence
Built in 1956
2,535 Square Feet Lot
$348,600 Zestimate®
$226/sqft
$-- HOA
What's special
Convenient powder roomLaundry roomFormal dining room
- 4 days
- 385
- 30
Likely to sell faster than
Zillow last checked:
Listing updated:
Listed by:
Stephanie Kalup 267-269-5183,
McCarthy Real Estate 2158674511
Source: Bright MLS,MLS#: PAPH2680108
Facts & features
Interior
Bedrooms & bathrooms
- Bedrooms: 3
- Bathrooms: 3
- Full bathrooms: 2
- 1/2 bathrooms: 1
- Main level bathrooms: 1
Basement
- Area: 0
Heating
- Forced Air, Natural Gas
Cooling
- Central Air, Natural Gas
Appliances
- Included: Gas Water Heater
- Laundry: In Basement
Features
- Basement: Finished,Front Entrance,Walk-Out Access
- Number of fireplaces: 1
- Fireplace features: Gas/Propane
Interior area
- Total structure area: 1,592
- Total interior livable area: 1,592 sqft
- Finished area above ground: 1,592
- Finished area below ground: 0
Property
Parking
- Total spaces: 2
- Parking features: Basement, Garage Faces Front, Storage, Covered, Attached, Driveway, On Street
- Attached garage spaces: 2
- Has uncovered spaces: Yes
Accessibility
- Accessibility features: 2+ Access Exits
Features
- Levels: Two
- Stories: 2
- Pool features: None
Lot
- Size: 2,535 Square Feet
Details
- Additional structures: Above Grade, Below Grade
- Parcel number: 571127100
- Zoning: RSA3
- Special conditions: Standard
Construction
Type & style
- Home type: SingleFamily
- Architectural style: Colonial,Straight Thru
- Property subtype: Single Family Residence
- Attached to another structure: Yes
Materials
- Masonry
- Foundation: Brick/Mortar
Condition
- Very Good
- New construction: No
- Year built: 1956
Utilities & green energy
- Sewer: Public Sewer
- Water: Public
Community & HOA
Community
- Subdivision: Holme Circle
HOA
- Has HOA: No
Location
- Region: Philadelphia
- Municipality: PHILADELPHIA
Financial & listing details
- Price per square foot: $226/sqft
- Tax assessed value: $343,300
- Annual tax amount: $4,805
- Date on market: 10/17/2026
- Listing agreement: Exclusive Right To Sell
- Listing terms: Cash,Conventional,FHA,VA Loan
- Inclusions: Refrigerator, Washer, Dryer All In As Is Condition
- Exclusions: Wall Unit In Living Room; Kitchen Ceiling Fan
- Ownership: Fee Simple
Estimated market value
$348,600
$331,000 - $366,000
$1,960/mo
Price history
| Date | Event | Price |
|---|---|---|
| 10/17/2026 | Listed for sale | $359,900-6.5%$226/sqft |
Source:  Bright MLS #PAPH2680108 Report a problem | ||
| 9/24/2025 | Listing removed | $384,900$242/sqft |
Source: Bright MLS #PAPH2527936 Report a problem | ||
| 9/4/2025 | Price change | $384,900-1.3%$242/sqft |
Source: Bright MLS #PAPH2527936 Report a problem | ||
| 8/15/2025 | Listed for sale | $389,900+839.5%$245/sqft |
Source: Bright MLS #PAPH2527936 Report a problem | ||
| 3/4/1977 | Sold | $41,500$26/sqft |
Source: Agent Provided Report a problem | ||
Public tax history
| Year | Property taxes | Tax assessment |
|---|---|---|
| 2025 | $4,486 +26.2% | $320,500 +26.2% |
| 2024 | $3,554 | $253,900 |
| 2023 | $3,554 +21.8% | $253,900 |
| 2022 | $2,917 | -- |
| 2021 | $2,917 +6.2% | -- |
| 2018 | $2,746 +25.6% | -- |
| 2017 | $2,186 -1.5% | -- |
| 2016 | $2,219 | -- |
| 2015 | $2,219 | -- |
| 2014 | $2,219 +4.5% | $188,500 +662% |
| 2012 | $2,124 | $24,736 |
Find assessor info on the county website
Monthly payment
Est. payment
Payment breakdown
Explore the cost of this home by adjusting the details. Changes won't be saved.Climate risks
Neighborhood: Pennypack
Nearby schools
Schools provided by the listing agent
- District: The School District Of Philadelphia
Source: Bright MLS. This data may not be complete. We recommend contacting the local school district to confirm school assignments for this home.
Similar homes
- $375,0003 bd3 ba1.9k sqft2628 Maxwell St, Philadelphia, PA 19152For Sale
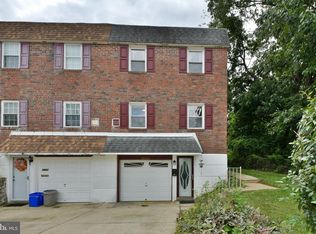
 MLS ID #PAPH2676080, Lydia Vessels, Coldwell Banker Hearthside Realtors. Bright MLS
- $365,0003 bd3 ba1.4k sqft9749 Evans St, Philadelphia, PA 19115For Sale
 MLS ID #PAPH2657470, Mike Cirillo, Better Homes Realty Group. Bright MLS
- $389,0004 bd3 ba2.1k sqft53-53 Genesee Ln, Willingboro, NJ 08046For Sale

 MLS ID #2706510R, NATIVITA WARNER. All Jersey MLS
- $349,5003 bd2 ba1k sqft9333 Rising Sun Ave, Philadelphia, PA 19115For Sale
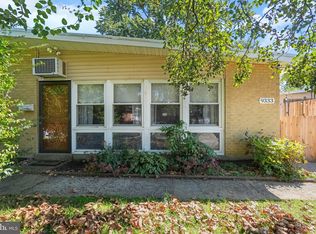 MLS ID #PAPH2678224, gina aiello, Keller Williams Realty Group. Bright MLS
- $339,9003 bd2 ba1.2k sqft3414 Holyoke Rd, Philadelphia, PA 19114For SaleMLS ID #PAPH2650162, James A. Olivieri, Penn-Jersey Realty, LLC. Bright MLS
- $400,0004 bd3 ba1.7k sqft40 Johns Rd, Cheltenham, PA 19012For SaleMLS ID #PAMC2197946, Nate Boda, Realty Mark Associates - KOP. Bright MLS
- $384,9003 bd2 ba1k sqft3136 Draper St, Philadelphia, PA 19136For SaleMLS ID #PAPH2650086, Melissa Carpenter, KW Empower. Bright MLS
- $379,9993 bd2 ba1.2k sqft2012 Tomlinson Rd, Philadelphia, PA 19116For SaleMLS ID #PAPH2660232, Katie Smith, Homestarr Realty. Bright MLS
- $425,0004 bd3 ba1.8k sqft2623 Burning Tree Rd, Pennsauken, NJ 08109For SaleMLS ID #NJCD2128374, Karen C Hinger, BHHS Fox & Roach-Moorestown. Bright MLS
- $459,9003 bd3 ba1.6k sqft7804 Fairfield St, Philadelphia, PA 19152For SaleMLS ID #PAPH2608072, Joe Hill, Homestarr Realty. Bright MLS
- $405,0003 bd4 ba1.6k sqft13043 Worthington Rd, Philadelphia, PA 19116For SaleMLS ID #PAPH2676648, Dayna Rogozinski, Honest Real Estate. Bright MLS
- $435,0003 bd3 ba1.2k sqft1908 Murray St, Philadelphia, PA 19115For SaleMLS ID #PAPH2678316, David Brown, JMG Pennsylvania. Bright MLS
- $265,0003 bd2 ba1.6k sqft2109 Lardner St, Philadelphia, PA 19149For SaleMLS ID #PAPH2682150, Gustavo Souza, RE/MAX Select Group. Bright MLS
- $409,9005 bd3 ba1.1k sqft9952 Woodfern Rd, Philadelphia, PA 19115For SaleMLS ID #PAPH2663806, Shahed Rahman, RE/MAX Select Group. Bright MLS
- $369,9003 bd3 ba1.4k sqft4449 Ernie Davis Cir, Philadelphia, PA 19154For SaleMLS ID #PAPH2638042, Tony Esposito, RE/MAX Aspire. Bright MLS
- $325,0003 bd2 ba1.7k sqft3648 Essex Ln, Philadelphia, PA 19114For SaleMLS ID #PAPH2667174, Tony Clemente, Keller Williams Real Estate-Blue Bell. Bright MLS
- $255,0003 bd2 ba1.1k sqft1338 Greeby St, Philadelphia, PA 19111For SaleMLS ID #PAPH2681824, Carol Boulos, KW Empower. Bright MLS
- $325,0003 bd3 ba1.3k sqft3549 Chalfont Dr, Philadelphia, PA 19154For SaleMLS ID #PAPH2621026, Mike Patel, Equity Pennsylvania Real Estate. Bright MLS
- $349,0003 bd2 ba1.9k sqft864 Cricket Rd, Secane, PA 19018For SaleMLS ID #PADE2125592, Jamie McQuaid, EXP Realty, LLC. Bright MLS
- $434,5003 bd4 ba1.4k sqft327 Nandina St, Philadelphia, PA 19116For SaleMLS ID #PAPH2631050, Mark Kolibolotsky, Elite Realty Group Unl. Inc.. Bright MLS
