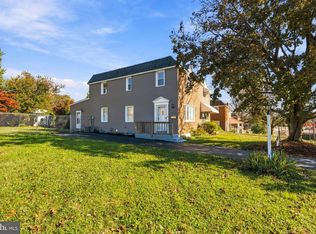
Searching for a turnkey home with a backyard, parking and everything new throughout? Look no further. This four-bedroom, 2-full bath recently underwent a full renovation that checks all the boxes. To see it yourself, walk through the front door and through the screened porch into the open concept floor plan. Here, warm luxury vinyl plank flooring shines with natural light. The living, dining and kitchen provide the perfect space for entertaining and everyday living. The all new kitchen features bright white cabinetry, stainless steel appliances, quartz countertops, and a peninsula island perfect for enjoying a cup of coffee or a casual meal. Pearlescent subway backsplash adds a luxe touch. Towards the back of the home, find another living area (or bonus room that could function as a great playroom or office) that also has access to a beautiful sunroom and the fenced backyard. There is a full bathroom with a walk-in shower on this level, as well. Upstairs, find all four bedrooms and the second full bathroom. The bedrooms are freshly carpeted and feature modern ceiling fans. The bathroom on this floor features a tub/shower with warm marble tile and a modern vanity. For additional storage, the home also has a fully unfinished basement. Parking for 3+ vehicles with a 2-car driveway and 1-car garage. Located in a quiet residential neighborhood, with easy access to the SEPTA Regional Rail with the Marcus Hook Station under a mile away. Commute to Philadelphia (30 min), Wilmington (15 min), and the PHL Airport (20 min). There are plenty of green spaces and parks nearby, as well, including Market Square Memorial Park. Everyday conveniences like ACME and GIANT are within a 10-minute drive. Don't miss this fully renovated home, all you have to do is move right in!
For sale
$325,000
129 W Laughead Ave, Linwood, PA 19061
4beds
1,636sqft
Single Family Residence
Built in 1922
3,485 Square Feet Lot
$321,400 Zestimate®
$199/sqft
$-- HOA
What's special
Beautiful sunroomQuartz countertopsFully unfinished basementModern ceiling fansOpen concept floor planFenced backyardAll new kitchen
- 14 days
- 556
- 56
Zillow last checked:
Listing updated:
Listed by:
Dan Deckelbaum 410-215-2240,
Compass RE 2674358015,
Co-Listing Team: Eli Qarkaxhia Team, Co-Listing Agent: Eli Qarkaxhia 215-774-5782,
Compass RE
Source: Bright MLS,MLS#: PADE2126848
Facts & features
Interior
Bedrooms & bathrooms
- Bedrooms: 4
- Bathrooms: 2
- Full bathrooms: 2
Basement
- Area: 0
Heating
- Forced Air, Natural Gas
Cooling
- Central Air, Electric
Appliances
- Included: Microwave, Dishwasher, Dryer, Oven/Range - Gas, Refrigerator, Stainless Steel Appliance(s), Washer, Gas Water Heater
- Laundry: Has Laundry, Upper Level
Features
- Bathroom - Tub Shower, Bathroom - Walk-In Shower, Breakfast Area, Ceiling Fan(s), Combination Dining/Living, Combination Kitchen/Dining, Combination Kitchen/Living, Dining Area, Family Room Off Kitchen, Open Floorplan, Kitchen Island, Recessed Lighting
- Flooring: Luxury Vinyl, Carpet
- Windows: Bay/Bow
- Basement: Full
- Has fireplace: No
Interior area
- Total structure area: 1,636
- Total interior livable area: 1,636 sqft
- Finished area above ground: 1,636
- Finished area below ground: 0
Property
Parking
- Total spaces: 3
- Parking features: Other, Asphalt, Off Street, Driveway, Detached
- Garage spaces: 1
- Uncovered spaces: 2
Accessibility
- Accessibility features: None
Features
- Levels: Two
- Stories: 2
- Patio & porch: Enclosed
- Exterior features: Lighting, Sidewalks
- Pool features: None
- Fencing: Chain Link
Lot
- Size: 3,485 Square Feet
- Dimensions: 35.00 x 110.00
- Features: Suburban
Details
- Additional structures: Above Grade, Below Grade
- Parcel number: 08000062000
- Zoning: RES
- Special conditions: Standard
Construction
Type & style
- Home type: SingleFamily
- Architectural style: Other
- Property subtype: Single Family Residence
Materials
- Vinyl Siding, Aluminum Siding
- Foundation: Other
Condition
- Excellent
- New construction: No
- Year built: 1922
- Major remodel year: 2026
Utilities & green energy
- Sewer: Public Sewer
- Water: Public
Community & HOA
Community
- Subdivision: Marshall Terrace
HOA
- Has HOA: No
Location
- Region: Linwood
- Municipality: LOWER CHICHESTER TWP
Financial & listing details
- Price per square foot: $199/sqft
- Tax assessed value: $124,130
- Annual tax amount: $4,724
- Date on market: 10/30/2026
- Listing agreement: Exclusive Right To Sell
- Listing terms: Cash,Other,VA Loan,FHA,Contract,Conventional
- Ownership: Fee Simple
Estimated market value
$321,400
$305,000 - $337,000
$2,256/mo
Price history
| Date | Event | Price |
|---|---|---|
| 10/30/2026 | Listed for sale | $325,000+101.2%$199/sqft |
Source:  Bright MLS #PADE2126848 Report a problem | ||
| 4/28/2026 | Sold | $161,500+11.4%$99/sqft |
Source: Bright MLS #PADE2111346 Report a problem | ||
| 4/5/2026 | Pending sale | $145,000$89/sqft |
Source: Bright MLS #PADE2111346 Report a problem | ||
| 4/1/2026 | Listed for sale | $145,000+110.1%$89/sqft |
Source: Bright MLS #PADE2111346 Report a problem | ||
| 9/19/2017 | Listing removed | $69,000$42/sqft |
Source: Weichert Realtors #7030205 Report a problem | ||
| 8/27/2017 | Listed for sale | $69,000$42/sqft |
Source: Weichert Realtors #7030205 Report a problem | ||
Public tax history
| Year | Property taxes | Tax assessment |
|---|---|---|
| 2026 | $5,317 +9.8% | $124,130 |
| 2025 | $4,844 +4.2% | $124,130 |
| 2024 | $4,647 +7.4% | $124,130 |
| 2023 | $4,329 +6.2% | $124,130 |
| 2022 | $4,076 | $124,130 |
| 2021 | $4,076 +1128.1% | $124,130 +104.2% |
| 2020 | $332 -89.6% | $60,780 |
| 2019 | $3,192 -0.3% | $60,780 |
| 2018 | $3,201 +859.6% | $60,780 |
| 2017 | $334 | $60,780 |
| 2016 | $334 | $60,780 |
| 2015 | $334 | $60,780 |
| 2014 | $334 +2.8% | $60,780 |
| 2013 | $325 +2.8% | $60,780 |
| 2012 | $316 +0.3% | $60,780 |
| 2011 | $315 +2% | $60,780 |
| 2010 | $309 +7.5% | $60,780 |
| 2009 | $287 | $60,780 |
| 2008 | $287 +6.1% | $60,780 |
| 2007 | $270 | $60,780 |
| 2006 | $270 | $60,780 |
| 2005 | $270 | $60,780 |
| 2004 | $270 +8.5% | $60,780 |
| 2003 | $249 +7.9% | $60,780 |
| 2002 | $231 | $60,780 |
| 2000 | $231 | $60,780 |
Find assessor info on the county website
Monthly payment
Est. payment
Payment breakdown
Explore the cost of this home by adjusting the details. Changes won't be saved.Climate risks
Neighborhood: 19061
Nearby schools
Schools provided by the listing agent
- District: Chichester
Source: Bright MLS. This data may not be complete. We recommend contacting the local school district to confirm school assignments for this home.
Similar homes
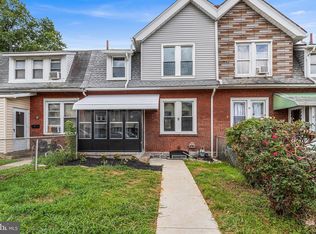
- $325,0003 bd2 ba1.4k sqft319 Sloan St, Crum Lynne, PA 19022For Sale
 MLS ID #PADE2126296, Joe Anthony Jr, CG Realty, LLC. Bright MLS
- $239,0003 bd1 ba962 sqft300 N Governor Printz Blvd, Lester, PA 19029For Sale
 MLS ID #PADE2126354, Stephen Tallon, Keller Williams Real Estate - Media. Bright MLS
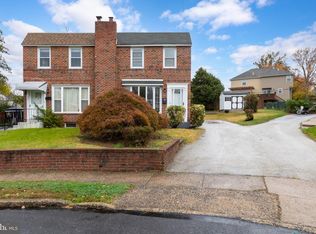
- $217,5003 bd1 ba1k sqft9 Maple St, Marcus Hook, PA 19061For Sale
 MLS ID #PADE2122076, Vince May, BHHS Fox & Roach-Media. Bright MLS
- $399,9003 bd2 ba1.2k sqft205 Emerald Ln, Media, PA 19063For Sale
 MLS ID #PADE2127274, Dylan Bear, Real of Pennsylvania. Bright MLS
- $315,0004 bd2 ba1.7k sqft7441 Rogers Ave, Upper Darby, PA 19082For SaleMLS ID #PADE2121872, Kevin Le, Realty Mark Associates-CC. Bright MLS
- $339,9002 bd2 ba912 sqft110 McCormick Ave, Ridley Park, PA 19078For SaleMLS ID #PADE2123466, Joseph Catroppa, BHHS Fox & Roach-Center City Walnut. Bright MLS
- $327,0003 bd3 ba1.6k sqft552 Larchwood Ave, Upper Darby, PA 19082For SaleMLS ID #PADE2123310, Johan Pathan, RE/MAX Preferred - Malvern. Bright MLS
- $335,0003 bd2 ba1.5k sqft416 River Dr, Westville, NJ 08093For SaleMLS ID #NJGL2077600, Jennifer Rothenberger, Compass New Jersey, LLC - Haddon Township. Bright MLS
- $357,0003 bd1 ba1.2k sqft500 Sharp Ave, Glenolden, PA 19036For SaleMLS ID #PADE2123536, James Dunn, Premier Property Sales & Rentals. Bright MLS
- $450,0004 bd2 ba1.6k sqft115 Allen St, Swedesboro, NJ 08085For SaleMLS ID #NJGL2080256, Francesco Pullella, HOF Realty. Bright MLS
- $319,0003 bd2 ba1.4k sqft118 W 13th St, Wilmington, DE 19801For SaleMLS ID #DENC2112928, Kaitlyn Cassidy, Compass. Bright MLS
- $279,9005 bd3 ba1.4k sqft508 S 57th St, Philadelphia, PA 19143For SaleMLS ID #PAPH2686128, Eric Andrew Cui, EXP Realty, LLC. Bright MLS
- $369,9004 bd2 ba2.2k sqft1215 Kings Hwy, Swedesboro, NJ 08085For SaleMLS ID #NJGL2079592, Parisha Smith, Real Broker, LLC. Bright MLS
- $249,0003 bd2 ba1.2k sqft1315 E 9th St, Eddystone, PA 19022For SaleMLS ID #PADE2125190, Lindsay Wise, Coldwell Banker Realty. Bright MLS
- $335,0003 bd3 ba1.2k sqft457 Wesley Ave, Pitman, NJ 08071For SaleMLS ID #NJGL2079176, Imad Alduri, Weichert Realtors - Moorestown. Bright MLS
- $374,9904 bd2 ba1.6k sqft157 Walnut St, Westville, NJ 08093For SaleMLS ID #NJGL2079168, Taz Gurcanli, HomeSmart First Advantage Realty. Bright MLS
- $239,9003 bd3 ba1.3k sqft2115 N Natrona St, Philadelphia, PA 19121For SaleMLS ID #PAPH2688010, Tyreek Woods, BHHS Fox & Roach-Jenkintown. Bright MLS
- $355,0003 bd3 ba1.4k sqftNone Available, New Castle, DE 19720For SaleMLS ID #DENC2111022, Kelly Reilly, Patterson-Schwartz-Newark. Bright MLS
- $359,9003 bd2 ba1.2k sqft111 W Reamer Ave, Wilmington, DE 19804For SaleMLS ID #DENC2111804, Tom Riccio, RE/MAX Point Realty. Bright MLS
- $349,9003 bd2 ba1.6k sqft215 Decalb Ave, Wilmington, DE 19804For SaleMLS ID #DENC2112086, Michael McCullough, Long & Foster Real Estate, Inc.. Bright MLS
