Welcome to 611 Deemer Place in historic New Castle. A home filled with thoughtful updates, modern comfort, and character‑rich details. The main level features distressed hardwood floors that bring warmth and texture, along with a brand‑new kitchen highlighted by under‑cabinet lighting for a clean, contemporary glow. A convenient half bath on the main floor adds everyday ease. Upstairs, you’ll find three bedrooms, each with its own bone‑key lock and keys—a charming, historic touch rarely seen today. Every bedroom and hallway includes a ventilation fan that vents outside with temperature and humidity control, giving the home an elevated level of air quality and comfort. The brand‑new full bathroom upstairs offers fresh finishes and a crisp, modern feel. The lower level expands your living options with a bright, flexible space that can serve as a den, bedroom, study, or creative retreat, enhanced by plenty of natural light. This level also features a full bath with a walk‑in shower, porcelain wood‑look tile, and a lighted vanity mirror that brings a spa‑like feel. Additional conveniences include storage under the steps and a finished laundry area complete with washer, dryer, and utility sink. Outside, the property continues to impress with a fully fenced yard—perfect for pets, play, or private outdoor living. Even more special, this home includes a detached 1‑car garage, a rare find in Old New Castle and a true value‑add for storage, parking, or hobby space. Major upgrades throughout include new double‑pane windows and an HVAC system less than two years old, offering efficiency, comfort, and peace of mind. This is a home where modern updates meet everyday livability—new kitchen, new baths, upgraded ventilation, fresh systems, flexible living spaces, fenced yard, and that hard‑to‑find detached garage. Thoughtfully improved from top to bottom and truly move‑in ready.
For sale
Price cut: $10K (10/3)
$355,000
611 Deemer Pl, New Castle, DE 19720
3beds
1,476sqft
Single Family Residence
Built in 1925
2,613 Square Feet Lot
$-- Zestimate®
$241/sqft
$-- HOA
What's special
Storage under the stepsDistressed hardwood floors
- 46 days
- 470
- 33
Zillow last checked:
Listing updated:
Listed by:
Kelly Reilly 302-290-7910,
Patterson-Schwartz-Newark 3027337000
Source: Bright MLS,MLS#: DENC2111022
Facts & features
Interior
Bedrooms & bathrooms
- Bedrooms: 3
- Bathrooms: 3
- Full bathrooms: 2
- 1/2 bathrooms: 1
- Main level bathrooms: 1
Basement
- Area: 0
Heating
- Forced Air, Natural Gas
Cooling
- Central Air, Electric
Appliances
- Included: Gas Water Heater
Features
- Basement: Finished
- Has fireplace: No
Interior area
- Total structure area: 1,476
- Total interior livable area: 1,476 sqft
- Finished area above ground: 1,476
- Finished area below ground: 0
Video & virtual tour
Property
Parking
- Total spaces: 1
- Parking features: Storage, Detached, On Street
- Garage spaces: 1
- Has uncovered spaces: Yes
Accessibility
- Accessibility features: None
Features
- Levels: Two
- Stories: 2
- Pool features: None
Lot
- Size: 2,613 Square Feet
Details
- Additional structures: Above Grade, Below Grade
- Parcel number: 21014.00369
- Zoning: 21R-2
- Special conditions: Standard
Construction
Type & style
- Home type: SingleFamily
- Architectural style: Colonial
- Property subtype: Single Family Residence
- Attached to another structure: Yes
Materials
- Stucco
- Foundation: Block
Condition
- New construction: No
- Year built: 1925
Utilities & green energy
- Sewer: Public Sewer
- Water: Public
Community & HOA
Community
- Subdivision: Old New Castle
HOA
- Has HOA: No
Location
- Region: New Castle
Financial & listing details
- Price per square foot: $241/sqft
- Tax assessed value: $242,900
- Annual tax amount: $2,470
- Date on market: 9/10/2026
- Listing agreement: Exclusive Right To Sell
- Listing terms: Cash,Conventional,FHA
- Ownership: Fee Simple
Estimated market value
Not available
Estimated sales range
Not available
$2,544/mo
Price history
| Date | Event | Price |
|---|---|---|
| 10/3/2026 | Price change | $355,000-2.7%$241/sqft |
Source:  Patterson Schwartz #DENC2111022 Report a problem Patterson Schwartz #DENC2111022 Report a problem | ||
| 9/10/2026 | Listed for sale | $365,000+117.3%$247/sqft |
Source:  Bright MLS #DENC2111022 Report a problem Bright MLS #DENC2111022 Report a problem | ||
| 8/4/2020 | Sold | $168,000-2.3%$114/sqft |
Source: Public Record Report a problem | ||
| 6/10/2020 | Pending sale | $172,000$117/sqft |
Source: Curt Scully Realty Company #DENC493564 Report a problem | ||
| 5/6/2020 | Listed for sale | $172,000$117/sqft |
Source: Curt Scully Realty Company #DENC493564 Report a problem | ||
| 4/3/2020 | Listing removed | $172,000$117/sqft |
Source: Curt Scully Realty Company #DENC493564 Report a problem | ||
| 2/11/2020 | Price change | $172,000-7%$117/sqft |
Source: Curt Scully Realty Company #DENC493564 Report a problem | ||
| 1/24/2020 | Listed for sale | $184,900-0.1%$125/sqft |
Source: Curt Scully Realty Company #DENC493564 Report a problem | ||
| 2/14/2011 | Listing removed | $185,000$125/sqft |
Source: Curt Scully Realty #5756585 Report a problem | ||
| 12/31/2010 | Price change | $185,000-7.5%$125/sqft |
Source: Curt Scully Realty #5756585 Report a problem | ||
| 8/14/2010 | Price change | $199,900-4.8%$135/sqft |
Source: Curt Scully Realty #5756585 Report a problem | ||
| 5/29/2010 | Listed for sale | $209,900$142/sqft |
Source: Curt Scully Realty #5643473 Report a problem | ||
Public tax history
| Year | Property taxes | Tax assessment |
|---|---|---|
| 2025 | $1,604 +94.1% | $242,900 +743.4% |
| 2024 | $827 +10.6% | $28,800 |
| 2023 | $747 -3.8% | $28,800 |
| 2022 | $777 +1.5% | $28,800 |
| 2021 | $765 -1% | $28,800 |
| 2020 | $773 -0.6% | $28,800 |
| 2019 | $778 +9.3% | $28,800 |
| 2017 | $712 +14.4% | $28,800 |
| 2016 | $623 | $28,800 |
| 2015 | $623 | $28,800 |
| 2014 | -- | $28,800 |
| 2013 | -- | $28,800 |
| 2012 | -- | $28,800 |
| 2011 | -- | $28,800 |
| 2010 | -- | $28,800 |
| 2009 | -- | $28,800 |
| 2008 | -- | $28,800 |
| 2007 | -- | $28,800 |
| 2006 | -- | $28,800 |
| 2005 | -- | $28,800 |
| 2004 | -- | $28,800 |
| 2003 | -- | $28,800 |
| 2002 | -- | $28,800 |
| 2001 | -- | $28,800 |
Find assessor info on the county website
Monthly payment
Est. payment
Payment breakdown
Explore the cost of this home by adjusting the details. Changes won't be saved.Climate risks
Neighborhood: 19720
Nearby schools
Schools provided by the listing agent
- High: William Penn
- District: Colonial
Source: Bright MLS. This data may not be complete. We recommend contacting the local school district to confirm school assignments for this home.
Similar homes
- $369,9003 bd2 ba1.6k sqft43 Luray Rd, New Castle, DE 19720For Sale

 MLS ID #DENC2107698, Robert Needs, Long & Foster Real Estate, Inc.. Bright MLS
 - $289,9003 bd1 ba1.2k sqft170 Jefferson Rd, Pennsville, NJ 08070For Sale
 MLS ID #NJSA2020522, Desiree Sheppard, Coldwell Banker Excel Realty. Bright MLS
 - $300,0003 bd1 ba1.4k sqft314 Martin Historic, New Castle, DE 19720For Sale
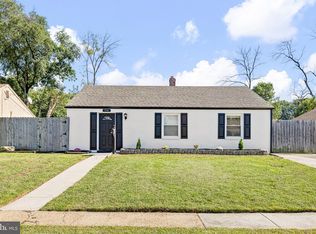 MLS ID #DENC2112362, Hovik Nazarian. Long & Foster Broker Feed
 - $300,0003 bd1 ba1.4k sqft314 Martin Dr, New Castle, DE 19720For SaleMLS ID #DENC2112362, Hovik Nazarian, Long & Foster Real Estate, Inc.. Bright MLS
- $314,9003 bd1 ba1.1k sqft17 Varmar Dr, New Castle, DE 19720For SaleMLS ID #DENC2108616, Hovik Nazarian, Long & Foster Real Estate, Inc.. Bright MLS
- $300,0003 bd2 ba1k sqft603 Liberty Blvd, New Castle, DE 19720For SaleMLS ID #DENC2110594, David Vetri, Easy List Solutions LLC. Bright MLS
- $359,9003 bd2 ba1.2k sqft111 S Dillwyn Rd, Newark, DE 19711For SaleMLS ID #DENC2112714, Jeff Bollinger, BHHS Fox & Roach - Hockessin. Bright MLS
- $359,9003 bd2 ba1.2k sqft111 W Reamer Ave, Wilmington, DE 19804For SaleMLS ID #DENC2111804, Tom Riccio, RE/MAX Point Realty. Bright MLS
- $269,0003 bd1 ba1.2k sqftNone Available, New Castle, DE 19720For SaleMLS ID #DENC2105630, Bianca Pagan, Epique Realty. Bright MLS
- $349,9004 bd2 ba1.7k sqft135 Olga Rd, Wilmington, DE 19805For SaleMLS ID #DENC2113194, Sherri Hill, Redfin Corporation. Bright MLS
- $365,0003 bd2 ba1.3k sqftNone Available, Newark, DE 19702For SaleMLS ID #DENC2111430, Patrick Lorenz, Patterson-Schwartz - Greenville. Bright MLS
- $374,9993 bd2 ba1.3k sqft514 Lisbeth Rd, Newark, DE 19713For SaleMLS ID #DENC2113100, Daniel Richardson, Crown Homes Real Estate. Bright MLS
- $349,8004 bd2 ba1.7k sqft2 Paterson Ave, Pennsville, NJ 08070For SaleMLS ID #NJSA2019552, Gillian Amwake, Real Broker, LLC. Bright MLS
- $299,9994 bd2 ba1.3k sqft83 Queen Ave, Pennsville, NJ 08070For SaleMLS ID #NJSA2020100, Obed J Bermudez, Real Broker, LLC. Bright MLS
- $275,0002 bd1 ba800 sqft900 Central Ave, New Castle, DE 19720For SaleMLS ID #DENC2108664, Anthony Sianni, BHHS Fox & Roach - Hockessin. Bright MLS
- $339,0003 bd2 ba1.4k sqft118 W 13th St, Wilmington, DE 19801For SaleMLS ID #DENC2112928, Kaitlyn Cassidy, Compass. Bright MLS
- $385,0004 bd2 ba1.8k sqft12 Rogers Cir, Newark, DE 19702For SaleMLS ID #DENC2111184, Lee Buzalek, EXP Realty, LLC. Bright MLS
- $375,0003 bd1 ba1.2k sqft4414 Sharon Dr, Wilmington, DE 19808For SaleMLS ID #DENC2110910, Tony Klemanski, BHHS Fox & Roach-Greenville. Bright MLS
- $299,0004 bd2 ba1.5k sqft35 Eaton Rd, Pennsville, NJ 08070For SaleMLS ID #NJSA2020178, Andrea Maines, EXP Realty, LLC. Bright MLS
- $340,0004 bd2 ba1.3k sqft714 S Harmony Rd, Newark, DE 19713For SaleMLS ID #DENC2105248, Joseph P Hurley III, Pantano Real Estate Inc. Bright MLS
