Welcome to 170 Jefferson Road, Pennsville, NJ, where charm, comfort, and scenic river views come together! Situated on a spacious corner lot directly across from the Delaware River, this beautifully maintained 3-bedroom, 1-bath ranch-style home offers picturesque views of the Delaware Memorial Bridge and the convenience of single-level living. Step inside and discover a warm, inviting home filled with character, thoughtful improvements, and comfortable living spaces. Recent upgrades include a newer roof, solar panels, new ductwork designed to improve airflow, and a dehumidifier in the crawl space. The versatile bonus room/sunroom features a brand-new mini-split system, providing heating and cooling for year-round enjoyment. Whether you envision a cozy sitting area, home office, or additional gathering space, this room adds flexibility and functionality to the home. Enjoy the property's unique setting, from the generous corner lot to the nearby Delaware River and impressive Delaware Memorial Bridge views. Conveniently located near major roadways, shopping, dining, and the Delaware Memorial Bridge, offering easy access to Delaware and surrounding South Jersey communities. With numerous improvements already completed, this charming Pennsville rancher combines move-in-ready convenience with an appealing location. River views, a heated and cooled sunroom, a spacious corner lot, and thoughtful updates make 170 Jefferson Road a property you won't want to miss! Schedule your private showing today!
For sale
$289,900
170 Jefferson Rd, Pennsville, NJ 08070
3beds
1,286sqft
Single Family Residence
Built in 1938
0.34 Acres Lot
$285,800 Zestimate®
$225/sqft
$-- HOA
What's special
Single-level livingHeated and cooled sunroomThoughtful updatesRiver viewsSpacious corner lotGenerous corner lotComfortable living spaces
- --
- on Zillow
- 2,282
- views
- 139
- saves
Likely to sell faster than
Zillow last checked:
Listing updated:
Listed by:
Desiree Sheppard 609-364-8071,
Coldwell Banker Excel Realty
Source: Bright MLS,MLS#: NJSA2020522
Facts & features
Interior
Bedrooms & bathrooms
- Bedrooms: 3
- Bathrooms: 1
- Full bathrooms: 1
- Main level bathrooms: 1
- Main level bedrooms: 3
Basement
- Area: 0
Heating
- Forced Air, Natural Gas
Cooling
- Central Air, Electric
Appliances
- Included: Cooktop, Microwave, Refrigerator, Washer, Dryer, Gas Water Heater
- Laundry: Main Level
Features
- Attic, Bathroom - Tub Shower, Open Floorplan, Recessed Lighting, Dry Wall
- Flooring: Laminate
- Has basement: No
- Number of fireplaces: 2
- Fireplace features: Electric, Wood Burning, Flue for Stove, Free Standing
Interior area
- Total structure area: 1,286
- Total interior livable area: 1,286 sqft
- Finished area above ground: 1,286
- Finished area below ground: 0
Video & virtual tour
Property
Parking
- Total spaces: 6
- Parking features: Asphalt, Circular Driveway, Concrete, Driveway
- Uncovered spaces: 6
Accessibility
- Accessibility features: None
Features
- Levels: One
- Stories: 1
- Exterior features: Lighting, Extensive Hardscape, Rain Gutters, Play Equipment, Street Lights, Sidewalks
- Pool features: None
- Fencing: Chain Link,Partial
- Has view: Yes
- View description: River, Water
- Has water view: Yes
- Water view: River,Water
- Waterfront features: River
- Body of water: Delware River
Lot
- Size: 0.34 Acres
- Dimensions: 100.00 x 0.00
- Features: Corner Lot, Corner Lot/Unit
Details
- Additional structures: Above Grade, Below Grade, Outbuilding
- Parcel number: 090342000008
- Zoning: 01
- Special conditions: Standard
Construction
Type & style
- Home type: SingleFamily
- Architectural style: Ranch/Rambler
- Property subtype: Single Family Residence
Materials
- Frame
- Foundation: Crawl Space
- Roof: Architectural Shingle
Condition
- New construction: No
- Year built: 1938
Utilities & green energy
- Sewer: Public Sewer
- Water: Public
Community & HOA
Community
- Subdivision: Penn Beach
HOA
- Has HOA: No
Location
- Region: Pennsville
- Municipality: PENNSVILLE TWP
Financial & listing details
- Price per square foot: $225/sqft
- Tax assessed value: $145,900
- Annual tax amount: $7,437
- Date on market: 10/23/2026
- Listing agreement: Exclusive Right To Sell
- Listing terms: Cash,Conventional,FHA
- Inclusions: Refrigerator, Stove, Microwave, Washer And Dryer.
- Exclusions: Personal Items.
- Ownership: Fee Simple
Estimated market value
$285,800
$272,000 - $300,000
$2,263/mo
Price history
| Date | Event | Price |
|---|---|---|
| 8/12/2025 | Sold | $285,000+3.7%$222/sqft |
Source:  Bright MLS #NJSA2015176 Report a problem | ||
| 6/23/2025 | Pending sale | $274,900$214/sqft |
Source: Bright MLS #NJSA2015176 Report a problem | ||
| 6/6/2025 | Listed for sale | $274,900+7.8%$214/sqft |
Source: Bright MLS #NJSA2015176 Report a problem | ||
| 6/28/2023 | Sold | $255,000+8.5%$198/sqft |
Source: Bright MLS #NJSA2007768 Report a problem | ||
| 6/5/2023 | Pending sale | $235,000$183/sqft |
Source: Bright MLS #NJSA2007768 Report a problem | ||
| 6/1/2023 | Listed for sale | $235,000+147.4%$183/sqft |
Source: Bright MLS #NJSA2007768 Report a problem | ||
| 4/10/2023 | Sold | $95,000-3.9%$74/sqft |
Source: Public Record Report a problem | ||
| 10/27/2014 | Listing removed | $98,900$77/sqft |
Source: CENTURY 21 Town & Country Realty #6338371 Report a problem | ||
| 3/16/2014 | Price change | $98,900-4.9%$77/sqft |
Source: Century 21 Town & Country Realty #6338371 Report a problem | ||
| 2/4/2014 | Listed for sale | $104,000-48%$81/sqft |
Source: Owner Report a problem | ||
| 4/21/2008 | Sold | $200,000+124.7%$156/sqft |
Source: Public Record Report a problem | ||
| 7/31/1996 | Sold | $89,000-0.6%$69/sqft |
Source: Public Record Report a problem | ||
| 12/15/1994 | Sold | $89,500$70/sqft |
Source: Public Record Report a problem | ||
Public tax history
| Year | Property taxes | Tax assessment |
|---|---|---|
| 2026 | $7,585 +2% | $145,900 |
| 2025 | $7,438 | $145,900 |
| 2024 | $7,438 +3.9% | $145,900 +17.9% |
| 2023 | $7,161 +25.1% | $123,800 |
| 2022 | $5,723 +3.1% | $123,800 |
| 2021 | $5,550 +5.2% | $123,800 |
| 2020 | $5,275 +3.7% | $123,800 |
| 2019 | $5,086 | $123,800 |
| 2018 | $5,086 +3.7% | $123,800 |
| 2017 | $4,906 +13.9% | $123,800 |
| 2016 | $4,308 +2.7% | $123,800 |
| 2015 | $4,193 +0.7% | $123,800 |
| 2014 | $4,166 +3% | $123,800 |
| 2013 | $4,046 +5.6% | $123,800 |
| 2012 | $3,833 +1.7% | $123,800 |
| 2011 | $3,770 -13.9% | $123,800 |
| 2010 | $4,380 +2.3% | $123,800 +26.3% |
| 2009 | $4,283 | $98,000 |
| 2008 | -- | $98,000 |
| 2007 | -- | $98,000 |
| 2006 | -- | $98,000 |
| 2005 | -- | $98,000 |
| 2004 | -- | $98,000 |
| 2003 | -- | $98,000 |
| 2002 | -- | $98,000 |
| 2001 | -- | $98,000 |
Find assessor info on the county website
Monthly payment
Est. payment
Payment breakdown
Explore the cost of this home by adjusting the details. Changes won't be saved.Climate risks
Neighborhood: 08070
Nearby schools
Schools provided by the listing agent
- District: Pennsville Township Public Schools
Source: Bright MLS. This data may not be complete. We recommend contacting the local school district to confirm school assignments for this home.

Similar homes
- $286,0003 bd1 ba1.6k sqft130 Riviera Dr, Pennsville, NJ 08070For Sale
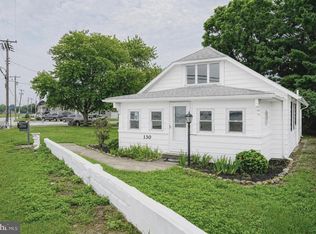
 MLS ID #NJSA2019520, Carol Smith, Mahoney Realty Pennsville, LLC. Bright MLS
- $299,9003 bd2 ba1.4k sqft85 River Drive Ave, Pennsville, NJ 08070For Sale
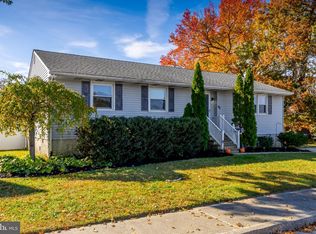 MLS ID #NJSA2020684, Paul Viereck, Compass New Jersey, LLC - Moorestown. Bright MLS
- $299,0004 bd2 ba1.5k sqft35 Eaton Rd, Pennsville, NJ 08070For Sale
 MLS ID #NJSA2020178, Andrea Maines, EXP Realty, LLC. Bright MLS
- $269,9003 bd2 ba1.3k sqft94 Highland Ave, Pennsville, NJ 08070For Sale
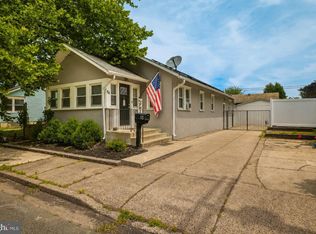 MLS ID #NJSA2019492, Patrick Gorman, Keller Williams - Main Street. Bright MLS
- $299,9003 bd1 ba1k sqft99 N River Dr, Pennsville, NJ 08070For SaleMLS ID #NJSA2018864, Beverly A. Lewis, RE/MAX Preferred - Mullica Hill. Bright MLS
- $195,0002 bd1 ba761 sqft157 Georgia Rd, Pennsville, NJ 08070For SaleMLS ID #NJSA2020500, Tara Puitz, Mahoney Realty Pennsville, LLC. Bright MLS
- $339,9004 bd2 ba1.7k sqft2 Paterson Ave, Pennsville, NJ 08070For SaleMLS ID #NJSA2019552, Gillian Amwake, Real Broker, LLC. Bright MLS
- $300,0003 bd1 ba1.4k sqft314 Martin Dr, New Castle, DE 19720For SaleMLS ID #DENC2112362, Hovik Nazarian, Long & Foster Real Estate, Inc.. Bright MLS
- $299,9993 bd1 ba1k sqft66 Chesterfield Dr, New Castle, DE 19720For SaleMLS ID #DENC2113828, Reese Kenchen, Fave Realty Inc. Bright MLS
- $389,9004 bd2 ba1.8k sqft8 Paterson Ave, Pennsville, NJ 08070For SaleMLS ID #NJSA2019868, Danielle Khairzada, Century 21 Town & Country Realty - Woodstown. Bright MLS
- $279,9003 bd2 ba1.3k sqft31 Fenwick Dr, Carneys Point, NJ 08069For SaleMLS ID #NJSA2020250, Ms. JoLyn Hartman, Redfin. Bright MLS
- $289,7773 bd1 ba1.1k sqft101 Primrose Ln, Penns Grove, NJ 08069For SaleMLS ID #NJSA2019990, Mary Anne McIntyre, Weichert Realtors-Mullica Hill. Bright MLS
- $329,9004 bd2 ba1.1k sqft162 Winder Rd, New Castle, DE 19720For SaleMLS ID #DENC2113926, Megan Johnston, BHHS Fox & Roach-Christiana. Bright MLS
- $329,9003 bd1 ba1.5k sqft5 Dorsey Ln, Bear, DE 19701For SaleMLS ID #DENC2114082, Lisa Alexandre, Century 21 Gold Key Realty. Bright MLS
- $299,0003 bd2 ba1k sqft603 Liberty Blvd, New Castle, DE 19720For SaleMLS ID #DENC2110594, David Vetri, Easy List Solutions LLC. Bright MLS
- $260,0003 bd1 ba950 sqft30 Hunter Rd, New Castle, DE 19720For SaleMLS ID #DENC2111492, Denine Taraskus, Weichert Realtors Cornerstone. Bright MLS
- $279,5005 bd2 ba1.5k sqft188 Crossland Ave, Salem, NJ 08079For SaleMLS ID #NJSA2020428, Nancy Timchal, BHHS Fox & Roach-Mullica Hill South. Bright MLS
- $239,9003 bd1 ba1.2k sqft230 Route 40, Carneys Point, NJ 08069For SaleMLS ID #NJSA2020198, Bradley Perez, Real Broker, LLC. Bright MLS
- $300,0003 bd2 ba1.1k sqft3211 N Jefferson St, Wilmington, DE 19802For SaleMLS ID #DENC2109530, Delisia Inge, BHHS Fox & Roach - Hockessin. Bright MLS
