Welcome to 188 Crossland Avenue! This charming 5-bedroom, 2-full-bath Cape Cod is situated on a double lot in Salem’s established Chestnut Terrace neighborhood. Offering approximately 1,533 square feet of living space, this home features beautiful wood floors and a versatile floor plan with two bedrooms and a full bathroom on the main level, plus three additional bedrooms and a second full bathroom upstairs—a wonderful find in a classic Cape Cod! A spacious second-floor loft-style landing provides additional flexible space, perfect for a home office nook, reading area, or cozy sitting place. New roofs installed on both the home and storage shed in March 2026 provides added peace of mind. Step outside to enjoy the spacious, private fenced-in backyard featuring a concrete patio and rear deck, ideal for relaxing, entertaining, or simply enjoying the outdoors. The adjoining separately assessed parcel provides additional privacy and outdoor space, with plenty of possibilities for gardening, recreation, or a future pool, subject to applicable approvals. With its generous bedroom count, flexible layout, and two adjoining parcels totaling approximately .34 acres, this home offers a wonderful combination of indoor and outdoor space. Come discover all that 188 Crossland Avenue has to offer!
For sale
$279,500
188 Crossland Ave, Salem, NJ 08079
5beds
1,533sqft
Single Family Residence
Built in 1945
7,405 Square Feet Lot
$275,000 Zestimate®
$182/sqft
$-- HOA
What's special
Spacious second-floor loft-style landingBeautiful wood floorsGenerous bedroom countSpacious private fenced-in backyardFlexible layoutDouble lotVersatile floor plan
- 20 days
- 520
- 88
Zillow last checked:
Listing updated:
Listed by:
Nancy Timchal 856-469-9542,
BHHS Fox & Roach-Mullica Hill South
Source: Bright MLS,MLS#: NJSA2020428
Facts & features
Interior
Bedrooms & bathrooms
- Bedrooms: 5
- Bathrooms: 2
- Full bathrooms: 2
- Main level bathrooms: 1
- Main level bedrooms: 2
Rooms
- Room types: Living Room, Primary Bedroom, Bedroom 2, Bedroom 3, Bedroom 4, Bedroom 5, Kitchen, Laundry, Loft
Primary bedroom
- Level: Upper
- Area: 253 Square Feet
- Dimensions: 11 X 23
Bedroom 2
- Level: Upper
- Area: 144 Square Feet
- Dimensions: 12 X 12
Bedroom 3
- Level: Upper
- Area: 80 Square Feet
- Dimensions: 10 X 8
Bedroom 4
- Level: Main
- Area: 195 Square Feet
- Dimensions: 15 X 13
Bedroom 5
- Level: Main
- Area: 156 Square Feet
- Dimensions: 12 X 13
Kitchen
- Level: Main
- Area: 195 Square Feet
- Dimensions: 13 X 15
Laundry
- Level: Main
- Area: 42 Square Feet
- Dimensions: 6 X 7
Living room
- Level: Main
- Area: 273 Square Feet
- Dimensions: 13 X 21
Loft
- Level: Upper
- Area: 132 Square Feet
- Dimensions: 11 X 12
Heating
- Hot Water, Natural Gas
Cooling
- Window Unit(s), Electric
Appliances
- Included: Refrigerator, Oven/Range - Gas, Dishwasher, Gas Water Heater
- Laundry: Main Level, Laundry Room
Features
- Kitchen Island
- Flooring: Hardwood, Vinyl, Wood
- Has basement: No
- Has fireplace: No
Interior area
- Total structure area: 1,533
- Total interior livable area: 1,533 sqft
- Finished area above ground: 1,533
Property
Parking
- Total spaces: 6
- Parking features: Driveway
- Uncovered spaces: 6
Accessibility
- Accessibility features: None
Features
- Levels: Two
- Stories: 2
- Patio & porch: Patio, Deck
- Exterior features: Play Equipment, Lighting, Flood Lights
- Pool features: None
- Fencing: Chain Link
Lot
- Size: 7,405 Square Feet
- Dimensions: 60 x 125
- Features: Additional Lot(s), Backs to Trees, Level, Rear Yard, Private
Details
- Additional structures: Above Grade
- Additional parcels included: Block 111, Lot #8 adjoining vacant parcel incuded in sale.Separately assessed and taxed. Annual taxes are $1397.00.
- Parcel number: 130011100007
- Zoning: RESIDENTIAL
- Special conditions: Standard
- Other equipment: None
Construction
Type & style
- Home type: SingleFamily
- Architectural style: Cape Cod
- Property subtype: Single Family Residence
Materials
- Frame
- Foundation: Crawl Space
- Roof: Shingle,Pitched
Condition
- Very Good
- New construction: No
- Year built: 1945
Utilities & green energy
- Electric: 200+ Amp Service
- Sewer: Public Sewer
- Water: Public
Community & HOA
Community
- Subdivision: Chestnut Terrace
HOA
- Has HOA: No
Location
- Region: Salem
- Municipality: SALEM CITY
Financial & listing details
- Price per square foot: $182/sqft
- Tax assessed value: $63,300
- Annual tax amount: $5,461
- Date on market: 10/20/2026
- Listing agreement: Exclusive Right To Sell
- Listing terms: Cash,Conventional,FHA
- Inclusions: Refrigerator, Dishwasher, And Stove. Playset And Ac Window Units Included In Sale At No Additional Monetary Value.
- Exclusions: Washer & Dryer, Trampoline
- Ownership: Fee Simple
Estimated market value
$275,000
$261,000 - $289,000
$2,237/mo
Price history
| Date | Event | Price |
|---|---|---|
| 11/6/2023 | Listing removed | $289,000$189/sqft |
Source:  Bright MLS #NJSA2008004 Report a problem | ||
| 6/29/2023 | Listed for sale | $289,000+82.3%$189/sqft |
Source: Bright MLS #NJSA2008004 Report a problem | ||
| 6/16/2012 | Listing removed | $158,500$103/sqft |
Source: CENTURY 21 Hearst Realty, Inc. #6035964 Report a problem | ||
| 4/11/2012 | Listed for sale | $158,500$103/sqft |
Source: Century 21 Hearst Realty, Inc. #6035964 Report a problem | ||
Public tax history
| Year | Property taxes | Tax assessment |
|---|---|---|
| 2026 | $5,462 +4.9% | $63,300 |
| 2025 | $5,205 | $63,300 |
| 2024 | $5,205 +4.6% | $63,300 |
| 2023 | $4,976 +8.3% | $63,300 |
| 2022 | $4,594 +2.1% | $63,300 |
| 2021 | $4,502 +0.6% | $63,300 |
| 2020 | $4,475 +41.3% | $63,300 |
| 2019 | $3,167 | $63,300 |
| 2018 | $3,167 -21.3% | $63,300 |
| 2017 | $4,024 +11.9% | $63,300 -31.9% |
| 2016 | $3,595 +0.5% | $93,000 |
| 2015 | $3,577 +0.6% | $93,000 |
| 2014 | $3,555 -22.8% | $93,000 -25.5% |
| 2012 | $4,603 +2.7% | $124,800 |
| 2011 | $4,483 +2.5% | $124,800 |
| 2010 | $4,375 +5% | $124,800 |
| 2009 | $4,167 | $124,800 |
| 2008 | -- | $124,800 |
| 2007 | -- | $124,800 +132.4% |
| 2006 | -- | $53,700 |
| 2005 | -- | $53,700 |
| 2004 | -- | $53,700 |
| 2003 | -- | $53,700 +6.3% |
| 2002 | -- | $50,500 |
| 2001 | -- | $50,500 |
Find assessor info on the county website
Monthly payment
Est. payment
Payment breakdown
Explore the cost of this home by adjusting the details. Changes won't be saved.Climate risks
Neighborhood: 08079
Nearby schools
Schools provided by the listing agent
- District: Salem City Schools
Source: Bright MLS. This data may not be complete. We recommend contacting the local school district to confirm school assignments for this home.

Similar homes
- $245,0003 bd1 ba1.7k sqft176 Cook Ave, Salem, NJ 08079For Sale
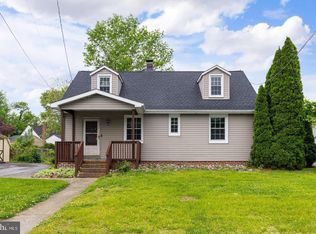
 MLS ID #NJSA2020680, Sue Ann Leighty, Keller Williams Hometown. Bright MLS
- $274,0003 bd2 ba1.2k sqft19 S Tilbury Rd, Salem, NJ 08079For Sale
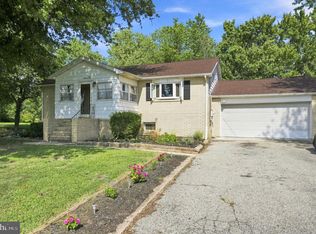 MLS ID #NJSA2019972, Kristina Villegas, Weichert Realtors-Haddonfield. Bright MLS
- $199,7774 bd1 ba1.3k sqft198 Victory Ave, Salem, NJ 08079For Sale
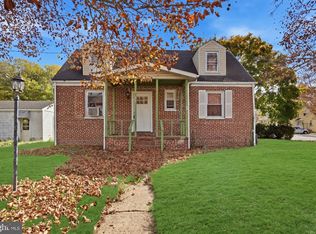 MLS ID #NJSA2020612, Austin Cennimo, Keller Williams Realty - Moorestown. Bright MLS
- $275,0004 bd2 ba1.7k sqft81 N Greenwich St, Alloway, NJ 08001For Sale
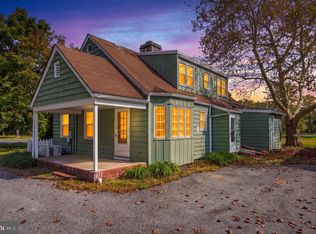 MLS ID #NJSA2020448, Jessica Mortimer, Weichert Realtors-Mullica Hill. Bright MLS
- $320,0003 bd2 ba1.6k sqft149 Route 45, Mannington, NJ 08079For SaleMLS ID #NJSA2016896, Laura North, Weichert Realtors-Mullica Hill. Bright MLS
- $350,0002 bd2 ba1.2k sqft215 Compromise Rd, Mannington, NJ 08079For SaleMLS ID #NJSA2020598, Thomas Hollinger, BHHS Fox & Roach-Mullica Hill South. Bright MLS
- $299,9003 bd2 ba1.4k sqft85 River Drive Ave, Pennsville, NJ 08070For SaleMLS ID #NJSA2020684, Paul Viereck, Compass New Jersey, LLC - Moorestown. Bright MLS
- $289,9003 bd1 ba1.2k sqft170 Jefferson Rd, Pennsville, NJ 08070For SaleMLS ID #NJSA2020522, Desiree Sheppard, Coldwell Banker Excel Realty. Bright MLS
- $289,0003 bd2 ba1.4k sqft44 Maplewood Ave, Carneys Pt, NJ 08069For SaleMLS ID #NJSA2020614, Sue Ann Leighty, Keller Williams Hometown. Bright MLS
- $299,0004 bd2 ba1.5k sqft35 Eaton Rd, Pennsville, NJ 08070For SaleMLS ID #NJSA2020178, Andrea Maines, EXP Realty, LLC. Bright MLS
- $212,0002 bd1 ba936 sqft2 Stuart Dr, Salem, NJ 08079For SaleMLS ID #NJSA2019256, Dawn Rapa, OMNI Real Estate Professionals. Bright MLS
- $264,9004 bd2 ba1.3k sqft59 Eaton Rd, Pennsville, NJ 08070For SaleMLS ID #NJSA2020120, Marco Nunez, Realty Mark Advantage. Bright MLS
- $250,0003 bd1 ba1.2k sqft24 Delaware Ave, Pennsville, NJ 08070For SaleMLS ID #NJSA2020328, Nancy Kowalik, LPT Realty, LLC. Bright MLS
- $279,9003 bd2 ba1.3k sqft31 Fenwick Dr, Carneys Point, NJ 08069For SaleMLS ID #NJSA2020250, Ms. JoLyn Hartman, Redfin. Bright MLS
- $232,0003 bd1 ba1.1k sqft24 Charles Pl, Pennsville, NJ 08070For SaleMLS ID #NJSA2020422, Christie Wagner, RE/MAX Community-Williamstown. Bright MLS
- $230,0004 bd2 ba1.3k sqft308 N Broadway, Pennsville, NJ 08070For SaleMLS ID #NJSA2020216, Joseph "Joe" Polidoro, Compass New Jersey, LLC - Haddon Township. Bright MLS
- $300,0002 bd2 ba1k sqft1706 Cherry St, Wilmington, DE 19809For SaleMLS ID #DENC2112938, Jackie Ogden, Long & Foster Real Estate, Inc.. Bright MLS
- $269,9003 bd2 ba1.3k sqft94 Highland Ave, Pennsville, NJ 08070For SaleMLS ID #NJSA2019492, Patrick Gorman, Keller Williams - Main Street. Bright MLS
- $319,0003 bd2 ba1.5k sqft1522 Bartleson Rd, Wilmington, DE 19805For SaleMLS ID #DENC2114120, Corey Harris, Crown Homes Real Estate. Bright MLS
- $275,0003 bd1 ba1.3k sqft313 S Main St, Woodstown, NJ 08098For SaleMLS ID #NJSA2019006, Kathleen Smith, Real Broker, LLC. Bright MLS
