Welcome to 184 Crossland Avenue, nestled in the charming Chestnut Terrace neighborhood of Salem, NJ! This adorable and inviting home is wonderfully laid out and offers the perfect blend of comfort and functionality. Step inside to a warm and welcoming living room featuring beautiful hardwood floors that add character and warmth to the space. The kitchen is nicely positioned for everyday living, with three comfortable bedrooms and one full bath completing the home. Outside, enjoy a nice yard with room to relax, garden, or entertain. The detached double garage is a fantastic bonus, offering plenty of space for vehicles, hobbies, or storage. With a workbench already in place, it's ideal for the car enthusiast, woodworker, hobbyist, or anyone looking for a dedicated workspace. The home also features a crawl space for additional storage and access. Whether you're a first-time buyer looking for a wonderful starter home or ready to simplify and downsize, this charming property offers an inviting layout in a lovely neighborhood setting. Super cute, comfortable, and full of charm—this is one you'll want to see!
Pending
Price cut: $4.1K (8/10)
$264,900
184 Crossland Ave, Salem, NJ 08079
3beds
1,040sqft
Single Family Residence
Built in 1957
7,501 Square Feet Lot
$262,700 Zestimate®
$255/sqft
$-- HOA
What's special
Detached double garageBeautiful hardwood floorsThree comfortable bedrooms
- 44 days
- 485
- 43
Zillow last checked:
Listing updated:
Listed by:
Sue Ann Leighty 856-275-1095,
Keller Williams Hometown
Source: Bright MLS,MLS#: NJSA2019566
Facts & features
Interior
Bedrooms & bathrooms
- Bedrooms: 3
- Bathrooms: 1
- Full bathrooms: 1
- Main level bathrooms: 1
- Main level bedrooms: 3
Basement
- Area: 0
Heating
- Forced Air, Natural Gas
Cooling
- Central Air, Electric
Appliances
- Included: Electric Water Heater
Features
- Has basement: No
- Has fireplace: No
Interior area
- Total structure area: 1,040
- Total interior livable area: 1,040 sqft
- Finished area above ground: 1,040
- Finished area below ground: 0
Property
Parking
- Total spaces: 2
- Parking features: Oversized, Garage Door Opener, Driveway, On Street, Detached
- Garage spaces: 2
- Has uncovered spaces: Yes
Accessibility
- Accessibility features: None
Features
- Levels: One
- Stories: 1
- Pool features: None
Lot
- Size: 7,501 Square Feet
- Dimensions: 60.00 x 125.00
Details
- Additional structures: Above Grade, Below Grade
- Parcel number: 130011100009
- Zoning: RES
- Special conditions: Standard
Construction
Type & style
- Home type: SingleFamily
- Architectural style: Ranch/Rambler
- Property subtype: Single Family Residence
Materials
- Frame
- Foundation: Block
Condition
- New construction: No
- Year built: 1957
Utilities & green energy
- Sewer: Public Sewer
- Water: Public
Community & HOA
Community
- Subdivision: Chestnut Terrace
HOA
- Has HOA: No
Location
- Region: Salem
- Municipality: SALEM CITY
Financial & listing details
- Price per square foot: $255/sqft
- Tax assessed value: $44,400
- Annual tax amount: $3,830
- Date on market: 7/23/2026
- Listing agreement: Exclusive Right To Sell
- Ownership: Fee Simple
Estimated market value
$262,700
$250,000 - $276,000
$1,904/mo
Price history
| Date | Event | Price |
|---|---|---|
| 8/28/2026 | Pending sale | $264,900$255/sqft |
Source:  Bright MLS #NJSA2019566 Report a problem Bright MLS #NJSA2019566 Report a problem | ||
| 8/10/2026 | Price change | $264,900-1.5%$255/sqft |
Source: Bright MLS #NJSA2019566 Report a problem | ||
| 7/31/2026 | Price change | $269,000-2.2%$259/sqft |
Source: Bright MLS #NJSA2019566 Report a problem | ||
| 7/23/2026 | Listed for sale | $275,000+266.7%$264/sqft |
Source: Bright MLS #NJSA2019566 Report a problem | ||
| 12/3/2014 | Sold | $75,000-11.8%$72/sqft |
Source: Public Record Report a problem | ||
| 10/11/2014 | Listed for sale | $85,000$82/sqft |
Source: RE/MAX Connection - Mantua #6470663 Report a problem | ||
Public tax history
| Year | Property taxes | Tax assessment |
|---|---|---|
| 2025 | $3,651 | $44,400 |
| 2024 | $3,651 +4.6% | $44,400 |
| 2023 | $3,490 +8.3% | $44,400 |
| 2022 | $3,223 +2.1% | $44,400 |
| 2021 | $3,158 +0.6% | $44,400 |
| 2020 | $3,139 +44% | $44,400 |
| 2019 | $2,180 | $44,400 |
| 2018 | $2,180 -17% | $44,400 |
| 2017 | $2,625 -41.6% | $44,400 -61.8% |
| 2016 | $4,492 +13.2% | $116,200 |
| 2015 | $3,969 +0.7% | $116,200 |
| 2014 | $3,942 +2.9% | $116,200 |
| 2013 | $3,832 +1.2% | $116,200 |
| 2012 | $3,785 +3% | $116,200 |
| 2011 | $3,674 +2.8% | $116,200 |
| 2010 | $3,574 +5.7% | $116,200 |
| 2009 | $3,380 | $116,200 |
| 2008 | -- | $116,200 |
| 2007 | -- | $116,200 +166.5% |
| 2006 | -- | $43,600 |
| 2005 | -- | $43,600 |
| 2004 | -- | $43,600 |
| 2003 | -- | $43,600 |
| 2002 | -- | $43,600 |
| 2001 | -- | $43,600 |
Find assessor info on the county website
Monthly payment
Est. payment
Payment breakdown
Explore the cost of this home by adjusting the details. Changes won't be saved.Climate risks
Neighborhood: 08079
Nearby schools
Schools provided by the listing agent
- District: Salem City Schools
Source: Bright MLS. This data may not be complete. We recommend contacting the local school district to confirm school assignments for this home.
Similar homes
- $275,0003 bd2 ba1.2k sqft19 S Tilbury Rd, Salem, NJ 08079For Sale
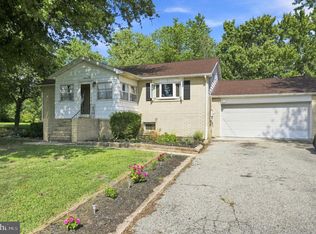
 MLS ID #NJSA2019972, Kristina Villegas, Weichert Realtors-Haddonfield. Bright MLS
 - $234,9994 bd2 ba1.3k sqft181 Crossland Ave, Salem, NJ 08079For Sale
 MLS ID #NJSA2019568, Randy Ray, BHHS Fox & Roach-Mullica Hill South. Bright MLS
 - $217,9992 bd1 ba936 sqft2 Stuart Dr, Salem, NJ 08079For Sale
 MLS ID #NJSA2019256, Dawn Rapa, OMNI Real Estate Professionals. Bright MLS
 - $239,0003 bd1 ba1.1k sqft24 Charles Pl, Pennsville, NJ 08070For Sale
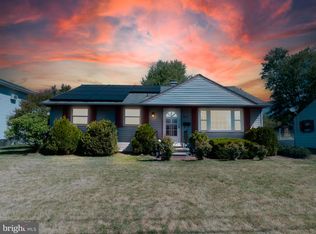 MLS ID #NJSA2018734, Kaitlyn Mooneyham, S. Kelly Real Estate LLC. Bright MLS
 - $235,0003 bd1 ba1k sqft100 Madison St, Deepwater, NJ 08023For SaleMLS ID #NJSA2019932, Danielle Khairzada, Century 21 Town & Country Realty - Woodstown. Bright MLS
- $284,9003 bd2 ba1.3k sqft94 Highland Ave, Pennsville, NJ 08070For SaleMLS ID #NJSA2019492, Patrick Gorman, Keller Williams - Main Street. Bright MLS
- $165,0002 bd1 ba1.3k sqft44 Delaware Ave, Salem, NJ 08079For SaleMLS ID #NJSA2017580, Jesse Hunt, Weichert Realtors-Mullica Hill. Bright MLS
- $254,9003 bd1 ba1.1k sqftNone Available, Wilmington, DE 19805For SaleMLS ID #DENC2109824, Patti Carlson, Patterson-Schwartz-Hockessin. Bright MLS
- $300,0003 bd2 ba1.2k sqft104 Montague Ln, Elkton, MD 21921For SaleMLS ID #MDCC2022892, Ashley Falkowski, Real Broker LLC. Bright MLS
- $390,0002 bd1 ba1.1k sqft921 Main St, Salem, NJ 08079For SaleMLS ID #NJSA2019866, Jana Zimkouski, EXP Realty, LLC. Bright MLS
- $250,0002 bd2 ba1.1k sqftNone Available, New Castle, DE 19720For SaleMLS ID #DENC2110042, Angela Allen, Patterson-Schwartz-Hockessin. Bright MLS
- $299,9993 bd1 ba1k sqft304 Frazer Pl, New Castle, DE 19720For SaleMLS ID #DENC2109156, Steven King, EXP Realty, LLC. Bright MLS
- $234,9003 bd1 ba900 sqft52 Morris Rd, New Castle, DE 19720For SaleMLS ID #DENC2109172, Octavia Williams, Century 21 Gold Key Realty. Bright MLS
- $265,0002 bd1 ba875 sqft502 Mansion Rd, Wilmington, DE 19804For SaleMLS ID #DENC2104956, Julie Spagnolo, Northrop Realty. Bright MLS
- $275,0003 bd1 ba1k sqft68 Rosedale Dr, Bridgeton, NJ 08302For SaleMLS ID #NJCB2030254, Michelle Urgo, Coldwell Banker Excel Realty. Bright MLS
- $299,9003 bd1 ba1.3k sqft313 S Main St, Woodstown, NJ 08098For SaleMLS ID #NJSA2019006, Kathleen Smith, Real Broker, LLC. Bright MLS
- $239,0003 bd1 ba1k sqft520 Spruce St, Bridgeton, NJ 08302For SaleMLS ID #NJCB2032680, Bradley Perez, Real Broker, LLC. Bright MLS
- $295,0003 bd1 ba1.3k sqft2710 Washington Ave, Claymont, DE 19703For SaleMLS ID #DENC2108028, Eli Qarkaxhia, Compass RE. Bright MLS
- $309,9993 bd1 ba1k sqft66 Chesterfield Dr, New Castle, DE 19720For SaleMLS ID #DENC2109770, Reese Kenchen, Fave Realty Inc. Bright MLS
- $277,0003 bd1 ba1.2k sqftNone Available, New Castle, DE 19720For SaleMLS ID #DENC2105630, Bianca Pagan, Epique Realty. Bright MLS
