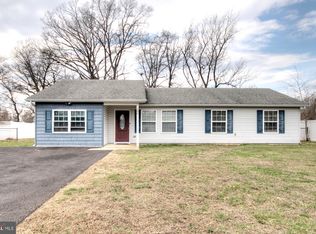
Back on the market due to buyer financing falling through. Welcome home to this beautifully renovated 3-bedroom rancher, where stylish finishes and comfortable one-level living come together perfectly! Completely updated and move-in ready, this home offers a fresh, modern feel throughout. The updated kitchen features beautiful cabinetry, stainless steel appliances, and attractive finishes, creating a space that is both functional and inviting. The convenient main-floor laundry makes everyday living a breeze, while the additional bonus room provides valuable flexible space—perfect for a home office, playroom, hobby room, or additional living area. Outside, you'll love the large fenced-in yard, offering plenty of room for entertaining, pets, gardening, or simply relaxing outdoors. A one-car garage provides additional parking and storage. A new roof and new electric hot water heater, adding even more peace of mind for the new owner. With 3 bedrooms, beautiful renovations, flexible bonus space, a garage, and a spacious fenced yard, this home has so much to offer. Nothing to do but unpack and enjoy!
For sale
$289,777
101 Primrose Ln, Penns Grove, NJ 08069
3beds
1,184sqft
Single Family Residence
Built in 1973
0.28 Acres Lot
$291,000 Zestimate®
$245/sqft
$-- HOA
What's special
Updated kitchenOne-car garageBeautiful renovationsStylish finishesAttractive finishesAdditional bonus roomFlexible bonus space
- 53 days
- 514
- 66
Zillow last checked:
Listing updated:
Listed by:
Mary Anne McIntyre 609-685-9271,
Weichert Realtors-Mullica Hill
Source: Bright MLS,MLS#: NJSA2019990
Facts & features
Interior
Bedrooms & bathrooms
- Bedrooms: 3
- Bathrooms: 1
- Full bathrooms: 1
- Main level bathrooms: 1
- Main level bedrooms: 3
Basement
- Area: 0
Heating
- Forced Air, Natural Gas
Cooling
- Central Air, Electric
Appliances
- Included: Gas Water Heater
- Laundry: Main Level
Features
- Has basement: No
- Has fireplace: No
Interior area
- Total structure area: 1,184
- Total interior livable area: 1,184 sqft
- Finished area above ground: 1,184
- Finished area below ground: 0
Property
Parking
- Total spaces: 1
- Parking features: Garage Faces Front, Driveway, Attached
- Attached garage spaces: 1
- Has uncovered spaces: Yes
Accessibility
- Accessibility features: None
Features
- Levels: One
- Stories: 1
- Pool features: None
Lot
- Size: 0.28 Acres
- Dimensions: 85.00 x 142.00
Details
- Additional structures: Above Grade, Below Grade
- Parcel number: 0200082 0100001
- Zoning: RESIDENTIAL
- Special conditions: Standard
Construction
Type & style
- Home type: SingleFamily
- Architectural style: Ranch/Rambler
- Property subtype: Single Family Residence
Materials
- Combination
- Foundation: Slab
Condition
- New construction: No
- Year built: 1973
Utilities & green energy
- Sewer: Public Sewer
- Water: Public
Community & HOA
Community
- Subdivision: None Available
HOA
- Has HOA: No
Location
- Region: Penns Grove
- Municipality: CARNEYS POINT TWP
Financial & listing details
- Price per square foot: $245/sqft
- Tax assessed value: $196,500
- Annual tax amount: $4,735
- Date on market: 8/28/2026
- Listing agreement: Exclusive Right To Sell
- Inclusions: All Existing Appliances
- Exclusions: All Personal Property
- Ownership: Fee Simple
Estimated market value
$291,000
$276,000 - $306,000
$2,155/mo
Price history
| Date | Event | Price |
|---|---|---|
| 9/30/2026 | Listed for sale | $289,777$245/sqft |
Source:  Bright MLS #NJSA2019990 Report a problem Bright MLS #NJSA2019990 Report a problem | ||
| 9/10/2026 | Pending sale | $289,777$245/sqft |
Source: Bright MLS #NJSA2019990 Report a problem | ||
| 8/28/2026 | Listed for sale | $289,777+87%$245/sqft |
Source: Bright MLS #NJSA2019990 Report a problem | ||
| 6/26/2026 | Sold | $155,000$131/sqft |
Source: Public Record Report a problem | ||
Public tax history
| Year | Property taxes | Tax assessment |
|---|---|---|
| 2024 | $4,517 +3.6% | $122,500 |
| 2023 | $4,361 +7.3% | $122,500 |
| 2022 | $4,065 -0.9% | $122,500 |
| 2021 | $4,100 -0.8% | $122,500 |
| 2020 | $4,134 +9.9% | $122,500 |
| 2019 | $3,763 | $122,500 +2.5% |
| 2018 | $3,763 +7.3% | $119,500 |
| 2017 | $3,509 +1.6% | $119,500 |
| 2016 | $3,454 +6.5% | $119,500 -18.5% |
| 2015 | $3,243 +2.2% | $146,600 |
| 2014 | $3,174 -3.9% | $146,600 |
| 2013 | $3,302 | $146,600 |
Find assessor info on the county website
Monthly payment
Est. payment
Payment breakdown
Explore the cost of this home by adjusting the details. Changes won't be saved.Climate risks
Neighborhood: 08069
Nearby schools
Schools provided by the listing agent
- District: Penns Grove-carneys Point Schools
Source: Bright MLS. This data may not be complete. We recommend contacting the local school district to confirm school assignments for this home.

Similar homes
- $239,9003 bd1 ba1.2k sqft230 Route 40, Carneys Point, NJ 08069For Sale
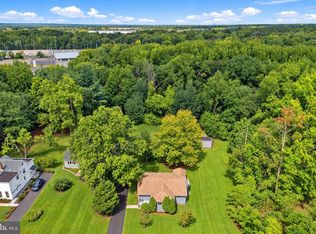
 MLS ID #NJSA2020198, Bradley Perez, Real Broker, LLC. Bright MLS
 - $289,0003 bd1 ba1k sqft127 Hunn Rd, New Castle, DE 19720For Sale
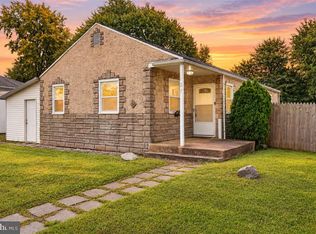 MLS ID #DENC2112212, Corey Harris, Crown Homes Real Estate. Bright MLS
 - $310,0003 bd2 ba1.3k sqft119 Meadowbrook Ave, Wilmington, DE 19804For Sale
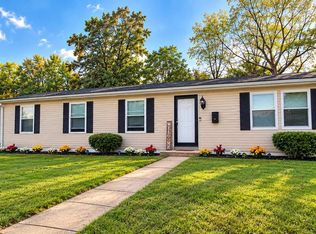 MLS ID #DENC2112656, Sharon Elizabeth Crenshaw, Samson Properties of DE, LLC. Bright MLS
 - $195,0002 bd2 ba1k sqft127 N Broad St, Carneys Point, NJ 08069For Sale
 MLS ID #NJSA2020332, Sarah Watson, Keller Williams Premier. Bright MLS
 - $300,0003 bd1 ba1.4k sqft314 Martin Dr, New Castle, DE 19720For SaleMLS ID #DENC2112362, Hovik Nazarian, Long & Foster Real Estate, Inc.. Bright MLS
- $275,0004 bd2 ba1.7k sqft81 N Greenwich St, Alloway, NJ 08001For SaleMLS ID #NJSA2020448, Jessica Mortimer, Weichert Realtors-Mullica Hill. Bright MLS
- $300,0003 bd2 ba1k sqft603 Liberty Blvd, New Castle, DE 19720For SaleMLS ID #DENC2110594, David Vetri, Easy List Solutions LLC. Bright MLS
- $300,0003 bd2 ba1.7k sqft161 River Drive Ave, Pennsville, NJ 08070For SaleMLS ID #NJSA2019848, Christina Kaplun, RE/MAX First Realty. Bright MLS
- $319,9003 bd1 ba1.1k sqft17 Varmar Dr, New Castle, DE 19720For SaleMLS ID #DENC2108616, Hovik Nazarian, Long & Foster Real Estate, Inc.. Bright MLS
- $325,0003 bd1 ba1k sqft49 Memorial Dr, New Castle, DE 19720For SaleMLS ID #DENC2112152, Shane Pezick, RE/MAX Associates-Wilmington. Bright MLS
- $269,0003 bd1 ba1.2k sqftNone Available, New Castle, DE 19720For SaleMLS ID #DENC2105630, Bianca Pagan, Epique Realty. Bright MLS
- $310,0004 bd2 ba1.5k sqft35 Eaton Rd, Pennsville, NJ 08070For SaleMLS ID #NJSA2020178, Andrea Maines, EXP Realty, LLC. Bright MLS
- $374,9003 bd1 ba1.1k sqft619 Delaware Ave, Claymont, DE 19703For SaleMLS ID #DENC2112506, Rob Lawrence, VRA Realty. Bright MLS
- $305,0003 bd2 ba1.1k sqft3211 N Jefferson St, Wilmington, DE 19802For SaleMLS ID #DENC2109530, Delisia Inge, BHHS Fox & Roach - Hockessin. Bright MLS
- $399,9993 bd2 ba1.2k sqft403 6th St, New Castle, DE 19720For SaleMLS ID #DENC2112874, Carol Fahy, Brokers Realty Group, LLC. Bright MLS
- $260,0003 bd1 ba950 sqft30 Hunter Rd, New Castle, DE 19720For SaleMLS ID #DENC2111492, Denine Taraskus, Weichert Realtors Cornerstone. Bright MLS
- $274,9003 bd2 ba1.3k sqft94 Highland Ave, Pennsville, NJ 08070For SaleMLS ID #NJSA2019492, Patrick Gorman, Keller Williams - Main Street. Bright MLS
- $280,0003 bd1 ba1k sqft7 Hurford Pl, Aston, PA 19014For SaleMLS ID #PADE2123836, Tom Toole III, RE/MAX Main Line - West Chester. Bright MLS
- $279,9003 bd2 ba1k sqft120 Billingsport Rd, Paulsboro, NJ 08066For SaleMLS ID #NJGL2078188, Peter Boutros, EXP Realty, LLC. Bright MLS
