Welcome to 94 Highland Ave, located in the desirable Penn Beach section of Pennsville! This well maintained 3 bedroom, 1.5 bath rancher offers comfortable one floor living, flexible space, thoughtful updates, and a convenient location. Enter through the enclosed front porch into a bright and inviting living room featuring updated flooring, neutral finishes, and abundant natural light. The spacious eat in kitchen offers stainless steel appliances, recessed lighting, and ample cabinet space, making it ideal for everyday living and entertaining. Three generously sized bedrooms, along with a separate office, provide the flexibility to accommodate today's lifestyle, whether you need a home office, hobby room, or additional living space. The full basement offers even more possibilities with a partially finished area, exterior access, and plenty of storage. Outside, enjoy the fully fenced backyard with room for gatherings, pets, gardening, or simply relaxing. Additional highlights include updated major systems, solar panels installed in 2024, a professionally installed ADT security system that will remain with the home, and the added benefit of no flood insurance being required. Enjoy everything the Penn Beach community has to offer, including the Delaware River, a local boat ramp, waterfront parks, shopping, dining, and nearby commuter routes. Convenient access to I-295, the New Jersey Turnpike, and the Delaware Memorial Bridge makes commuting a breeze. Don't miss the opportunity to make this your next home!
For sale
$284,900
94 Highland Ave, Pennsville, NJ 08070
3beds
1,311sqft
Single Family Residence
Built in 1924
5,001 Square Feet Lot
$284,700 Zestimate®
$217/sqft
$-- HOA
What's special
Recessed lightingNeutral finishesAbundant natural lightEnclosed front porchSeparate officePlenty of storageFully fenced backyard
- 63 days
- 467
- 19
Likely to sell faster than
Zillow last checked:
Listing updated:
Listed by:
Patrick Gorman 856-200-8320,
Keller Williams - Main Street,
Listing Team: Gorman Group Realtors, Co-Listing Team: Gorman Group Realtors,Co-Listing Agent: Anamarie Hernandez 856-323-6780,
Keller Williams - Main Street
Source: Bright MLS,MLS#: NJSA2019492
Facts & features
Interior
Bedrooms & bathrooms
- Bedrooms: 3
- Bathrooms: 2
- Full bathrooms: 1
- 1/2 bathrooms: 1
- Main level bathrooms: 2
- Main level bedrooms: 3
Basement
- Area: 0
Heating
- Forced Air, Natural Gas
Cooling
- Central Air, Electric
Appliances
- Included: Electric Water Heater
Features
- Basement: Full,Partially Finished,Exterior Entry
- Has fireplace: No
Interior area
- Total structure area: 1,311
- Total interior livable area: 1,311 sqft
- Finished area above ground: 1,311
- Finished area below ground: 0
Property
Parking
- Parking features: Driveway
- Has uncovered spaces: Yes
Accessibility
- Accessibility features: None
Features
- Levels: One
- Stories: 1
- Pool features: None
Lot
- Size: 5,001 Square Feet
- Dimensions: 50.00 x 100.00
Details
- Additional structures: Above Grade, Below Grade
- Parcel number: 090290700014
- Zoning: 01
- Special conditions: Standard
Construction
Type & style
- Home type: SingleFamily
- Architectural style: Traditional
- Property subtype: Single Family Residence
Materials
- Stucco
- Foundation: Block
Condition
- New construction: No
- Year built: 1924
Utilities & green energy
- Sewer: Public Sewer
- Water: Public
Community & HOA
Community
- Subdivision: Penn Beach
HOA
- Has HOA: No
Location
- Region: Pennsville
- Municipality: PENNSVILLE TWP
Financial & listing details
- Price per square foot: $217/sqft
- Tax assessed value: $132,000
- Annual tax amount: $6,862
- Date on market: 7/10/2026
- Listing agreement: Exclusive Right To Sell
- Listing terms: Cash,Conventional,FHA,VA Loan,USDA Loan
- Inclusions: Refrigerator, Range, Microwave, Dishwasher, Washer, Dryer
- Exclusions: Sellers Personal Items
- Ownership: Fee Simple
Estimated market value
$284,700
$270,000 - $299,000
$2,450/mo
Price history
| Date | Event | Price |
|---|---|---|
| 7/10/2026 | Listed for sale | $284,900+11.7%$217/sqft |
Source:  Bright MLS #NJSA2019492 Report a problem Bright MLS #NJSA2019492 Report a problem | ||
| 3/8/2024 | Sold | $255,000+2%$195/sqft |
Source: Bright MLS #NJSA2009806 Report a problem | ||
| 2/1/2024 | Pending sale | $249,900$191/sqft |
Source: Bright MLS #NJSA2009806 Report a problem | ||
| 1/26/2024 | Contingent | $249,900$191/sqft |
Source: Bright MLS #NJSA2009806 Report a problem | ||
| 1/19/2024 | Listed for sale | $249,900+93.7%$191/sqft |
Source: Bright MLS #NJSA2009806 Report a problem | ||
| 8/2/2007 | Sold | $129,000$98/sqft |
Source: Public Record Report a problem | ||
Public tax history
| Year | Property taxes | Tax assessment |
|---|---|---|
| 2025 | $6,729 +1.7% | $132,000 +1.7% |
| 2024 | $6,617 +3.9% | $129,800 |
| 2023 | $6,371 +6.2% | $129,800 |
| 2022 | $6,001 +3.1% | $129,800 |
| 2021 | $5,819 +5.2% | $129,800 |
| 2020 | $5,531 +3.7% | $129,800 |
| 2019 | $5,332 | $129,800 |
| 2018 | $5,332 +3.7% | $129,800 |
| 2017 | $5,144 +13.9% | $129,800 |
| 2016 | $4,517 +2.7% | $129,800 |
| 2015 | $4,396 +0.7% | $129,800 |
| 2014 | $4,368 +3% | $129,800 |
| 2013 | $4,242 +5.6% | $129,800 |
| 2012 | $4,019 +1.7% | $129,800 |
| 2011 | $3,952 -1.1% | $129,800 |
| 2010 | $3,995 +2.3% | $129,800 +45.2% |
| 2009 | $3,907 | $89,400 |
| 2008 | -- | $89,400 |
| 2007 | -- | $89,400 |
| 2006 | -- | $89,400 |
| 2005 | -- | $89,400 |
| 2004 | -- | $89,400 |
| 2003 | -- | $89,400 |
| 2002 | -- | $89,400 |
| 2001 | -- | $89,400 |
Find assessor info on the county website
Monthly payment
Est. payment
Payment breakdown
Explore the cost of this home by adjusting the details. Changes won't be saved.Climate risks
Neighborhood: 08070
Nearby schools
Schools provided by the listing agent
- District: Pennsville Township Public Schools
Source: Bright MLS. This data may not be complete. We recommend contacting the local school district to confirm school assignments for this home.

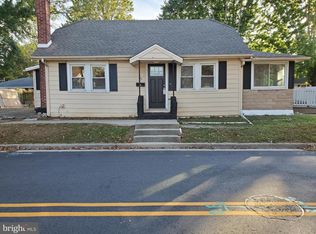
Similar homes
- $309,9003 bd3 ba1.8k sqft59 Dunn Ln, Pennsville, NJ 08070For Sale

 MLS ID #NJSA2019870, Rowe Wyshinski, Mahoney Realty Pennsville, LLC. Bright MLS
 - $285,0002 bd2 ba1.5k sqft8 Churchtown Rd, Pennsville, NJ 08070For Sale
 MLS ID #NJSA2019744, Anthony Morda, Century 21 Town & Country Realty - Woodstown. Bright MLS
 - $315,0004 bd2 ba1.9k sqft292 Hamilton Ave, Pennsville, NJ 08070For Sale
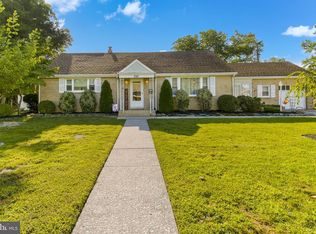 MLS ID #NJSA2019760, Richard Clarke, Fathom Realty NJ, LLC. Bright MLS
 - $369,9003 bd2 ba1.6k sqft4 Sparks Pl, Pennsville, NJ 08070For Sale
 MLS ID #NJSA2020016, Rosalie Hadulias, Keller Williams Realty - Atlantic Shore. Bright MLS
 - $350,0003 bd2 ba1.5k sqft34 Supawna Rd, Pennsville, NJ 08070For SaleMLS ID #NJSA2019462, Clayton Singh, Real Broker, LLC. Bright MLS
- $365,0003 bd3 ba1.2k sqftNone Available, New Castle, DE 19720For SaleMLS ID #DENC2111022, Kelly Reilly, Patterson-Schwartz-Newark. Bright MLS
- $314,0003 bd1 ba1.7k sqft103 Memorial Dr, New Castle, DE 19720For SaleMLS ID #DENC2103640, Michael Haritos, EXP Realty, LLC. Bright MLS
- $259,0002 bd2 ba1.2k sqft85 Mackenzie Ct, New Castle, DE 19720For SaleMLS ID #DENC2111078, S Walton Simpson, Walt Simpson Realty. Bright MLS
- $250,0002 bd2 ba1.1k sqftNone Available, New Castle, DE 19720For SaleMLS ID #DENC2110042, Angela Allen, Patterson-Schwartz-Hockessin. Bright MLS
- $310,0003 bd2 ba1.1k sqft3211 N Jefferson St, Wilmington, DE 19802For SaleMLS ID #DENC2109530, Delisia Inge, BHHS Fox & Roach - Hockessin. Bright MLS
- $269,0004 bd3 ba1.3k sqft2711 N Washington St, Wilmington, DE 19802For SaleMLS ID #DENC2108470, Corey Harris, Crown Homes Real Estate. Bright MLS
- $299,0004 bd2 ba1.4k sqft1014 N Adams St, Wilmington, DE 19801For SaleMLS ID #DENC2109202, Corey Harris, Crown Homes Real Estate. Bright MLS
- $235,0003 bd1 ba1k sqft100 Madison St, Deepwater, NJ 08023For SaleMLS ID #NJSA2019932, Danielle Khairzada, Century 21 Town & Country Realty - Woodstown. Bright MLS
- $299,9003 bd1 ba1.3k sqft313 S Main St, Woodstown, NJ 08098For SaleMLS ID #NJSA2019006, Kathleen Smith, Real Broker, LLC. Bright MLS
- $315,0003 bd1 ba1.6k sqft499 Eldridges Hill Rd, Pilesgrove, NJ 08098For SaleMLS ID #NJSA2019696, Kim Foster, Weichert Realtors-Turnersville. Bright MLS
- $329,9003 bd2 ba1.4k sqft1111 W 9th St, Wilmington, DE 19806For SaleMLS ID #DENC2108572, Rob Harrison, Harrison Properties, Ltd.. Bright MLS
- $287,5003 bd2 ba1.2k sqft4420 Aston Mills Rd, Aston, PA 19014For SaleMLS ID #PADE2122292, Jason Gizzi, KW Empower. Bright MLS
- $234,9994 bd2 ba1.3k sqft181 Crossland Ave, Salem, NJ 08079For SaleMLS ID #NJSA2019568, Randy Ray, BHHS Fox & Roach-Mullica Hill South. Bright MLS
- $295,0003 bd1 ba1.3k sqft2710 Washington Ave, Claymont, DE 19703For SaleMLS ID #DENC2108028, Eli Qarkaxhia, Compass RE. Bright MLS
- $289,9002 bd2 ba1.4k sqft1025 Coleman St, Wilmington, DE 19805For SaleMLS ID #DENC2099168, David Crowder, Keller Williams Realty Wilmington. Bright MLS
