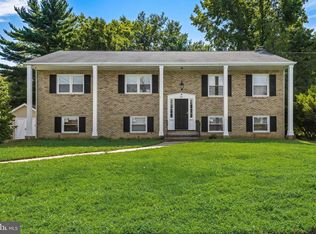
This charming Ranch with a 2nd-floor, built in 1950, offers a perfect blend of classic design and modern comfort. With 1,908 sq. ft. of thoughtfully designed space, this residence features four spacious bedrooms and two full bathrooms, ideal for both relaxation and entertaining. The inviting interior boasts beautiful hardwood floors, cozy carpeting, and elegant crown moldings, creating a warm atmosphere throughout. The combination dining/living area is perfect for gatherings, while the well-appointed kitchen includes essential appliances such as a dishwasher, refrigerator, and stove, making meal prep a breeze. Step outside to enjoy the expansive 0.31-acre lot, featuring a level front and rear yard, perfect for outdoor activities or gardening. The breezeway and patio provide a lovely space for morning coffee or evening relaxation. The attached garage and concrete driveway offer ample parking for you and your guests. Located in the desirable Churchtown community, this home is surrounded by convenient amenities. Enjoy nearby parks for outdoor recreation, and take advantage of local schools that prioritize education and community involvement. With sidewalks and street lighting enhancing the neighborhood's charm, you'll feel right at home in this inviting setting. Experience the comfort and convenience of this delightful property, where every detail has been designed for your enjoyment. The home has solar panels.
For sale
$315,000
292 Hamilton Ave, Pennsville, NJ 08070
4beds
1,908sqft
Single Family Residence
Built in 1950
0.31 Acres Lot
$314,900 Zestimate®
$165/sqft
$-- HOA
What's special
Attached garageElegant crown moldingsBeautiful hardwood floorsWell-appointed kitchenFour spacious bedroomsCozy carpetingSolar panels
- 10 days
- 1,601
- 52
Likely to sell faster than
Zillow last checked:
Listing updated:
Listed by:
Richard Clarke 856-469-9200,
Fathom Realty NJ, LLC
Source: Bright MLS,MLS#: NJSA2019760
Facts & features
Interior
Bedrooms & bathrooms
- Bedrooms: 4
- Bathrooms: 2
- Full bathrooms: 2
- Main level bathrooms: 1
- Main level bedrooms: 3
Basement
- Area: 0
Heating
- Forced Air, Natural Gas
Cooling
- Central Air, Electric
Appliances
- Included: Dishwasher, Disposal, Dryer, Refrigerator, Cooktop, Washer, Electric Water Heater
- Laundry: Main Level
Features
- Ceiling Fan(s), Combination Dining/Living, Crown Molding, Pantry, Recessed Lighting
- Flooring: Carpet, Hardwood, Tile/Brick, Wood
- Has basement: No
- Has fireplace: No
Interior area
- Total structure area: 1,908
- Total interior livable area: 1,908 sqft
- Finished area above ground: 1,908
- Finished area below ground: 0
Property
Parking
- Total spaces: 3
- Parking features: Garage Faces Front, Garage Door Opener, Inside Entrance, Concrete, Attached, Driveway, On Street
- Attached garage spaces: 1
- Uncovered spaces: 2
Accessibility
- Accessibility features: 2+ Access Exits
Features
- Levels: One and One Half
- Stories: 1.5
- Patio & porch: Breezeway, Patio
- Exterior features: Lighting, Sidewalks, Street Lights
- Pool features: None
- Fencing: Vinyl
Lot
- Size: 0.31 Acres
- Dimensions: 130.00 x 105.00
- Features: Front Yard, Level, Rear Yard
Details
- Additional structures: Above Grade, Below Grade
- Parcel number: 090130500009
- Zoning: 02
- Zoning description: Residential
- Special conditions: Standard
Construction
Type & style
- Home type: SingleFamily
- Architectural style: Ranch/Rambler
- Property subtype: Single Family Residence
Materials
- Brick
- Foundation: Crawl Space
- Roof: Architectural Shingle
Condition
- Good
- New construction: No
- Year built: 1950
Utilities & green energy
- Electric: 150 Amps
- Sewer: Public Sewer
- Water: Public
- Utilities for property: Cable Connected, Other, Cable
Community & HOA
Community
- Subdivision: Churchtown
HOA
- Has HOA: No
Location
- Region: Pennsville
- Municipality: PENNSVILLE TWP
Financial & listing details
- Price per square foot: $165/sqft
- Tax assessed value: $166,600
- Annual tax amount: $8,661
- Date on market: 8/25/2026
- Listing agreement: Exclusive Right To Sell
- Listing terms: Cash,Conventional,FHA,USDA Loan
- Inclusions: Ss Refrigerator, Dishwasher, Stove, Washer / Dryer, Garbage Disposal
- Exclusions: Sellers Personal Property
- Ownership: Fee Simple
Estimated market value
$314,900
$299,000 - $331,000
$2,770/mo
Price history
| Date | Event | Price |
|---|---|---|
| 8/25/2026 | Listed for sale | $315,000+21.2%$165/sqft |
Source:  Bright MLS #NJSA2019760 Report a problem Bright MLS #NJSA2019760 Report a problem | ||
| 12/5/2023 | Listing removed | -- |
Source: Bright MLS #NJSA2000716 Report a problem | ||
| 12/3/2021 | Sold | $259,900$136/sqft |
Source: Bright MLS #NJSA2000716 Report a problem | ||
| 11/5/2021 | Pending sale | $259,900$136/sqft |
Source: Bright MLS #NJSA2000716 Report a problem | ||
| 10/14/2021 | Price change | $259,900-1.9%$136/sqft |
Source: Bright MLS #NJSA2000716 Report a problem | ||
| 10/7/2021 | Listed for sale | $264,900$139/sqft |
Source: Bright MLS #NJSA2000716 Report a problem | ||
| 8/31/2021 | Pending sale | $264,900$139/sqft |
Source: Bright MLS #NJSA2000716 Report a problem | ||
| 8/17/2021 | Listed for sale | $264,900+60.5%$139/sqft |
Source: Bright MLS #NJSA2000716 Report a problem | ||
| 7/27/2016 | Sold | $165,000-2.9%$86/sqft |
Source: Public Record Report a problem | ||
| 4/20/2016 | Listing removed | $169,900$89/sqft |
Source: RE/MAX Preferred - Mullica Hill #6683047 Report a problem | ||
| 2/8/2016 | Price change | $169,900-2.9%$89/sqft |
Source: RE/MAX Preferred - Mullica Hill #6683047 Report a problem | ||
| 12/9/2015 | Listed for sale | $175,000-4.9%$92/sqft |
Source: Re/Max Preferred-Mullica Hill #6683047 Report a problem | ||
| 8/20/2015 | Listing removed | $184,000$96/sqft |
Source: Weaver Realty-Pennsville #6543855 Report a problem | ||
| 7/18/2015 | Price change | $184,000-3.1%$96/sqft |
Source: Weaver Realty-Pennsville #6543855 Report a problem | ||
| 5/18/2015 | Listed for sale | $189,900+26.7%$100/sqft |
Source: Weaver Realty-Pennsville #6543855 Report a problem | ||
| 6/30/2004 | Sold | $149,900+37.5%$79/sqft |
Source: Public Record Report a problem | ||
| 4/6/1999 | Sold | $109,000$57/sqft |
Source: Public Record Report a problem | ||
Public tax history
| Year | Property taxes | Tax assessment |
|---|---|---|
| 2025 | $8,493 | $166,600 |
| 2024 | $8,493 +3.9% | $166,600 |
| 2023 | $8,177 +6.2% | $166,600 |
| 2022 | $7,702 +3.1% | $166,600 |
| 2021 | $7,469 +5.2% | $166,600 |
| 2020 | $7,099 +3.7% | $166,600 |
| 2019 | $6,844 | $166,600 |
| 2018 | $6,844 +3.7% | $166,600 |
| 2017 | $6,602 +19% | $166,600 |
| 2016 | $5,548 +2.9% | $166,600 |
| 2015 | $5,393 -3.8% | $166,600 |
| 2014 | $5,606 +3% | $166,600 |
| 2013 | $5,444 +5.6% | $166,600 |
| 2012 | $5,158 +1.7% | $166,600 |
| 2011 | $5,073 +10.7% | $166,600 |
| 2010 | $4,581 +2.3% | $166,600 +62.5% |
| 2009 | $4,479 | $102,500 |
| 2008 | -- | $102,500 |
| 2007 | -- | $102,500 |
| 2006 | -- | $102,500 |
| 2005 | -- | $102,500 |
| 2004 | -- | $102,500 |
| 2003 | -- | $102,500 |
| 2002 | -- | $102,500 |
| 2001 | -- | $102,500 |
Find assessor info on the county website
Monthly payment
Est. payment
Payment breakdown
Explore the cost of this home by adjusting the details. Changes won't be saved.Climate risks
Neighborhood: 08070
Nearby schools
Schools provided by the listing agent
- Middle: Pennsville M.s.
- High: Pennsville Memorial H.s.
- District: Pennsville Township Public Schools
Source: Bright MLS. This data may not be complete. We recommend contacting the local school district to confirm school assignments for this home.
Similar homes
- $309,9003 bd3 ba1.8k sqft59 Dunn Ln, Pennsville, NJ 08070For Sale

 MLS ID #NJSA2019870, Rowe Wyshinski, Mahoney Realty Pennsville, LLC. Bright MLS
 - $315,0003 bd2 ba2k sqft132 Dartmouth Rd, Pennsville, NJ 08070For Sale
 MLS ID #NJSA2019328, Carol Smith, Mahoney Realty Pennsville, LLC. Bright MLS
 - $285,0002 bd2 ba1.5k sqft8 Churchtown Rd, Pennsville, NJ 08070For Sale
 MLS ID #NJSA2019744, Anthony Morda, Century 21 Town & Country Realty - Woodstown. Bright MLS
 - $415,0004 bd3 ba2.7k sqft20 Meadow Rd, Pennsville, NJ 08070For Sale
 MLS ID #NJSA2019694, Lenny Ginchereau, Keller Williams Realty - Moorestown. Bright MLS
 - $284,9003 bd2 ba1.3k sqft94 Highland Ave, Pennsville, NJ 08070For SaleMLS ID #NJSA2019492, Patrick Gorman, Keller Williams - Main Street. Bright MLS
- $398,5004 bd2 ba2.5k sqft27 K Dr, Pennsville, NJ 08070For SaleMLS ID #NJSA2018592, Donna Belanger, Mahoney Realty Pennsville, LLC. Bright MLS
- $275,0003 bd2 ba1.2k sqft19 S Tilbury Rd, Salem, NJ 08079For SaleMLS ID #NJSA2019972, Kristina Villegas, Weichert Realtors-Haddonfield. Bright MLS
- $314,0003 bd1 ba1.7k sqft103 Memorial Dr, New Castle, DE 19720For SaleMLS ID #DENC2103640, Michael Haritos, EXP Realty, LLC. Bright MLS
- $370,0004 bd2 ba1.9k sqftNone Available, New Castle, DE 19720For SaleMLS ID #DENC2107868, Terri Hines, Patterson-Schwartz-Newark. Bright MLS
- $315,0003 bd1 ba1.6k sqft499 Eldridges Hill Rd, Pilesgrove, NJ 08098For SaleMLS ID #NJSA2019696, Kim Foster, Weichert Realtors-Turnersville. Bright MLS
- $325,0004 bd2 ba1.9k sqft1703 N West St, Wilmington, DE 19802For SaleMLS ID #DENC2109940, Rakan Abu-Zahra, Keller Williams Realty Wilmington. Bright MLS
- $345,0003 bd2 ba1.9k sqft195 Us Route 130, Pedricktown, NJ 08067For SaleMLS ID #NJSA2016730, Maureen Fusco, Keller Williams Hometown. Bright MLS
- $235,0003 bd1 ba1k sqft100 Madison St, Deepwater, NJ 08023For SaleMLS ID #NJSA2019932, Danielle Khairzada, Century 21 Town & Country Realty - Woodstown. Bright MLS
- $389,9004 bd3 ba1.7k sqft155 Casimir Dr, New Castle, DE 19720For SaleMLS ID #DENC2101008, Maria Georgalas, Long & Foster Real Estate, Inc.. Bright MLS
- $329,9003 bd3 ba1.2k sqft825 N Lincoln St, Wilmington, DE 19805For SaleMLS ID #DENC2109606, Rachel Burroughs, Long & Foster Real Estate, Inc.. Bright MLS
- $349,9003 bd2 ba1.5k sqft116 Montague Ln, Elkton, MD 21921For SaleMLS ID #MDCC2022900, Mary Ann Burris, Remax Vision. Bright MLS
- $375,0003 bd2 ba1.6k sqftNone Available, Newark, DE 19713For SaleMLS ID #DENC2108992, Dale Jackson, Patterson-Schwartz-Newark. Bright MLS
- $345,0003 bd1 ba2.1k sqft507 Farwell Rd, Wilmington, DE 19804For SaleMLS ID #DENC2103810, Jazmin Montalvo, Keller Williams Realty Wilmington. Bright MLS
- $325,0003 bd3 ba1.6k sqft128 E Green Valley Cir, Newark, DE 19711For SaleMLS ID #DENC2110430, Amanda Bradford, Crown Homes Real Estate. Bright MLS
- $309,9003 bd1 ba1.6k sqft2108 Othoson Ave, Wilmington, DE 19808For SaleMLS ID #DENC2104770, Mr. Earl Endrich, BHHS Fox & Roach - Hockessin. Bright MLS
