Brand new roof added on June 26, 2026 !!!! Move in Ready - welcoming bi-level on quiet K Drive but conveniently located close to shopping and transportation. This well-maintained 4 bedroom, 2 bath home on a large half acre lot also features a large gunite Sylvan inground pool, hot tub, shed for pool equipment and private area for off street storage of a camper or boat!!! Imagine cooling off in the pool or enjoying time in the hot tub for relaxing days and evenings!! The main upper-level features 3 bedrooms, with a primary bedroom complete with two closets and a walk-in dressing area with a sit-down vanity and chair for make-up application, third closet and is the connection to the en-suite bathroom. The other two bedrooms are also nice sizes with large closets. Completing the main level is a large living room, connected to the dining area and kitchen. The kitchen features solid maple cabinets, newer appliances and a center island all with quartz counter tops. A second family room adjacent to the kitchen/dining area with French doors is a great quiet place to relax overlooking the pool and spacious backyard. The lower level includes the 4th bedroom and a bathroom with a large soaking tub. A huge walk-in pantry/storage area is adjacent to the extra-large workshop and area for storage. In addition to the laundry room complete with newer washer and dryer, the lower-level family room has a wood burning fireplace (cleaned and certified) and a regulation size pool table. Doors from the lower-level lead out to a covered and screened porch and to the outside pool and hot tub areas. This home is perfect for the “work from home” professional who needs privacy and quiet zones. The Pennsville location is accessible to the major cities of New York, Philadelphia, Baltimore and Wilmington via the New Jersey Turnpike, Interstate 295 and I95 covering the East coast. Philadelphia International Airport is now joined by Wilmington airport serving Avelo Airlines flying to most of the major cities on the east coast and it’s 15 minutes away from New Castle!! And let’s not forget access to the Jersey shore, less than 90-minute drive to Wildwood area, and great boating, fishing and crabbing on the Delaware River and Chesapeake Bay directly connected through the C &D Canal. We can truly say LOCATION, LOCATION, LOCATION!!!
For sale
Price cut: $20K (7/16)
$398,500
27 K Dr, Pennsville, NJ 08070
4beds
2,502sqft
:
Get pre-qualifiedN/A
Single Family Residence
Built in 1974
0.41 Acres Lot
$-- Zestimate®
$159/sqft
$-- HOA
What's special
Shed for pool equipmentEn-suite bathroomHot tubRegulation size pool tableNewer appliancesLarge half acre lot
- 110 days |
- 908 |
- 86 |
Zillow last checked:
Listing updated:
Listed by:
Donna Belanger 609-420-5824,
Mahoney Realty Pennsville, LLC
Source: Bright MLS,MLS#: NJSA2018592
Facts & features
Interior
Bedrooms & bathrooms
- Bedrooms: 4
- Bathrooms: 2
- Full bathrooms: 2
- Main level bathrooms: 1
- Main level bedrooms: 3
Rooms
- Room types: Living Room, Bedroom 2, Bedroom 3, Bedroom 4, Kitchen, Family Room, Bedroom 1, 2nd Stry Fam Rm, Laundry, Storage Room, Workshop, Bathroom 1, Bathroom 2
Bedroom 1
- Features: Walk-In Closet(s), Primary Bedroom - Dressing Area, Attached Bathroom
- Level: Main
- Area: 225 Square Feet
- Dimensions: 15 X 15
Bedroom 2
- Level: Main
- Area: 121 Square Feet
- Dimensions: 11 X 11
Bedroom 3
- Level: Main
- Area: 121 Square Feet
- Dimensions: 11 X 11
Bedroom 4
- Level: Lower
- Area: 144 Square Feet
- Dimensions: 12 X 12
Bathroom 1
- Features: Bathroom - Tub Shower, Jack and Jill Bathroom
- Level: Main
- Area: 78 Square Feet
- Dimensions: 6 X 13
Bathroom 2
- Features: Soaking Tub
- Level: Lower
- Area: 240 Square Feet
- Dimensions: 12 X 20
Other
- Features: Window Treatments
- Level: Main
- Area: 252 Square Feet
- Dimensions: 12 X 21
Family room
- Features: Fireplace - Wood Burning, Flooring - Carpet
- Level: Lower
- Area: 475 Square Feet
- Dimensions: 19 X 25
Kitchen
- Features: Countertop(s) - Quartz, Flooring - HardWood, Kitchen Island, Kitchen - Gas Cooking, Living/Dining Room Combo
- Level: Main
- Area: 286 Square Feet
- Dimensions: 13 X 22
Laundry
- Level: Lower
- Area: 90 Square Feet
- Dimensions: 9 X 10
Living room
- Features: Flooring - Carpet
- Level: Main
- Area: 300 Square Feet
- Dimensions: 15 X 20
Storage room
- Features: Pantry
- Level: Lower
- Area: 99 Square Feet
- Dimensions: 9 X 11
Workshop
- Level: Lower
- Area: 286 Square Feet
- Dimensions: 11 X 26
Heating
- Central, Baseboard, Natural Gas
Cooling
- Central Air, Electric
Appliances
- Included: Gas Water Heater
- Laundry: Lower Level, Dryer In Unit, Washer In Unit, Laundry Room
Features
- Has basement: No
- Number of fireplaces: 1
- Fireplace features: Brick
Interior area
- Total structure area: 2,502
- Total interior livable area: 2,502 sqft
- Finished area above ground: 2,502
- Finished area below ground: 0
Property
Parking
- Total spaces: 4
- Parking features: Concrete, Driveway, Off Street
- Has uncovered spaces: Yes
Accessibility
- Accessibility features: None
Features
- Levels: Bi-Level,Two
- Stories: 2
- Has private pool: Yes
- Pool features: Gunite, Private
Lot
- Size: 0.41 Acres
- Dimensions: 128.00 x 0.00
Details
- Additional structures: Above Grade, Below Grade
- Parcel number: 090400200014
- Zoning: RESIDENTIAL
- Special conditions: Standard
Construction
Type & style
- Home type: SingleFamily
- Property subtype: Single Family Residence
Materials
- Frame
- Foundation: Block
- Roof: Asbestos Shingle
Condition
- Very Good
- New construction: No
- Year built: 1974
Utilities & green energy
- Electric: 200+ Amp Service
- Sewer: Public Sewer
- Water: Public
- Utilities for property: Cable Connected, Water Available, Sewer Available, Electricity Available, Natural Gas Available, Cable
Community & HOA
Community
- Subdivision: None Available
HOA
- Has HOA: No
Location
- Region: Pennsville
- Municipality: PENNSVILLE TWP
Financial & listing details
- Price per square foot: $159/sqft
- Tax assessed value: $255,800
- Annual tax amount: $13,040
- Date on market: 4/16/2026
- Listing agreement: Exclusive Right To Sell
- Listing terms: Cash,Conventional,FHA,VA Loan,USDA Loan
- Inclusions: All Pool Equipment
- Ownership: Fee Simple
Estimated market value
Not available
Estimated sales range
Not available
Not available
Price history
| Date | Event | Price |
|---|---|---|
| 7/16/2026 | Price change | $398,500-4.8%$159/sqft |
Source:  Bright MLS #NJSA2018592 Report a problem Bright MLS #NJSA2018592 Report a problem | ||
| 7/4/2026 | Price change | $418,500-1.5%$167/sqft |
Source: Bright MLS #NJSA2018592 Report a problem | ||
| 4/16/2026 | Listed for sale | $425,000+1.7%$170/sqft |
Source: Bright MLS #NJSA2018592 Report a problem | ||
| 10/28/2025 | Listing removed | $418,000$167/sqft |
Source: Bright MLS #NJSA2015956 Report a problem | ||
| 9/19/2025 | Price change | $418,000-1.6%$167/sqft |
Source: Bright MLS #NJSA2015956 Report a problem | ||
| 8/15/2025 | Listed for sale | $425,000+163.2%$170/sqft |
Source: Bright MLS #NJSA2015956 Report a problem | ||
| 7/29/1996 | Sold | $161,500$65/sqft |
Source: Public Record Report a problem | ||
Public tax history
| Year | Property taxes | Tax assessment |
|---|---|---|
| 2025 | $13,041 | $255,800 |
| 2024 | $13,041 +3.9% | $255,800 |
| 2023 | $12,555 +6.2% | $255,800 |
| 2022 | $11,826 +3.1% | $255,800 |
| 2021 | $11,468 +5.2% | $255,800 |
| 2020 | $10,900 +3.7% | $255,800 |
| 2019 | $10,508 | $255,800 |
| 2018 | $10,508 +3.7% | $255,800 |
| 2017 | $10,137 +13.9% | $255,800 |
| 2016 | $8,902 +2.7% | $255,800 |
| 2015 | $8,664 +0.7% | $255,800 |
| 2014 | $8,608 +3% | $255,800 |
| 2013 | $8,360 +5.6% | $255,800 |
| 2012 | $7,920 +1.7% | $255,800 |
| 2011 | $7,789 +2.3% | $255,800 |
| 2010 | $7,615 +2.3% | $255,800 +50.1% |
| 2009 | $7,446 | $170,400 |
| 2008 | -- | $170,400 |
| 2007 | -- | $170,400 |
| 2006 | -- | $170,400 |
| 2005 | -- | $170,400 |
| 2004 | -- | $170,400 |
| 2003 | -- | $170,400 |
| 2002 | -- | $170,400 |
| 2001 | -- | $170,400 |
Find assessor info on the county website
Monthly payment
Est. payment
Payment breakdown
Explore the cost of this home by adjusting the details. Changes won't be saved.Climate risks
Neighborhood: 08070
Nearby schools
GreatSchools rating
- NAValley Park Elementary SchoolGrades: PK-1Distance: 0.5 mi
- 4/10Pennsville Middle SchoolGrades: 6-8Distance: 0.8 mi
- 3/10Pennsville Memorial High SchoolGrades: 9-12Distance: 0.9 mi
Schools provided by the listing agent
- District: Pennsville Township Public Schools
Source: Bright MLS. This data may not be complete. We recommend contacting the local school district to confirm school assignments for this home.
- $405,1003 bd3 ba2.5k sqft29 K Dr, Pennsville, NJ 08070Off Market

- $336,100-- bd-- ba2.1k sqft25 K Dr, Pennsville, NJ 08070Off Market
- $234,9002 bd1 ba884 sqft358 S Broadway, Pennsville, NJ 08070Off Market
- $258,2003 bd2 ba1.9k sqft354 South Broadway, Pennsville, NJ 08070Off Market

- $324,200-- bd-- ba1.9k sqft26 K Dr, Pennsville, NJ 08070Off Market
- $233,5003 bd2 ba9.9k sqft360 S Broadway, Pennsville, NJ 08070Off Market
- $338,200-- bd-- ba1.7k sqft23 K Dr, Pennsville, NJ 08070Off Market
- $350,000-- bd-- ba2.6k sqft31 K Dr, Pennsville, NJ 08070Off Market
A local agent can set up tours, give advice and negotiate with sellers.
Similar homes
- $330,0004 bd2 ba1.9k sqft1 Old Forge Rd, Pennsville, NJ 08070For Sale
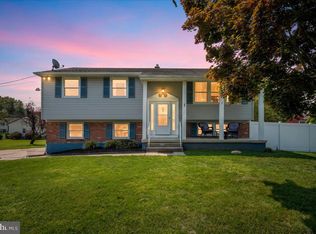
 MLS ID #NJSA2019690, Ashley Flenard, EXP Realty, LLC. Bright MLS
 - $420,0005 bd4 ba3k sqft94 E Pittsfield St, Pennsville, NJ 08070For Sale
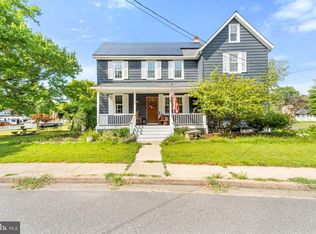 MLS ID #NJSA2019446, Joshua Behr, Keller Williams Realty - Washington Township. Bright MLS
 - $330,0003 bd2 ba2k sqft132 Dartmouth Rd, Pennsville, NJ 08070For Sale
 MLS ID #NJSA2019328, Carol Smith, Mahoney Realty Pennsville, LLC. Bright MLS
 - $489,0003 bd2 ba2.7k sqft197 N River Dr, Pennsville, NJ 08070For Sale
 MLS ID #NJSA2019438, Beverly A. Lewis, RE/MAX Preferred - Mullica Hill. Bright MLS
 - $385,0003 bd3 ba1.8k sqft15 Gloucester Ct, Newark, DE 19702For SaleMLS ID #DENC2107766, Megan Hyman, Long & Foster Real Estate, Inc.. Bright MLS
- $379,9003 bd2 ba1.8k sqft13 Black Rd, New Castle, DE 19720For SaleMLS ID #DENC2108236, Lee Wolff, FSBO Broker. Bright MLS
- $425,0004 bd2 ba2.8k sqft650 W 7th St, New Castle, DE 19720For SaleMLS ID #DENC2105050, Marc Pollak, Empower Real Estate, LLC. Bright MLS
- $284,9003 bd2 ba1.3k sqft94 Highland Ave, Pennsville, NJ 08070For SaleMLS ID #NJSA2019492, Patrick Gorman, Keller Williams - Main Street. Bright MLS
- $405,0004 bd2 ba1.9k sqft137 Woodshade Dr, Newark, DE 19702For SaleMLS ID #DENC2106224, William Sladek, Redfin Corporation. Bright MLS
- $418,0005 bd3 ba3k sqftNone Available, Newark, DE 19713For SaleMLS ID #DENC2108252, Donna O'Neill, Patterson-Schwartz-Hockessin. Bright MLS
- $360,0003 bd2 ba1.5k sqft153 W Edinburgh Dr, New Castle, DE 19720For SaleMLS ID #DENC2108108, Dan Stein, Coldwell Banker Realty. Bright MLS
- $414,9003 bd1 ba1.3k sqft2030 Porter Rd, Bear, DE 19701For SaleMLS ID #DENC2107804, Adam Costa, Coldwell Banker Realty. Bright MLS
- $350,0004 bd2 ba3.1k sqft747 Willow Dr, Gibbstown, NJ 08027For SaleMLS ID #NJGL2076172, Nichole Arnold, Keller Williams Hometown. Bright MLS
- $465,0004 bd2 ba1.9k sqft101 McCormick Blvd, Newark, DE 19702For SaleMLS ID #DENC2107916, Lauren Janes, Compass. Bright MLS
- $395,0003 bd3 ba1.9k sqft270 Sulky Way, Chadds Ford, PA 19317For SaleMLS ID #PADE2120060, Abbie Chowansky, Compass RE. Bright MLS
- $499,0004 bd3 ba2.8k sqft504 Silverside Rd, Wilmington, DE 19809For SaleMLS ID #DENC2107954, Desi Rivera, EXP Realty, LLC. Bright MLS
- $350,0004 bd2 ba1.7k sqft207 Atkins Ave, Wilmington, DE 19805For SaleMLS ID #DENC2107822, Renee Mazzola, VRA Realty. Bright MLS
- $459,9003 bd2 ba2.1k sqft154 Sugarberry Dr, New Castle, DE 19720For SaleMLS ID #DENC2107100, Vincent Cyr, Real Broker LLC. Bright MLS
- $539,9004 bd3 ba2k sqft105 Chestnut Ave, Wilmington, DE 19809For SaleMLS ID #DENC2107568, Chas Robino, EXP Realty, LLC. Bright MLS
- $500,0003 bd3 ba2.3k sqft648 Montgomery Woods Dr, Hockessin, DE 19707For SaleMLS ID #DENC2108274, Charlie Graef, RE/MAX Associates-Hockessin. Bright MLS
