Unique opportunity to own a versatile property in the heart of Historic New Castle! This spacious home offers a flexible floor plan ideal for multi-generational living, rental income, or owner-occupancy with supplemental income. The main residence features 3 bedrooms and 1 full bath. The first floor includes the living room, kitchen, and one bedroom, while two additional bedrooms are located on the second level in a separate section designated for the main home. Also located on the second floor is a separate studio apartment with its own entrance and currently occupied by a tenant, providing immediate rental income. This space could also serve as a private in-law suite, guest quarters, or home office setup. With multiple living configurations and income-producing potential, this property offers flexibility for homeowners and investors alike. Conveniently located near Historic New Castle's shops, restaurants, parks, and waterfront attractions, with easy access to major highways and commuter routes. Schedule your tour today and explore the possibilities this unique property has to offer! *** See City and County docs for Commercial Uses ***
For sale
Price cut: $25K (8/4)
$400,000
650 W 7th St, New Castle, DE 19720
4beds
2,825sqft
Single Family Residence
Built in 1920
6,098 Square Feet Lot
$-- Zestimate®
$142/sqft
$-- HOA
What's special
Spacious homeFlexible floor plan
- 113 days
- 574
- 21
Zillow last checked:
Listing updated:
Listed by:
Dominic Balascio 302-373-9440,
Empower Real Estate, LLC 3027382300
Source: Bright MLS,MLS#: DENC2105050
Facts & features
Interior
Bedrooms & bathrooms
- Bedrooms: 4
- Bathrooms: 2
- Full bathrooms: 2
- Main level bathrooms: 1
- Main level bedrooms: 1
Rooms
- Room types: Living Room, Bedroom 2, Bedroom 3, Kitchen, Basement, Library, Bedroom 1, Full Bath
Bedroom 1
- Level: Upper
Bedroom 1
- Level: Main
Bedroom 2
- Level: Upper
Bedroom 3
- Level: Upper
Basement
- Level: Lower
Other
- Level: Main
Other
- Level: Upper
Kitchen
- Level: Main
Kitchen
- Level: Upper
Library
- Level: Main
Living room
- Level: Main
Living room
- Level: Upper
Mud room
- Level: Main
Heating
- Forced Air, Natural Gas
Cooling
- Central Air, Electric
Appliances
- Included: Electric Water Heater
- Laundry: Mud Room
Features
- Basement: Partial
- Number of fireplaces: 1
Interior area
- Total structure area: 2,825
- Total interior livable area: 2,825 sqft
- Finished area above ground: 2,825
- Finished area below ground: 0
Property
Parking
- Total spaces: 2
- Parking features: Garage Faces Front, Detached, Driveway
- Garage spaces: 1
- Uncovered spaces: 1
Accessibility
- Accessibility features: None
Features
- Levels: Two
- Stories: 2
- Pool features: None
Lot
- Size: 6,098 Square Feet
- Dimensions: 45.00 x 135.00
Details
- Additional structures: Above Grade, Below Grade
- Parcel number: 21017.00068
- Zoning: 21DG
- Special conditions: Standard
Construction
Type & style
- Home type: SingleFamily
- Architectural style: Colonial
- Property subtype: Single Family Residence
Materials
- Vinyl Siding, Aluminum Siding
- Foundation: Slab
Condition
- New construction: No
- Year built: 1920
Utilities & green energy
- Sewer: Public Sewer
- Water: Public
- Utilities for property: Cable Available, Electricity Available, Phone Available
Community & HOA
Community
- Subdivision: New Castle
HOA
- Has HOA: No
Location
- Region: New Castle
Financial & listing details
- Price per square foot: $142/sqft
- Tax assessed value: $439,100
- Annual tax amount: $4,464
- Date on market: 6/20/2026
- Listing agreement: Exclusive Right To Sell
- Ownership: Fee Simple
Estimated market value
Not available
Estimated sales range
Not available
$2,642/mo
Price history
| Date | Event | Price |
|---|---|---|
| 8/4/2026 | Price change | $400,000-5.9%$142/sqft |
Source:  Bright MLS #DENC2105050 Report a problem Bright MLS #DENC2105050 Report a problem | ||
| 7/1/2026 | Price change | $425,000-10.5%$150/sqft |
Source: Bright MLS #DENC2105050 Report a problem | ||
| 6/21/2026 | Listed for sale | $475,000$168/sqft |
Source: Bright MLS #DENC2105050 Report a problem | ||
Public tax history
| Year | Property taxes | Tax assessment |
|---|---|---|
| 2025 | $2,900 +136.6% | $439,100 +928.3% |
| 2024 | $1,226 +10.6% | $42,700 |
| 2023 | $1,108 -3.8% | $42,700 |
| 2022 | $1,152 +1.5% | $42,700 |
| 2021 | $1,135 -1% | $42,700 |
| 2020 | $1,146 -0.6% | $42,700 |
| 2019 | $1,153 +38.5% | $42,700 +26.3% |
| 2017 | $833 +151.9% | $33,800 |
| 2016 | $331 | $33,800 |
| 2015 | $331 -54.8% | $33,800 |
| 2014 | $731 | $33,800 |
| 2013 | -- | $33,800 |
| 2012 | -- | $33,800 |
| 2011 | -- | $33,800 |
| 2010 | -- | $33,800 |
| 2009 | -- | $33,800 |
| 2008 | -- | $33,800 |
| 2007 | -- | $33,800 |
| 2006 | -- | $33,800 |
| 2005 | -- | $33,800 |
| 2004 | -- | $33,800 |
| 2003 | -- | $33,800 |
| 2002 | -- | $33,800 |
| 2001 | -- | $33,800 |
Find assessor info on the county website
Monthly payment
Est. payment
Payment breakdown
Explore the cost of this home by adjusting the details. Changes won't be saved.Climate risks
Neighborhood: 19720
Nearby schools
Schools provided by the listing agent
- District: Colonial
Source: Bright MLS. This data may not be complete. We recommend contacting the local school district to confirm school assignments for this home.

Similar homes
- $425,0004 bd3 ba2.4k sqft34 Saratoga Dr, New Castle, DE 19720For Sale
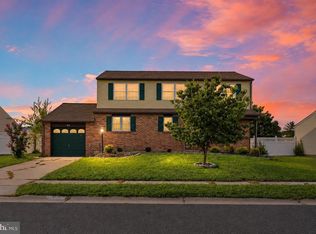
 MLS ID #DENC2111012, Britt Valencia, Northrop Realty. Bright MLS
 - $360,0004 bd2 ba1.8k sqftNone Available, New Castle, DE 19720For Sale
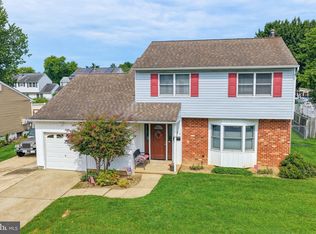 MLS ID #DENC2110604, Kelly Reilly, Patterson-Schwartz-Newark. Bright MLS
 - $398,5004 bd2 ba2.5k sqft27 K Dr, Pennsville, NJ 08070For Sale
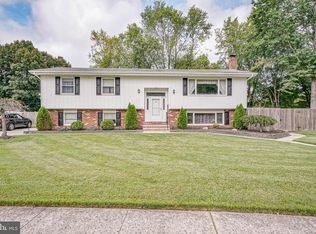 MLS ID #NJSA2018592, Donna Belanger, Mahoney Realty Pennsville, LLC. Bright MLS
 - $389,9004 bd2 ba1.8k sqft8 Paterson Ave, Pennsville, NJ 08070For Sale
 MLS ID #NJSA2019868, Danielle Khairzada, Century 21 Town & Country Realty - Woodstown. Bright MLS
 - $359,9993 bd2 ba1.5k sqft32 Tiverton Cir, Newark, DE 19702For SaleMLS ID #DENC2112096, Rj Levchuk, Iron Valley Real Estate Premier. Bright MLS
- $389,9904 bd2 ba1.6k sqft26 Alwyn Rd, Newark, DE 19713For SaleMLS ID #DENC2111774, VERNON GIBSON, The Parker Group. Bright MLS
- $385,0004 bd2 ba1.8k sqft12 Rogers Cir, Newark, DE 19702For SaleMLS ID #DENC2111184, Lee Buzalek, EXP Realty, LLC. Bright MLS
- $290,0003 bd2 ba1.6k sqft113 Jefferson Ave, New Castle, DE 19720For SaleMLS ID #DENC2109448, Ned Bates, Foraker Realty Co.. Bright MLS
- $399,9005 bd3 ba1.6k sqft24 Windflower Dr, Newark, DE 19711For SaleMLS ID #DENC2110232, Victor Koveleski, Long & Foster Real Estate, Inc.. Bright MLS
- $425,0004 bd3 ba2.8k sqft3603 Squirrel Hill Ct, Wilmington, DE 19808For SaleMLS ID #DENC2105740, Cynthia Chubb, RE/MAX Associates-Wilmington. Bright MLS
- $417,0004 bd3 ba2.4k sqft33 Mulberry St, Upper Chichester, PA 19061For SaleMLS ID #PADE2124682, John Williams, Hearthstone Hometown Realty. Bright MLS
- $354,9003 bd2 ba1.6k sqft4 Sparks Pl, Pennsville, NJ 08070For SaleMLS ID #NJSA2020016, Rosalie Hadulias, Keller Williams Realty - Atlantic Shore. Bright MLS
- $415,0004 bd2 ba1.7k sqft4600 Griffin Dr, Wilmington, DE 19808For SaleMLS ID #DENC2109790, Eugene Lestardo, Coldwell Banker Realty. Bright MLS
- $475,0004 bd3 ba2.1k sqft231 E Seneca Dr, Newark, DE 19702For SaleMLS ID #DENC2110888, Earl Endrich, BHHS Fox & Roach - Hockessin. Bright MLS
- $419,0003 bd2 ba2.2k sqft2503 Crossgate Dr, Wilmington, DE 19808For SaleMLS ID #DENC2112378, Joe Hawkins, Hawkins Real Estate Services. Bright MLS
- $470,0003 bd2 ba2.7k sqft197 N River Dr, Pennsville, NJ 08070For SaleMLS ID #NJSA2019438, Beverly A. Lewis, RE/MAX Preferred - Mullica Hill. Bright MLS
- $395,0003 bd2 ba1.9k sqft90 Clinton St, Delaware City, DE 19706For SaleMLS ID #DENC2103964, Noah Bates, Northrop Realty. Bright MLS
- $365,0003 bd2 ba2.1k sqft1230 New St, Wilmington, DE 19808For SaleMLS ID #DENC2100280, Tracie Siciliano, RE/MAX Edge. Bright MLS
- $310,0004 bd2 ba1.5k sqft35 Eaton Rd, Pennsville, NJ 08070For SaleMLS ID #NJSA2020178, Andrea Maines, EXP Realty, LLC. Bright MLS
- $399,9994 bd2 ba1.9k sqft2232 E Helms Mnr, Upper Chichester, PA 19061For SaleMLS ID #PADE2124418, Sebastian Brevart, RE/MAX Town & Country. Bright MLS
