Seller says: Bring me an offer! Home also has an Assumable VA mortgage at 5.25%. Buyer does not need to have VA eligability to assume at this rate. Call your agent for details. Nestled on a quiet cul-de-sac, this deceptively spacious 4-bedroom, 3 full bath home offers exceptional curb appeal with a paver walkway, newly landscaped flower beds, new shutters, updated front steps, and vinyl railings. Inside, brand-new wall-to-wall carpeting with a transferable warranty extends throughout the living room, staircase, and entire second floor. Neutral paint colors and ceiling fans throughout much of the home create a bright, comfortable atmosphere. The main level features two generously sized bedrooms and an updated full bath with granite countertops. The remodeled kitchen offers an abundance of custom cabinetry with pull-out drawers, granite countertops, and a movable island for added flexibility. Just off the kitchen is a spacious family room with additional wall space created by enclosing a former sliding glass door opening, while still offering the potential to restore direct backyard access. Upstairs, you'll find two large bedrooms, each with walk-in closets. The primary bedroom features a tray ceiling and an adjoining office or sitting room. The bedrooms share a full bath with a double vanity, granite countertops, and a tub/shower combination. The fully finished basement dramatically expands the living space with multiple finished rooms, recessed lighting, and a remodeled full bath with a double vanity and granite countertops. Whether you need a home office, gym, media room, guest suite, hobby space, or multi-generational living area, the possibilities are endless. Outside, expanded concrete parking pads provide ample off-street parking, while the oversized one-car garage features front and rear access doors along with a utility sink with hot and cold water that drain to the sewer. Nearly every room has been remodeled or updated within the past 10 years. Major improvements include a roof approximately 10 years old, replacement windows installed shortly before the roof, and a heat pump and central air conditioning system that are just 2 years old. Conveniently located off Kirkwood Highway, with shopping, restaurants, University of Delaware and medical facilities just a short drive away.
For sale
Price cut: $5K (8/17)
$465,000
3603 Squirrel Hill Ct, Wilmington, DE 19808
4beds
2,811sqft
Single Family Residence
Built in 1978
7,405 Square Feet Lot
$-- Zestimate®
$165/sqft
$-- HOA
What's special
Remodeled kitchenQuiet cul-de-sacNewly landscaped flower bedsRecessed lightingPaver walkwayGranite countertopsNeutral paint colors
- 56 days |
- 1,097 |
- 37 |
Zillow last checked:
Listing updated:
Listed by:
Cynthia Chubb 302-981-6959,
RE/MAX Associates-Wilmington 3024773900
Source: Bright MLS,MLS#: DENC2105740
Facts & features
Interior
Bedrooms & bathrooms
- Bedrooms: 4
- Bathrooms: 3
- Full bathrooms: 3
- Main level bathrooms: 1
- Main level bedrooms: 2
Rooms
- Room types: Living Room, Primary Bedroom, Sitting Room, Bedroom 2, Bedroom 3, Bedroom 4, Kitchen, Family Room, Laundry, Recreation Room, Utility Room, Bathroom 1, Bathroom 2, Bathroom 3
Primary bedroom
- Features: Flooring - Carpet, Walk-In Closet(s), Primary Bedroom - Sitting Area
- Level: Upper
- Area: 196 Square Feet
- Dimensions: 14 X 14
Bedroom 2
- Features: Flooring - Carpet, Walk-In Closet(s)
- Level: Upper
- Area: 140 Square Feet
- Dimensions: 14 X 10
Bedroom 3
- Features: Flooring - Carpet
- Level: Main
- Area: 121 Square Feet
- Dimensions: 11 X 11
Bedroom 4
- Features: Flooring - Carpet
- Level: Main
- Area: 143 Square Feet
- Dimensions: 13 X 11
Bathroom 1
- Level: Upper
- Area: 77 Square Feet
- Dimensions: 7 X 11
Bathroom 2
- Level: Main
- Area: 32 Square Feet
- Dimensions: 4 X 8
Bathroom 3
- Level: Lower
- Area: 55 Square Feet
- Dimensions: 5 X 11
Family room
- Level: Main
- Area: 210 Square Feet
- Dimensions: 10 X 21
Kitchen
- Features: Flooring - Ceramic Tile
- Level: Main
- Area: 176 Square Feet
- Dimensions: 11 X 16
Laundry
- Level: Lower
- Area: 99 Square Feet
- Dimensions: 9 X 11
Living room
- Features: Flooring - Carpet
- Level: Main
- Area: 273 Square Feet
- Dimensions: 13 X 21
Recreation room
- Level: Lower
- Area: 483 Square Feet
- Dimensions: 21 X 23
Sitting room
- Features: Flooring - Carpet
- Level: Upper
- Area: 99 Square Feet
- Dimensions: 9 X 11
Utility room
- Level: Lower
- Area: 104 Square Feet
- Dimensions: 8 X 13
Heating
- Heat Pump, Electric
Cooling
- Central Air, Electric
Appliances
- Included: Electric Water Heater
- Laundry: Laundry Room
Features
- Ceiling Fan(s)
- Basement: Finished
- Has fireplace: No
Interior area
- Total structure area: 2,811
- Total interior livable area: 2,811 sqft
- Finished area above ground: 2,045
- Finished area below ground: 766
Video & virtual tour
Property
Parking
- Total spaces: 5
- Parking features: Garage Faces Front, Garage Door Opener, Inside Entrance, Oversized, Paved, Attached, Driveway
- Attached garage spaces: 1
- Uncovered spaces: 4
Accessibility
- Accessibility features: None
Features
- Levels: Two
- Stories: 2
- Pool features: None
Lot
- Size: 7,405 Square Feet
- Dimensions: 58.90 x 113.80
Details
- Additional structures: Above Grade, Below Grade
- Parcel number: 08039.30184
- Zoning: NC6.5
- Special conditions: Standard
Construction
Type & style
- Home type: SingleFamily
- Architectural style: Cape Cod
- Property subtype: Single Family Residence
Materials
- Brick, Vinyl Siding, Aluminum Siding
- Foundation: Block
Condition
- New construction: No
- Year built: 1978
Utilities & green energy
- Sewer: Public Sewer
- Water: Public
Community & HOA
Community
- Subdivision: Duncan Woods
HOA
- Has HOA: No
Location
- Region: Wilmington
Financial & listing details
- Price per square foot: $165/sqft
- Tax assessed value: $363,900
- Annual tax amount: $3,194
- Date on market: 6/25/2026
- Listing agreement: Exclusive Right To Sell
- Listing terms: Assumable,FHA,Cash,Conventional,VA Loan
- Inclusions: Washer, Dryer, Refrigerator
- Ownership: Fee Simple
Estimated market value
Not available
Estimated sales range
Not available
$2,774/mo
Price history
| Date | Event | Price |
|---|---|---|
| 8/17/2026 | Price change | $465,000-1.1%$165/sqft |
Source:  Bright MLS #DENC2105740 Report a problem Bright MLS #DENC2105740 Report a problem | ||
| 7/8/2026 | Price change | $470,000-2.1%$167/sqft |
Source: Bright MLS #DENC2105740 Report a problem | ||
| 6/25/2026 | Listed for sale | $480,000+100%$171/sqft |
Source: Bright MLS #DENC2105740 Report a problem | ||
| 3/31/2015 | Sold | $240,000+0%$85/sqft |
Source:  Long & Foster Broker Feed #1003036720_100 Report a problem Long & Foster Broker Feed #1003036720_100 Report a problem | ||
| 9/20/2014 | Price change | $239,900-4%$85/sqft |
Source: Long & Foster Real Estate #6436934 Report a problem | ||
| 8/13/2014 | Price change | $249,9000%$89/sqft |
Source: Long & Foster Real Estate #6436934 Report a problem | ||
| 7/30/2014 | Listed for sale | $250,000+8.7%$89/sqft |
Source: Owner Report a problem | ||
| 10/16/2006 | Sold | $230,000$82/sqft |
Source: Public Record Report a problem | ||
Public tax history
| Year | Property taxes | Tax assessment |
|---|---|---|
| 2025 | -- | $363,900 +461.6% |
| 2024 | $1,894 +17.5% | $64,800 |
| 2023 | $1,612 -1.5% | $64,800 |
| 2022 | $1,637 -5.7% | $64,800 |
| 2021 | $1,737 -0.4% | $64,800 |
| 2020 | $1,744 +0.2% | $64,800 |
| 2019 | $1,741 +4.1% | $64,800 |
| 2017 | $1,673 +13.1% | $64,800 |
| 2016 | $1,479 | $64,800 |
| 2015 | $1,479 +9.2% | $64,800 |
| 2014 | $1,355 | $64,800 |
| 2013 | -- | $64,800 |
| 2012 | -- | $64,800 |
| 2011 | -- | $64,800 |
| 2010 | -- | $64,800 |
| 2009 | -- | $64,800 |
| 2008 | -- | $64,800 |
| 2007 | -- | $64,800 |
| 2006 | -- | $64,800 |
| 2005 | -- | $64,800 |
| 2004 | -- | $64,800 |
| 2003 | -- | $64,800 |
| 2002 | -- | $64,800 |
| 2001 | -- | $64,800 |
Find assessor info on the county website
Monthly payment
Est. payment
Payment breakdown
Explore the cost of this home by adjusting the details. Changes won't be saved.Climate risks
Neighborhood: 19808
Nearby schools
GreatSchools rating
- 6/10Mote (Anna P.) Elementary SchoolGrades: K-5Distance: 0.1 mi
- 3/10Stanton Middle SchoolGrades: 6-8Distance: 1.5 mi
- 2/10McKean (Thomas) High SchoolGrades: 9-12Distance: 2.1 mi
Schools provided by the listing agent
- District: Red Clay Consolidated
Source: Bright MLS. This data may not be complete. We recommend contacting the local school district to confirm school assignments for this home.
- $385,0003 bd2 ba2k sqft3605 Squirrel Hill Ct, Wilmington, DE 19808Sold

- $351,4003 bd1 ba2k sqft3601 Squirrel Hill Ct, Wilmington, DE 19808Off Market
- $389,8003 bd2 ba2.6k sqft3607 Squirrel Hill Ct, Wilmington, DE 19808Off Market
- $355,5002 bd2 ba2k sqft3600 Squirrel Hill Ct, Wilmington, DE 19808Off Market
- $375,7004 bd3 ba1.9k sqft2201 Lake Ave, Wilmington, DE 19808Off Market
- $430,2004 bd3 ba1.9k sqft2119 Duncan Rd, Wilmington, DE 19808Off Market
- $354,0004 bd2 ba1.6k sqft3606 Squirrel Hill Ct, Wilmington, DE 19808Off Market
- $424,6004 bd4 ba2.4k sqft3609 Squirrel Hill Ct, Wilmington, DE 19808Off Market
A local agent can set up tours, give advice and negotiate with sellers.
A local lender can help you make sure your offer is ready when you are.
Similar homes
- $485,0004 bd4 ba2.2k sqft7 Cauline Ct, Newark, DE 19711For Sale
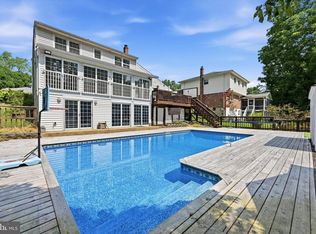
 MLS ID #DENC2107932, Matt Fish, Keller Williams Realty Wilmington. Bright MLS
 - $475,0003 bd2 ba3k sqft13 Central Ave, New Castle, DE 19720For Sale
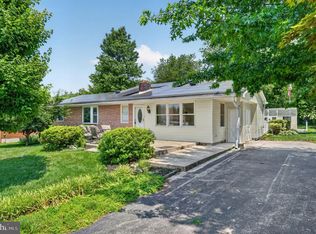 MLS ID #DENC2106290, Brian Foraker, Foraker Realty Co.. Bright MLS
 - $475,0003 bd3 ba2.1k sqftNone Available, Newark, DE 19711For Sale
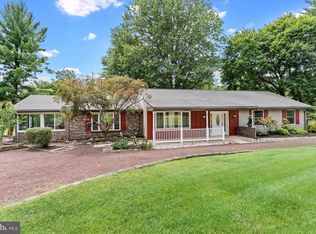 MLS ID #DENC2108256, Marcus DuPhily, Patterson-Schwartz-Hockessin. Bright MLS
 - $484,0004 bd3 ba2.4k sqft123 Stuyvesant Ave, New Castle, DE 19720For Sale
 MLS ID #DENC2108814, Corey Harris, Crown Homes Real Estate. Bright MLS
 - $529,9004 bd3 ba2k sqft105 Chestnut Ave, Wilmington, DE 19809For SaleMLS ID #DENC2107568, Chas Robino, EXP Realty, LLC. Bright MLS
- $424,9004 bd3 ba2.2k sqft2605 Turner Rd, Wilmington, DE 19803For SaleMLS ID #DENC2096790, Michael Wilson, BHHS Fox & Roach-Greenville. Bright MLS
- $389,9004 bd2 ba2k sqft16 Leader Dr, Newark, DE 19713For SaleMLS ID #DENC2109470, Jemimah Chuks, EXP Realty, LLC. Bright MLS
- $439,0003 bd3 ba2k sqft130 Garwood Dr, Bear, DE 19701For SaleMLS ID #DENC2108690, Corey Harris, Crown Homes Real Estate. Bright MLS
- $394,0004 bd2 ba2.8k sqft1 Pebble Pl, Newark, DE 19702For SaleMLS ID #DENC2109266, Roo Parag, Iron Valley Real Estate Premier. Bright MLS
- $515,0003 bd3 ba1.8k sqft1258 Faun Rd, Wilmington, DE 19803For SaleMLS ID #DENC2109088, Scott Deputy, EXP Realty, LLC. Bright MLS
- $500,0005 bd4 ba2.1k sqft103 Meriden Dr, Newark, DE 19711For SaleMLS ID #DENC2108266, Lindsey Cooke, Real Broker LLC. Bright MLS
- $475,0003 bd3 ba1.7k sqft33 Salisbury Way, Logan Township, NJ 08085For SaleMLS ID #NJGL2076980, Haley DeStefano, Real Broker, LLC. Bright MLS
- $439,9004 bd3 ba2.8k sqft115 Brantwood Dr, Elkton, MD 21921For SaleMLS ID #MDCC2022402, Alicia Grier-Lewis, Compass RE. Bright MLS
- $415,0004 bd3 ba2.7k sqft20 Meadow Rd, Pennsville, NJ 08070For SaleMLS ID #NJSA2019694, Lenny Ginchereau, Keller Williams Realty - Moorestown. Bright MLS
- $514,9003 bd3 ba1.5k sqft507 Calhoun Rd, Wilmington, DE 19809For SaleMLS ID #DENC2105768, Marc Hansen, Crown Homes Real Estate. Bright MLS
- $615,0004 bd4 ba2.9k sqftNone Available, Hockessin, DE 19707For SaleMLS ID #DENC2105504, Jennifer Pipinos, Patterson-Schwartz-Newark. Bright MLS
- $444,0003 bd2 ba2.1k sqft154 Sugarberry Dr, New Castle, DE 19720For SaleMLS ID #DENC2107100, Vincent Cyr, Real Broker LLC. Bright MLS
- $420,0005 bd4 ba3k sqft94 E Pittsfield St, Pennsville, NJ 08070For SaleMLS ID #NJSA2019446, Joshua Behr, Keller Williams Realty - Washington Township. Bright MLS
- $419,9004 bd2 ba2.2k sqft24 Keller Rd, Newark, DE 19713For SaleMLS ID #DENC2108158, Jacob Ryan, RE/MAX Point Realty. Bright MLS
- $594,0004 bd3 ba3.6k sqft11 Edinburgh Ct, Newark, DE 19711For SaleMLS ID #DENC2106402, Kimberly Morehart, Compass. Bright MLS
