COMING SOON! Welcome to 123 Stuyvesant Ave in New Castle! This 4 bed/3 full bathroom Cape Cod home is ready for new owners. The brick exterior of the home shines with lush, low maintenance landscaping, extended driveway as well as a detached 3 car garage and shed. Inside, the first floor features a spacious kitchen, living/dining room combo. The family room on the back of the home has vaulted ceilings and offers access to the backyard. The primary suite is spacious and features new LVP flooring and a full bathroom. There is a second bedroom with fresh paint and LVP flooring on this level as well. Upstairs there are two large bedrooms with one full bathroom. The detached garage is ideal for 3 cars and extra storage and also has a full bathroom. This home is centrally located close to I-95, I-295, Delaware Memorial Bridge, shopping and dining. Schedule your tour today, you won't be sorry!
For sale
$499,000
123 Stuyvesant Ave, New Castle, DE 19720
4beds
2,448sqft
:
Get pre-qualified$3,258/mo
Single Family Residence
Built in 1966
8,712 Square Feet Lot
$-- Zestimate®
$204/sqft
$-- HOA
What's special
Brick exteriorLush low maintenance landscapingExtended drivewaySpacious kitchen
- 29 days |
- 1,936 |
- 109 |
Likely to sell faster than
Zillow last checked:
Listing updated:
Listed by:
Corey Harris 302-729-2881,
Crown Homes Real Estate (302) 504-6147,
Co-Listing Agent: Brandon Timothy Mullins 302-593-5800,
Crown Homes Real Estate
Source: Bright MLS,MLS#: DENC2106006
Facts & features
Interior
Bedrooms & bathrooms
- Bedrooms: 4
- Bathrooms: 3
- Full bathrooms: 3
- Main level bathrooms: 2
- Main level bedrooms: 2
Rooms
- Room types: Living Room, Dining Room, Primary Bedroom, Kitchen, Family Room, Attic
Primary bedroom
- Level: Main
- Area: 312 Square Feet
- Dimensions: 13 X 24
Other
- Features: Attic - Floored
- Level: Unspecified
Dining room
- Level: Main
- Area: 156 Square Feet
- Dimensions: 12 X 13
Family room
- Level: Main
- Area: 300 Square Feet
- Dimensions: 12 X 25
Kitchen
- Features: Kitchen - Electric Cooking
- Level: Main
- Area: 156 Square Feet
- Dimensions: 12 X 13
Living room
- Level: Main
- Area: 273 Square Feet
- Dimensions: 13 X 21
Heating
- Forced Air, Natural Gas
Cooling
- Central Air, Electric
Appliances
- Included: Disposal, Gas Water Heater
- Laundry: In Basement
Features
- Primary Bath(s), Ceiling Fan(s), Central Vacuum, Eat-in Kitchen
- Flooring: Carpet, Luxury Vinyl
- Basement: Partial,Unfinished
- Number of fireplaces: 2
Interior area
- Total structure area: 2,448
- Total interior livable area: 2,448 sqft
- Finished area above ground: 2,448
Property
Parking
- Total spaces: 3
- Parking features: Oversized, Driveway, Detached
- Garage spaces: 3
- Has uncovered spaces: Yes
Accessibility
- Accessibility features: None
Features
- Levels: One and One Half
- Stories: 1.5
- Patio & porch: Patio
- Pool features: None
- Has spa: Yes
- Spa features: Bath
Lot
- Size: 8,712 Square Feet
- Features: Front Yard, Rear Yard
Details
- Additional structures: Above Grade
- Parcel number: 21007.00151
- Zoning: 21R-1
- Special conditions: Standard
Construction
Type & style
- Home type: SingleFamily
- Architectural style: Ranch/Rambler
- Property subtype: Single Family Residence
Materials
- Vinyl Siding, Brick
- Foundation: Brick/Mortar
- Roof: Pitched
Condition
- New construction: No
- Year built: 1966
Utilities & green energy
- Sewer: Public Sewer
- Water: Public
Community & HOA
Community
- Security: Security System
- Subdivision: Van Dyke Village
HOA
- Has HOA: No
Location
- Region: New Castle
Financial & listing details
- Price per square foot: $204/sqft
- Tax assessed value: $74,800
- Annual tax amount: $2,524
- Date on market: 7/3/2026
- Listing agreement: Exclusive Right To Sell
- Ownership: Fee Simple
Estimated market value
Not available
Estimated sales range
Not available
$2,788/mo
Price history
| Date | Event | Price |
|---|---|---|
| 7/3/2026 | Listed for sale | $499,000-9.3%$204/sqft |
Source:  Bright MLS #DENC2106006 Report a problem Bright MLS #DENC2106006 Report a problem | ||
| 7/4/2024 | Listing removed | -- |
Source: Owner Report a problem | ||
| 6/23/2024 | Listed for sale | $550,000+37.5%$225/sqft |
Source: Owner Report a problem | ||
| 3/24/2021 | Listing removed | -- |
Source: Owner Report a problem | ||
| 3/24/2019 | Listing removed | $400,000$163/sqft |
Source: Owner Report a problem | ||
| 3/17/2019 | Listed for sale | $400,000+54.4%$163/sqft |
Source: Owner Report a problem | ||
| 7/24/2015 | Sold | $259,000-2.2%$106/sqft |
Source: Public Record Report a problem | ||
| 5/19/2015 | Listed for sale | $264,900-1.9%$108/sqft |
Source: RE/MAX ASSOCIATES #6576408 Report a problem | ||
| 5/13/2014 | Listing removed | $270,000$110/sqft |
Source: RE/MAX OF WILMINGTON #6312536 Report a problem | ||
| 3/25/2014 | Price change | $270,000-3.6%$110/sqft |
Source: RE/MAX OF WILMINGTON #6312536 Report a problem | ||
| 1/27/2014 | Price change | $280,0000%$114/sqft |
Source: RE/MAX OF WILMINGTON #6312536 Report a problem | ||
| 1/25/2014 | Price change | $280,001+0%$114/sqft |
Source: RE/MAX OF WILMINGTON #6312536 Report a problem | ||
| 1/20/2014 | Price change | $280,000-1.8%$114/sqft |
Source: RE/MAX OF WILMINGTON #6312536 Report a problem | ||
| 1/2/2014 | Price change | $285,000-0.3%$116/sqft |
Source: RE/MAX OF WILMINGTON #6312536 Report a problem | ||
| 1/1/2014 | Price change | $286,000+0.4%$117/sqft |
Source: RE/MAX OF WILMINGTON #6312536 Report a problem | ||
| 12/19/2013 | Price change | $285,000-1.7%$116/sqft |
Source: RE/MAX OF WILMINGTON #6312536 Report a problem | ||
| 12/11/2013 | Price change | $290,0000%$118/sqft |
Source: RE/MAX OF WILMINGTON #6312536 Report a problem | ||
| 12/10/2013 | Price change | $290,001+0%$118/sqft |
Source: RE/MAX OF WILMINGTON #6312536 Report a problem | ||
| 11/30/2013 | Listed for sale | $290,000$118/sqft |
Source: RE/MAX OF WILMINGTON #6312536 Report a problem | ||
Public tax history
| Year | Property taxes | Tax assessment |
|---|---|---|
| 2025 | -- | $399,700 +340.2% |
| 2024 | $2,606 +10.6% | $90,800 |
| 2023 | $2,356 -3.8% | $90,800 |
| 2022 | $2,449 +1.5% | $90,800 |
| 2021 | $2,413 -1% | $90,800 |
| 2020 | $2,438 -0.6% | $90,800 |
| 2019 | $2,452 +21.6% | $90,800 |
| 2017 | $2,017 +59.6% | $90,800 +11.3% |
| 2016 | $1,264 | $81,600 |
| 2015 | $1,264 | $81,600 +9.1% |
| 2014 | -- | $74,800 |
| 2013 | -- | $74,800 |
| 2012 | -- | $74,800 |
| 2011 | -- | $74,800 |
| 2010 | -- | $74,800 |
| 2009 | -- | $74,800 |
| 2008 | -- | $74,800 |
| 2007 | -- | $74,800 |
| 2006 | -- | $74,800 |
| 2005 | -- | $74,800 |
| 2004 | -- | $74,800 |
| 2003 | -- | $74,800 |
| 2002 | -- | $74,800 |
| 2001 | -- | $74,800 |
Find assessor info on the county website
Monthly payment
Est. payment
Payment breakdown
Explore the cost of this home by adjusting the details. Changes won't be saved.Climate risks
Neighborhood: 19720
Nearby schools
GreatSchools rating
- 2/10Castle Hills Elementary SchoolGrades: K-5Distance: 0.5 mi
- 1/10McCullough (Calvin R. ) Middle SchoolGrades: 6-8Distance: 1.6 mi
- 2/10Penn (William) High SchoolGrades: 9-12Distance: 1.1 mi
Schools provided by the listing agent
- District: Colonial
Source: Bright MLS. This data may not be complete. We recommend contacting the local school district to confirm school assignments for this home.
- $370,0003 bd2 ba1.9k sqft121 Stuyvesant Ave, New Castle, DE 19720Sold

- $412,3005 bd3 ba2.4k sqft125 Stuyvesant Ave, New Castle, DE 19720Off Market
- $282,2003 bd2 ba1.7k sqft308 Baldt Ave, New Castle, DE 19720Off Market
- $316,0003 bd1 ba1.9k sqft119 Stuyvesant Ave, New Castle, DE 19720Off Market
- $233,1004 bd1 ba1.6k sqft304 Baldt Ave, New Castle, DE 19720Off Market
- $219,1002 bd1 ba1.5k sqft310 Baldt Ave, New Castle, DE 19720Off Market
- $381,9003 bd2 ba1.8k sqft120 Stuyvesant Ave, New Castle, DE 19720Off Market
- $297,5003 bd2 ba2.5k sqft300 Baldt Ave, New Castle, DE 19720Off Market
A local agent can set up tours, give advice and negotiate with sellers.
Similar homes
- $400,0004 bd3 ba1.7k sqft155 Casimir Dr, New Castle, DE 19720For Sale
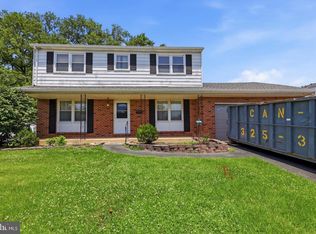
 MLS ID #DENC2101008, Maria Georgalas, Long & Foster Real Estate, Inc.. Bright MLS
 - $379,9003 bd2 ba1.8k sqft13 Black Rd, New Castle, DE 19720For Sale
 MLS ID #DENC2108236, Lee Wolff, FSBO Broker. Bright MLS
 - $459,9003 bd2 ba2.1k sqft154 Sugarberry Dr, New Castle, DE 19720For Sale
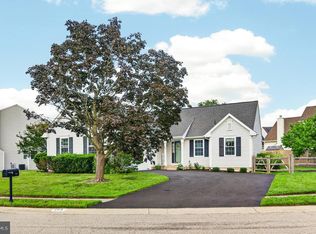 MLS ID #DENC2107100, Vincent Cyr, Real Broker LLC. Bright MLS
 - $500,0004 bd4 ba2.2k sqft7 Cauline Ct, Newark, DE 19711For Sale
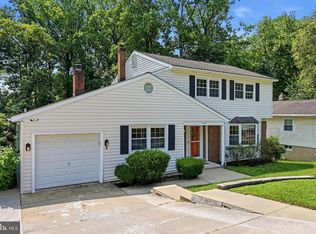 MLS ID #DENC2107932, Matt Fish, Keller Williams Realty Wilmington. Bright MLS
 - $499,0004 bd3 ba2.8k sqft504 Silverside Rd, Wilmington, DE 19809For SaleMLS ID #DENC2107954, Desi Rivera, EXP Realty, LLC. Bright MLS
- $475,0004 bd2 ba2.6k sqft40 Fremont Rd, Newark, DE 19711For SaleMLS ID #DENC2107938, Danielle Benson, Century 21 Gold Key Realty. Bright MLS
- $499,9003 bd2 ba2.7k sqft197 N River Dr, Pennsville, NJ 08070For SaleMLS ID #NJSA2019438, Beverly A. Lewis, RE/MAX Preferred - Mullica Hill. Bright MLS
- $525,0004 bd3 ba1.9k sqft12 Marlton St, Woodstown, NJ 08098For SaleMLS ID #NJSA2019420, Mary Anne McIntyre, Weichert Realtors-Mullica Hill. Bright MLS
- $499,9004 bd3 ba2.2k sqft612 Duncan Rd, Wilmington, DE 19809For SaleMLS ID #DENC2104442, Michael Wilson, BHHS Fox & Roach-Greenville. Bright MLS
- $529,9003 bd4 ba3.3k sqftNone Available, New Castle, DE 19720For SaleMLS ID #DENC2102584, Nicholas Baldini, Patterson-Schwartz-Hockessin. Bright MLS
- $465,0004 bd2 ba1.9k sqft101 McCormick Blvd, Newark, DE 19702For SaleMLS ID #DENC2107916, Lauren Janes, Compass. Bright MLS
- $500,0004 bd4 ba2.1k sqft115 Stone Henge Dr, Logan Township, NJ 08085For SaleMLS ID #NJGL2076212, David Marcantuno, Keller Williams Hometown. Bright MLS
- $469,9004 bd3 ba2.1k sqft2650 Grendon Dr, Wilmington, DE 19808For SaleMLS ID #DENC2101880, Ayana Morton, Coldwell Banker Realty. Bright MLS
- $470,0004 bd3 ba2.8k sqft3603 Squirrel Hill Ct, Wilmington, DE 19808For SaleMLS ID #DENC2105740, Cynthia Chubb, RE/MAX Associates-Wilmington. Bright MLS
- $499,9004 bd3 ba2.2k sqft3701 Ebright Rd, Garnet Valley, PA 19060For SaleMLS ID #PADE2116102, Ed Deisher, Enliven Real Estate, LLC. Bright MLS
- $519,9004 bd3 ba2.3k sqft1 Woodland Run Dr, Newark, DE 19702For SaleMLS ID #DENC2106854, Mary Kate Johnston, RE/MAX Associates - Newark. Bright MLS
- $314,0003 bd1 ba1.7k sqft103 Memorial Dr, New Castle, DE 19720For SaleMLS ID #DENC2103640, Michael Haritos, EXP Realty, LLC. Bright MLS
- $575,0004 bd3 ba2.1k sqft2621 Boxwood Dr, Wilmington, DE 19810For SaleMLS ID #DENC2107702, Cheryl O'Donnell, EXP Realty, LLC. Bright MLS
- $330,0004 bd2 ba1.9k sqft1 Old Forge Rd, Pennsville, NJ 08070For SaleMLS ID #NJSA2019690, Ashley Flenard, EXP Realty, LLC. Bright MLS
- $415,0004 bd2 ba1.8k sqft2111 Saint Francis St, Wilmington, DE 19808For SaleMLS ID #DENC2107946, Danielle Benson, Century 21 Gold Key Realty. Bright MLS
