From the moment you pull up to view this home, you will notice the attention to detail and care the sellers have given it! This is available only due to a relocation, and it is the one you have been waiting for. Step inside to discover fresh, neutral finishes, luxury vinyl plank flooring, and recessed lighting that create a bright, inviting atmosphere. The spacious living room flows seamlessly into the dining area, while the beautifully renovated eat-in kitchen is sure to impress with crisp white cabinetry, striking blue island and lower cabinets, quartz countertops, farmhouse sink, decorative tile backsplash, stainless steel appliances, and a cozy breakfast area overlooking the backyard. This kitchen design is extraordinary! There are stylish plantation shutters to top it all off. Another feature on the main level is a private laundry room. Just off the kitchen, the dramatic family room features soaring cathedral ceilings and a freestanding wood stove that creates the perfect gathering space year-round. Upstairs, you'll find three/ four comfortable bedrooms, including a spacious primary suite with a dressing area and walk-in closet, and a separate vanity with sink, along with an updated full bath. Completing your fourth bedroom would be easy. Outside, enjoy your own private retreat with an expansive deck that's ideal for entertaining, grilling, or simply relaxing while overlooking the fenced backyard. A one-car attached garage, driveway parking, architectural shingle roof, public utilities, and an annual HOA of just $25 complete the package. Located in the Red Clay Consolidated School District and close to shopping, dining, parks, and major commuter routes, this beautifully maintained home is one you won't want to miss. The 4th bedroom is currently a loft.
Pending
$415,000
2111 Saint Francis St, Wilmington, DE 19808
4beds
1,825sqft
:
Get pre-qualified$2,594/mo
Single Family Residence
Built in 1985
6,970 Square Feet Lot
$-- Zestimate®
$227/sqft
$2/mo HOA
What's special
Beautifully renovated eat-in kitchenOverlooking the fenced backyardFarmhouse sinkArchitectural shingle roofCrisp white cabinetrySoaring cathedral ceilingsRecessed lighting
- 10 days |
- 1,518 |
- 89 |
Likely to sell faster than
Zillow last checked:
Listing updated:
Listed by:
Danielle Benson 302-983-0147,
Century 21 Gold Key Realty 3023695397,
Co-Listing Agent: Morgan Benson 302-584-4859,
Century 21 Gold Key Realty
Source: Bright MLS,MLS#: DENC2107946
Facts & features
Interior
Bedrooms & bathrooms
- Bedrooms: 4
- Bathrooms: 2
- Full bathrooms: 1
- 1/2 bathrooms: 1
- Main level bathrooms: 1
Rooms
- Room types: Living Room, Dining Room, Primary Bedroom, Bedroom 2, Bedroom 3, Kitchen, Family Room, Bedroom 1, Laundry
Primary bedroom
- Features: Primary Bedroom - Dressing Area
- Level: Upper
- Area: 165 Square Feet
- Dimensions: 11 X 15
Bedroom 1
- Level: Upper
- Area: 117 Square Feet
- Dimensions: 9 X 13
Bedroom 2
- Level: Upper
- Area: 90 Square Feet
- Dimensions: 9 X 10
Bedroom 3
- Level: Upper
Dining room
- Level: Main
- Area: 110 Square Feet
- Dimensions: 10 X 11
Family room
- Level: Main
- Area: 208 Square Feet
- Dimensions: 13 X 16
Kitchen
- Features: Kitchen - Electric Cooking
- Level: Main
- Area: 120 Square Feet
- Dimensions: 8 X 15
Laundry
- Level: Main
Living room
- Level: Main
- Area: 242 Square Feet
- Dimensions: 11 X 22
Heating
- Heat Pump, Electric
Cooling
- Central Air, Electric
Appliances
- Included: Disposal, Microwave, Dryer, Energy Efficient Appliances, ENERGY STAR Qualified Washer, ENERGY STAR Qualified Dishwasher, ENERGY STAR Qualified Refrigerator, Exhaust Fan, Oven/Range - Electric, Range Hood, Water Heater, Electric Water Heater
- Laundry: Main Level, Laundry Room
Features
- Eat-in Kitchen, Family Room Off Kitchen, Recessed Lighting, Upgraded Countertops, Cathedral Ceiling(s)
- Flooring: Carpet, Luxury Vinyl
- Has basement: No
- Number of fireplaces: 1
- Fireplace features: Wood Burning
Interior area
- Total structure area: 1,825
- Total interior livable area: 1,825 sqft
- Finished area above ground: 1,825
- Finished area below ground: 0
Video & virtual tour
Property
Parking
- Total spaces: 1
- Parking features: Garage Faces Front, Attached, Driveway
- Attached garage spaces: 1
- Has uncovered spaces: Yes
Accessibility
- Accessibility features: None
Features
- Levels: Two
- Stories: 2
- Patio & porch: Deck, Porch
- Exterior features: Sidewalks
- Pool features: None
Lot
- Size: 6,970 Square Feet
- Dimensions: 86.40 x 100.00
- Features: Level, Private
Details
- Additional structures: Above Grade, Below Grade
- Parcel number: 08043.40481
- Zoning: NC6.5
- Special conditions: Standard
Construction
Type & style
- Home type: SingleFamily
- Architectural style: Colonial
- Property subtype: Single Family Residence
Materials
- Brick, Vinyl Siding
- Foundation: Slab
- Roof: Architectural Shingle
Condition
- New construction: No
- Year built: 1985
Utilities & green energy
- Electric: 200+ Amp Service
- Sewer: Public Sewer
- Water: Public
Community & HOA
Community
- Subdivision: Village Of Lindell
HOA
- Has HOA: Yes
- HOA fee: $25 annually
- HOA name: VILLAGE OF LINDELL
Location
- Region: Wilmington
Financial & listing details
- Price per square foot: $227/sqft
- Tax assessed value: $434,700
- Annual tax amount: $3,940
- Date on market: 7/30/2026
- Listing agreement: Exclusive Right To Sell
- Listing terms: Conventional,Cash,FHA,VA Loan
- Ownership: Fee Simple
Estimated market value
Not available
Estimated sales range
Not available
$2,603/mo
Price history
| Date | Event | Price |
|---|---|---|
| 8/5/2026 | Pending sale | $415,000$227/sqft |
Source:  Bright MLS #DENC2107946 Report a problem Bright MLS #DENC2107946 Report a problem | ||
| 8/3/2026 | Listing removed | $415,000$227/sqft |
Source: Bright MLS #DENC2107946 Report a problem | ||
| 7/30/2026 | Listed for sale | $415,000+9.2%$227/sqft |
Source: Bright MLS #DENC2107946 Report a problem | ||
| 12/21/2023 | Sold | $380,000-2.5%$208/sqft |
Source: Bright MLS #DENC2050682 Report a problem | ||
| 11/8/2023 | Pending sale | $389,900$214/sqft |
Source: Bright MLS #DENC2050682 Report a problem | ||
| 11/6/2023 | Price change | $389,900-0.7%$214/sqft |
Source: Bright MLS #DENC2050682 Report a problem | ||
| 10/30/2023 | Price change | $392,500-1.9%$215/sqft |
Source: Bright MLS #DENC2050682 Report a problem | ||
| 10/13/2023 | Listed for sale | $399,900+100.1%$219/sqft |
Source: Bright MLS #DENC2050682 Report a problem | ||
| 5/28/2004 | Sold | $199,900$110/sqft |
Source: Public Record Report a problem | ||
Public tax history
| Year | Property taxes | Tax assessment |
|---|---|---|
| 2025 | -- | $434,700 +482.7% |
| 2024 | $2,858 +12.8% | $74,600 |
| 2023 | $2,535 -0.5% | $74,600 |
| 2022 | $2,549 +0.1% | $74,600 |
| 2021 | $2,546 0% | $74,600 |
| 2020 | $2,547 +0.1% | $74,600 |
| 2019 | $2,543 +2.8% | $74,600 |
| 2017 | $2,473 +5.2% | $74,600 |
| 2016 | $2,352 | $74,600 |
| 2015 | $2,352 +6.4% | $74,600 |
| 2014 | $2,210 | $74,600 |
| 2013 | -- | $74,600 |
| 2012 | -- | $74,600 |
| 2011 | -- | $74,600 |
| 2010 | -- | $74,600 |
| 2009 | -- | $74,600 |
| 2008 | -- | $74,600 |
| 2007 | -- | $74,600 |
| 2006 | -- | $74,600 |
| 2005 | -- | $74,600 |
| 2004 | -- | $74,600 |
| 2003 | -- | $74,600 |
| 2002 | -- | $74,600 |
| 2001 | -- | $74,600 |
Find assessor info on the county website
Monthly payment
Est. payment
Payment breakdown
Explore the cost of this home by adjusting the details. Changes won't be saved.Climate risks
Neighborhood: 19808
Nearby schools
GreatSchools rating
- 8/10Heritage Elementary SchoolGrades: K-5Distance: 0.8 mi
- 3/10Dickinson (John) High SchoolGrades: 6-12Distance: 0.5 mi
- 1/10Skyline Middle SchoolGrades: 6-8Distance: 0.9 mi
Schools provided by the listing agent
- District: Red Clay Consolidated
Source: Bright MLS. This data may not be complete. We recommend contacting the local school district to confirm school assignments for this home.
- $322,3003 bd1 ba1.4k sqft2109 Saint Francis St, Wilmington, DE 19808Off Market
- $405,0004 bd2 ba1.8k sqft2212 W Saint Joseph St, Wilmington, DE 19808Off Market

- $331,1003 bd1 ba1.6k sqft2214 W Saint Joseph St, Wilmington, DE 19808Off Market
- $320,5003 bd1 ba1.1k sqft2115 Saint Francis St, Wilmington, DE 19808Sold
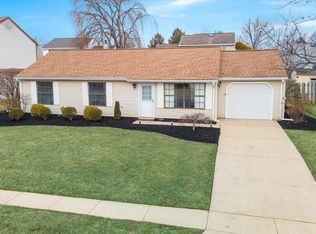
- $403,0004 bd3 ba2.1k sqft2210 W Saint Joseph St, Wilmington, DE 19808Sold
- $293,9003 bd1 ba1.1k sqft2107 Saint Francis St, Wilmington, DE 19808Off Market
- $414,9004 bd3 ba1.8k sqft2112 Saint Francis St, Wilmington, DE 19808Off Market
- $352,8004 bd1 ba1.8k sqft2110 Saint Francis St, Wilmington, DE 19808Off Market
A local agent can set up tours, give advice and negotiate with sellers.
A local lender can help you make sure your offer is ready when you are.
Similar homes
- $469,9004 bd3 ba2.1k sqft2650 Grendon Dr, Wilmington, DE 19808For Sale
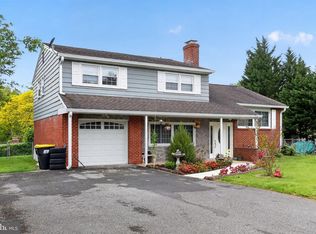
 MLS ID #DENC2101880, Ayana Morton, Coldwell Banker Realty. Bright MLS
 - $429,0003 bd2 ba1.2k sqftNone Available, Wilmington, DE 19808For Sale
 MLS ID #DENC2107830, Angela Allen, Patterson-Schwartz-Hockessin. Bright MLS
 - $374,0003 bd2 ba1k sqft2206 Graham Dr, Wilmington, DE 19808For Sale
 MLS ID #DENC2108400, Torsten Bechtel, EveryHome Realtors. Bright MLS
 - $469,9003 bd3 ba1.9k sqft193 Steven Ln, Wilmington, DE 19808For Sale
 MLS ID #DENC2108652, Dennis P Snavely, RE/MAX Elite. Bright MLS
 - $450,0004 bd2 ba1.9k sqft101 McCormick Blvd, Newark, DE 19702For SaleMLS ID #DENC2108666, Lauren Janes, Compass. Bright MLS
- $375,0003 bd2 ba1.8k sqft344 N Dillwyn Rd, Newark, DE 19711For SaleMLS ID #DENC2108080, Michele Endrich, BHHS Fox & Roach - Hockessin. Bright MLS
- $415,0004 bd3 ba2.7k sqft20 Meadow Rd, Pennsville, NJ 08070For SaleMLS ID #NJSA2019694, Lenny Ginchereau, Keller Williams Realty - Moorestown. Bright MLS
- $390,0004 bd2 ba1.9k sqft137 Woodshade Dr, Newark, DE 19702For SaleMLS ID #DENC2106224, William Sladek, Redfin Corporation. Bright MLS
- $399,0004 bd2 ba2k sqft16 Leader Dr, Newark, DE 19713For SaleMLS ID #DENC2106374, Jemimah Chuks, EXP Realty, LLC. Bright MLS
- $500,0004 bd4 ba2.2k sqft7 Cauline Ct, Newark, DE 19711For SaleMLS ID #DENC2107932, Matt Fish, Keller Williams Realty Wilmington. Bright MLS
- $316,0004 bd2 ba1.5k sqft5406 Doral Dr, Wilmington, DE 19808For SaleMLS ID #DENC2107618, Octavia Williams, Century 21 Gold Key Realty. Bright MLS
- $410,0003 bd2 ba1.8k sqft255 Washington Schoolhouse Rd, Rising Sun, MD 21911For SaleMLS ID #MDCC2022610, Sandy Collins, Berkshire Hathaway HomeServices Homesale Realty. Bright MLS
- $415,0005 bd3 ba1.7k sqft109 E 40th St, Wilmington, DE 19802For SaleMLS ID #DENC2107530, Daryl Huber, Realty Mark Cityscape. Bright MLS
- $425,0004 bd3 ba2.4k sqft19 Howard St, Carneys Point, NJ 08069For SaleMLS ID #NJSA2019704, Shenna Hines, Redfin. Bright MLS
- $379,9003 bd2 ba1.8k sqft13 Black Rd, New Castle, DE 19720For SaleMLS ID #DENC2108236, Lee Wolff, FSBO Broker. Bright MLS
- $409,9003 bd2 ba2k sqftNone Available, New Castle, DE 19720For SaleMLS ID #DENC2106504, Kathryn Matic, Patterson-Schwartz - Greenville. Bright MLS
- $399,0003 bd3 ba1.6k sqft6 Ashen Sky Ct, Bear, DE 19701For SaleMLS ID #DENC2105354, Dot Donovan, Keller Williams Realty Wilmington. Bright MLS
- $360,0003 bd2 ba1.5k sqft153 W Edinburgh Dr, New Castle, DE 19720For SaleMLS ID #DENC2108108, Dan Stein, Coldwell Banker Realty. Bright MLS
- $415,0003 bd3 ba2.6k sqft909 N Van Buren St, Wilmington, DE 19806For SaleMLS ID #DENC2103734, James Jung, Foraker Realty Co.. Bright MLS
- $377,7773 bd2 ba1.6k sqft43 Luray Rd, New Castle, DE 19720For SaleMLS ID #DENC2107698, Robert Needs, Long & Foster Real Estate, Inc.. Bright MLS
