Welcome to this charming 3 bedroom, 2.5 bath home filled with timeless character and unique architectural details in the heart of Wilmington. Lovingly maintained over the years, this one of a kind residence features beautiful arched doorways, distinctive turrets that offer breathtaking, unobstructed skyline views of the City of Wilmington, and a spacious third floor primary suite that serves as a private retreat complete with a conveniently located washer and dryer. Rich in history, this home was originally constructed as a three story multifamily property before being converted into the spacious single family residence it is today. The finished basement was previously used as a personal salon, offering endless possibilities for a home business, studio, gym, or additional flex space. Enjoy peace of mind with a relatively new HVAC system, while the included exterior surveillance system adds an extra level of convenience and security. Outside, the private rear patio provides the perfect setting for entertaining guests, relaxing with family, or enjoying your morning coffee. Combining historic charm, modern updates, versatile living spaces, and spectacular city views, this exceptional home is truly a rare opportunity. Schedule your private tour today and experience everything 909 N Van Buren Street has to offer before it's too late!
For sale
Price cut: $10K (8/5)
$415,000
909 N Van Buren St, Wilmington, DE 19806
3beds
2,675sqft
Single Family Residence
Built in 1914
2,178 Square Feet Lot
$407,900 Zestimate®
$155/sqft
$-- HOA
What's special
Relatively new hvac systemSpectacular city viewsDistinctive turretsFinished basementIncluded exterior surveillance systemPrivate rear patioBeautiful arched doorways
- 57 days
- 800
- 32
Zillow last checked:
Listing updated:
Listed by:
James Jung 631-559-8893,
Foraker Realty Co. (484) 406-3004
Source: Bright MLS,MLS#: DENC2103734
Facts & features
Interior
Bedrooms & bathrooms
- Bedrooms: 3
- Bathrooms: 3
- Full bathrooms: 2
- 1/2 bathrooms: 1
- Main level bathrooms: 1
Basement
- Area: 0
Heating
- Forced Air, Natural Gas
Cooling
- Central Air
Appliances
- Included: Gas Water Heater
Features
- Basement: Partially Finished
- Has fireplace: No
Interior area
- Total structure area: 2,675
- Total interior livable area: 2,675 sqft
- Finished area above ground: 2,675
- Finished area below ground: 0
Property
Parking
- Parking features: On Street
- Has uncovered spaces: Yes
Accessibility
- Accessibility features: None
Features
- Levels: Three
- Stories: 3
- Patio & porch: Patio
- Pool features: None
Lot
- Size: 2,178 Square Feet
- Dimensions: 21.50 x 107.00
Details
- Additional structures: Above Grade, Below Grade
- Parcel number: 26027.20105
- Zoning: 26R-3
- Special conditions: Standard
Construction
Type & style
- Home type: SingleFamily
- Architectural style: Contemporary
- Property subtype: Single Family Residence
- Attached to another structure: Yes
Materials
- Frame, Brick
- Foundation: Brick/Mortar
Condition
- Excellent,Very Good,Good
- New construction: No
- Year built: 1914
Utilities & green energy
- Sewer: Public Sewer
- Water: Public
Community & HOA
Community
- Subdivision: Wilm #15
HOA
- Has HOA: No
Location
- Region: Wilmington
Financial & listing details
- Price per square foot: $155/sqft
- Tax assessed value: $416,000
- Annual tax amount: $4,710
- Date on market: 7/3/2026
- Listing agreement: Exclusive Agency
- Ownership: Fee Simple
Estimated market value
$407,900
$388,000 - $428,000
$3,098/mo
Price history
| Date | Event | Price |
|---|---|---|
| 8/5/2026 | Price change | $415,000-2.4%$155/sqft |
Source:  Bright MLS #DENC2103734 Report a problem Bright MLS #DENC2103734 Report a problem | ||
| 7/3/2026 | Listed for sale | $425,000+77.8%$159/sqft |
Source: Bright MLS #DENC2103734 Report a problem | ||
| 5/24/2005 | Sold | $239,000$89/sqft |
Source: Public Record Report a problem | ||
Public tax history
| Year | Property taxes | Tax assessment |
|---|---|---|
| 2025 | -- | $416,000 +958.5% |
| 2024 | $1,226 +15.1% | $39,300 |
| 2023 | $1,066 -0.5% | $39,300 |
| 2022 | $1,071 +0.2% | $39,300 |
| 2021 | $1,069 -0.6% | $39,300 |
| 2020 | $1,075 -0.5% | $39,300 |
| 2019 | $1,081 +1.2% | $39,300 |
| 2017 | $1,068 -38.7% | $39,300 |
| 2016 | $1,741 | $39,300 |
| 2015 | $1,741 +4.6% | $39,300 |
| 2014 | $1,665 | $39,300 |
| 2013 | -- | $39,300 |
| 2012 | -- | $39,300 |
| 2011 | -- | $39,300 |
| 2010 | -- | $39,300 |
| 2009 | -- | $39,300 |
| 2008 | -- | $39,300 |
| 2007 | -- | $39,300 |
| 2006 | -- | $39,300 |
| 2005 | -- | $39,300 |
| 2004 | -- | $39,300 |
| 2003 | -- | $39,300 |
| 2002 | -- | $39,300 |
| 2001 | -- | $39,300 |
Find assessor info on the county website
Monthly payment
Est. payment
Payment breakdown
Explore the cost of this home by adjusting the details. Changes won't be saved.Climate risks
Neighborhood: Cool Spring
Nearby schools
Schools provided by the listing agent
- District: Red Clay Consolidated
Source: Bright MLS. This data may not be complete. We recommend contacting the local school district to confirm school assignments for this home.
- $359,4005 bd3 ba2.9k sqft911 N Van Buren St, Wilmington, DE 19806Off Market
- $302,5004 bd2 ba2.9k sqft907 N Van Buren St, Wilmington, DE 19806Off Market
- $308,5003 bd1 ba2.7k sqft913 N Van Buren St, Wilmington, DE 19806Off Market
- $279,9005 bd2 ba2.9k sqft905 N Van Buren St, Wilmington, DE 19806Off Market
Similar homes
- $450,0003 bd4 ba1.9k sqft1125 N Broom St, Wilmington, DE 19806For Sale

 MLS ID #DENC2109842, Erica Walker, Keller Williams Real Estate -Exton. Bright MLS
 - $329,9003 bd2 ba1.4k sqft1111 W 9th St, Wilmington, DE 19806For Sale
 MLS ID #DENC2108572, Rob Harrison, Harrison Properties, Ltd.. Bright MLS
 - $359,9003 bd2 ba1.3k sqft1208 N Dupont St, Wilmington, DE 19806For Sale
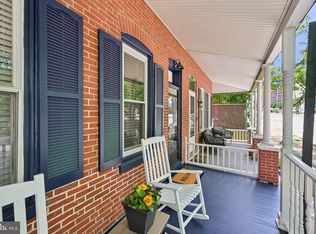 MLS ID #DENC2104768, Sherri Hill, Redfin Corporation. Bright MLS
 - $424,9003 bd3 ba2.2k sqft307 Channel Rd, Wilmington, DE 19809For Sale
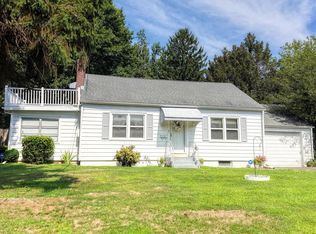 MLS ID #DENC2108604, Mike Towe, Keller Williams Realty Central-Delaware. Bright MLS
 - $299,0003 bd3 ba2k sqft1103 W 6th St, Wilmington, DE 19805For SaleMLS ID #DENC2109970, Kevin Melloy, Tesla Realty Group, LLC. Bright MLS
- $424,9004 bd3 ba2.2k sqft2605 Turner Rd, Wilmington, DE 19803For SaleMLS ID #DENC2096790, Michael Wilson, BHHS Fox & Roach-Greenville. Bright MLS
- $325,0004 bd2 ba1.9k sqft1703 N West St, Wilmington, DE 19802For SaleMLS ID #DENC2109940, Rakan Abu-Zahra, Keller Williams Realty Wilmington. Bright MLS
- $600,0004 bd3 ba3.2k sqft706 N Rodney St, Wilmington, DE 19805For SaleMLS ID #DENC2106030, Cynthia Chubb, RE/MAX Associates-Wilmington. Bright MLS
- $400,0004 bd3 ba1.6k sqft2604 Madison Ave, Claymont, DE 19703For SaleMLS ID #DENC2109866, Mike Terranova, Keller Williams Realty Wilmington. Bright MLS
- $414,9004 bd3 ba2.4k sqft19 Howard St, Carneys Point, NJ 08069For SaleMLS ID #NJSA2019704, Shenna Hines, Redfin. Bright MLS
- $390,0004 bd3 ba2k sqft1745 Larkin Rd, Upper Chichester, PA 19061For SaleMLS ID #PADE2122756, Lauren Bondrowski, CG Realty, LLC. Bright MLS
- $415,0004 bd3 ba2.7k sqft20 Meadow Rd, Pennsville, NJ 08070For SaleMLS ID #NJSA2019694, Lenny Ginchereau, Keller Williams Realty - Moorestown. Bright MLS
- $310,0003 bd3 ba2k sqft1811 Oak St, Wilmington, DE 19805For SaleMLS ID #DENC2109170, Brian Foraker, Foraker Realty Co.. Bright MLS
- $510,0004 bd3 ba2.6k sqftNone Available, Wilmington, DE 19810For SaleMLS ID #DENC2109598, Donna O'Neill, Patterson-Schwartz-Hockessin. Bright MLS
- $420,0003 bd2 ba1.7k sqft7 Bogart Dr, Pennsville, NJ 08070For SaleMLS ID #NJSA2019874, Vincent Grova, Pino Agency. Bright MLS
- $475,0003 bd2 ba3k sqft13 Central Ave, New Castle, DE 19720For SaleMLS ID #DENC2106290, Brian Foraker, Foraker Realty Co.. Bright MLS
- $479,9004 bd2 ba2.3k sqftNone Available, Newark, DE 19711For SaleMLS ID #DENC2109942, MaryBeth Tribbitt, Patterson-Schwartz-Hockessin. Bright MLS
- $225,0003 bd2 ba1.6k sqft111 N Harrison St, Wilmington, DE 19805For SaleMLS ID #DENC2109592, Millie Guzman, BHHS Fox & Roach-Greenville. Bright MLS
- $222,0003 bd3 ba1.7k sqft513 N Harrison St, Wilmington, DE 19805For SaleMLS ID #DENC2100850, Amanda Bradford, Crown Homes Real Estate. Bright MLS
- $279,9993 bd2 ba1.7k sqft828 N Madison St, Wilmington, DE 19801For SaleMLS ID #DENC2105728, Dan Shainsky, Coldwell Banker Realty. Bright MLS
