**SELLER OFFERING $5,000 IN SELLER'S ASSISTANCE.** City living with space, style, and room to grow, this updated 3-bedroom, 2.5-bath detached home in Wilmington offers more than you’d expect. Located just off I-95 and a few blocks from St. Francis Hospital, Little Italy, and the scenic Cool Spring Park, the location makes everyday living easy while keeping you close to some of the city’s most loved spots. From the front porch, step inside to an open-concept main level that feels bright, modern, and connected. LVP flooring runs throughout, paired with neutral gray paint, tall ceilings, and recessed lighting that keeps the space feeling light and airy. The living room features a gas fireplace with a mantle, flowing seamlessly into a flexible dining area and an updated kitchen with white cabinetry, granite countertops, stainless steel appliances, a range hood, and a detailed backsplash that adds just the right amount of character. A convenient first-floor powder room completes the space. Upstairs, you’ll find three bedrooms, including a spacious primary suite with recessed lighting, a walk-in closet (a rare find in the city), and a private ensuite bath with double vanities and a sleek, marble-look stall shower. The additional full bath in the hallway features a tub-shower combination with matching modern finishes, and the remaining bedrooms offer flexibility for guests, work-from-home, or everyday living. Out back, there’s a second porch area perfect for grilling or relaxing, but the real opportunity is the large unfinished addition connected to the home. Already framed and insulated, this space is ready to be finished and could easily become a first-floor bedroom, second living area, office suite, or even multiple rooms, adding significant square footage and value. Being sold as-is, this home blends modern updates with future potential in a location that continues to grow in popularity.
For sale
$222,000
513 N Harrison St, Wilmington, DE 19805
3beds
1,775sqft
:
Get pre-qualified$1,488/mo
Single Family Residence
Built in 1890
1,742 Square Feet Lot
$-- Zestimate®
$125/sqft
$-- HOA
What's special
Open-concept main levelBright modern and connectedTall ceilingsRecessed lightingStainless steel appliancesSpacious primary suiteDetailed backsplash
- 105 days |
- 540 |
- 57 |
Zillow last checked:
Listing updated:
Listed by:
Amanda Bradford 302-753-5025,
Crown Homes Real Estate (302) 504-6147
Source: Bright MLS,MLS#: DENC2100850
Facts & features
Interior
Bedrooms & bathrooms
- Bedrooms: 3
- Bathrooms: 3
- Full bathrooms: 2
- 1/2 bathrooms: 1
- Main level bathrooms: 1
Basement
- Area: 0
Heating
- Forced Air, Natural Gas
Cooling
- Central Air, Electric
Appliances
- Included: Dishwasher, Dryer, Oven/Range - Electric, Range Hood, Refrigerator, Stainless Steel Appliance(s), Washer, Water Heater, Gas Water Heater
- Laundry: Upper Level
Features
- Bathroom - Stall Shower, Bathroom - Tub Shower, Combination Kitchen/Dining, Open Floorplan, Primary Bath(s), Recessed Lighting, Walk-In Closet(s), Dry Wall
- Has basement: No
- Number of fireplaces: 1
- Fireplace features: Gas/Propane, Insert
Interior area
- Total structure area: 1,775
- Total interior livable area: 1,775 sqft
- Finished area above ground: 1,775
- Finished area below ground: 0
Property
Parking
- Parking features: On Street
- Has uncovered spaces: Yes
Accessibility
- Accessibility features: None
Features
- Levels: Two
- Stories: 2
- Patio & porch: Porch
- Exterior features: Sidewalks
- Pool features: None
Lot
- Size: 1,742 Square Feet
- Dimensions: 17.50 x 95.00
Details
- Additional structures: Above Grade, Below Grade
- Parcel number: 26027.40095
- Zoning: 26R-3
- Special conditions: Standard
Construction
Type & style
- Home type: SingleFamily
- Architectural style: Contemporary
- Property subtype: Single Family Residence
Materials
- Frame, Brick
- Foundation: Stone
Condition
- New construction: No
- Year built: 1890
Utilities & green energy
- Sewer: Public Sewer
- Water: Public
Community & HOA
Community
- Subdivision: None Available
HOA
- Has HOA: No
Location
- Region: Wilmington
Financial & listing details
- Price per square foot: $125/sqft
- Tax assessed value: $227,600
- Annual tax amount: $1,530
- Date on market: 4/18/2026
- Listing agreement: Exclusive Right To Sell
- Ownership: Fee Simple
Estimated market value
Not available
Estimated sales range
Not available
$1,939/mo
Price history
| Date | Event | Price |
|---|---|---|
| 7/6/2026 | Listed for sale | $222,000$125/sqft |
Source:  Bright MLS #DENC2100850 Report a problem Bright MLS #DENC2100850 Report a problem | ||
| 6/17/2026 | Listing removed | $222,000$125/sqft |
Source: Bright MLS #DENC2100850 Report a problem | ||
| 6/3/2026 | Price change | $222,000-1.3%$125/sqft |
Source: Bright MLS #DENC2100850 Report a problem | ||
| 4/18/2026 | Listed for sale | $225,000+13.1%$127/sqft |
Source: Bright MLS #DENC2100850 Report a problem | ||
| 1/31/2022 | Sold | $199,000-2.9%$112/sqft |
Source: Bright MLS #DENC2007438 Report a problem | ||
| 1/30/2022 | Pending sale | $204,900$115/sqft |
Source: Bright MLS #DENC2007438 Report a problem | ||
| 12/29/2021 | Contingent | $204,900$115/sqft |
Source: Bright MLS #DENC2007438 Report a problem | ||
| 12/3/2021 | Listed for sale | $204,900$115/sqft |
Source: Bright MLS #DENC2007438 Report a problem | ||
| 11/11/2021 | Contingent | $204,900$115/sqft |
Source: Bright MLS #DENC2007438 Report a problem | ||
| 10/28/2021 | Listed for sale | $204,900-4.7%$115/sqft |
Source: Bright MLS #DENC2007438 Report a problem | ||
| 9/30/2021 | Listing removed | $215,000$121/sqft |
Source: Bright MLS #DENC2007438 Report a problem | ||
| 9/18/2021 | Listed for sale | $215,000+357.4%$121/sqft |
Source: Bright MLS #DENC2007438 Report a problem | ||
| 1/11/2021 | Sold | $47,000+27.4%$26/sqft |
Source: Public Record Report a problem | ||
| 5/29/2020 | Listing removed | $36,900$21/sqft |
Source: Alliance Realty #DENC501114 Report a problem | ||
| 5/13/2020 | Listed for sale | $36,900+130.6%$21/sqft |
Source: Alliance Realty #DENC501114 Report a problem | ||
| 7/11/2016 | Sold | $16,000-15.8%$9/sqft |
Source: Public Record Report a problem | ||
| 12/13/2013 | Sold | $19,000$11/sqft |
Source: Public Record Report a problem | ||
Public tax history
| Year | Property taxes | Tax assessment |
|---|---|---|
| 2025 | -- | $227,600 +925.2% |
| 2024 | $693 +15.1% | $22,200 |
| 2023 | $602 -0.5% | $22,200 |
| 2022 | $605 +0.2% | $22,200 |
| 2021 | $604 -84.1% | $22,200 |
| 2020 | $3,787 +31.8% | $22,200 |
| 2019 | $2,874 +126.8% | $22,200 |
| 2017 | $1,267 +28.8% | $22,200 |
| 2016 | $984 | $22,200 |
| 2015 | $984 +138.3% | $22,200 |
| 2014 | $413 | $22,200 |
| 2013 | -- | $22,200 |
| 2012 | -- | $22,200 |
| 2011 | -- | $22,200 |
| 2010 | -- | $22,200 |
| 2009 | -- | $22,200 |
| 2008 | -- | $22,200 |
| 2007 | -- | $22,200 |
| 2006 | -- | $22,200 |
| 2005 | -- | $22,200 |
| 2004 | -- | $22,200 |
| 2003 | -- | $22,200 |
| 2002 | -- | $22,200 |
| 2001 | -- | $22,200 |
Find assessor info on the county website
Monthly payment
Est. payment
Payment breakdown
Explore the cost of this home by adjusting the details. Changes won't be saved.Climate risks
Neighborhood: West Hill
Nearby schools
GreatSchools rating
- 7/10Lewis (William C.) Dual Language Elementary SchoolGrades: K-5Distance: 0.3 mi
- 8/10duPont (H.B.) Middle SchoolGrades: 6-8Distance: 7.8 mi
- 2/10McKean (Thomas) High SchoolGrades: 9-12Distance: 5.5 mi
Schools provided by the listing agent
- District: Red Clay Consolidated
Source: Bright MLS. This data may not be complete. We recommend contacting the local school district to confirm school assignments for this home.
- $12,000-- bd-- ba-- sqft515 N Harrison St, Wilmington, DE 19805Sold
- $196,2004 bd1 ba1.6k sqft509 N Harrison St, Wilmington, DE 19805Off Market
- $178,7004 bd1 ba1.5k sqft517 N Harrison St, Wilmington, DE 19805Off Market
- $171,5004 bd1 ba1.7k sqft507 N Harrison St, Wilmington, DE 19805Off Market
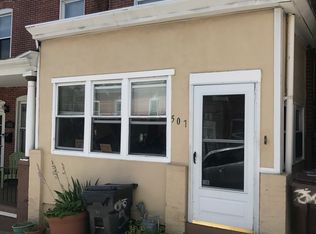
- $159,7003 bd2 ba1.7k sqft505 N Harrison St, Wilmington, DE 19805Off Market
- $139,5004 bd1 ba1.2k sqft519 N Harrison St, Wilmington, DE 19805Off Market
- $177,8003 bd2 ba1.2k sqft1213 W 5th St, Wilmington, DE 19805Off Market
- $156,500-- bd-- ba-- sqft1208 McCoy Way, Wilmington, DE 19805Off Market
A local agent can set up tours, give advice and negotiate with sellers.
A local lender can help you make sure your offer is ready when you are.
Similar homes
- $224,9003 bd2 ba1.7k sqft1200 Maple St, Wilmington, DE 19805For Sale

 MLS ID #DENC2104630, Mike Andrews, Crown Homes Real Estate. Bright MLS
 - $195,0003 bd2 ba1k sqft1130 W 2nd St, Wilmington, DE 19805For Sale
 MLS ID #DENC2104774, Joseph P Hurley III, Pantano Real Estate Inc. Bright MLS
 - $180,0003 bd2 ba1.3k sqft234 N Rodney St, Wilmington, DE 19805For Sale
 MLS ID #DENC2103372, Millie Guzman, BHHS Fox & Roach-Greenville. Bright MLS
 - $239,9993 bd1 ba1k sqft504 S Union St, Wilmington, DE 19805For Sale
 MLS ID #DENC2107944, Rob Hoesterey, Crown Homes Real Estate. Bright MLS
 - $249,5004 bd3 ba1.6k sqft403 N Rodney St, Wilmington, DE 19805For SaleMLS ID #DENC2101214, Shane Pezick, RE/MAX Associates-Wilmington. Bright MLS
- $215,0003 bd2 ba1.2k sqft417 E 2nd St, Wilmington, DE 19801For SaleMLS ID #DENC2107496, Jemimah Chuks, EXP Realty, LLC. Bright MLS
- $175,0003 bd2 ba1.1k sqft407 N Rodney St, Wilmington, DE 19805For SaleMLS ID #DENC2107416, Chris Burgos, Keller Williams Realty Central-Delaware. Bright MLS
- $230,0003 bd2 ba1.6k sqft110 W 24th St, Wilmington, DE 19802For SaleMLS ID #DENC2105826, Joseph P Hurley III, Pantano Real Estate Inc. Bright MLS
- $199,9003 bd2 ba1k sqft1317 Linden St, Wilmington, DE 19805For SaleMLS ID #DENC2104958, Mark Stape, Compass. Bright MLS
- $280,0004 bd2 ba1.5k sqft1630 W 4th St, Wilmington, DE 19805For SaleMLS ID #DENC2108120, LATASHA BRISCOE, Crown Homes Real Estate. Bright MLS
- $260,0003 bd3 ba1.5k sqft309 8th Ave, Wilmington, DE 19805For SaleMLS ID #DENC2107244, Donielle Haughton, Century 21 Gold Key Realty. Bright MLS
- $225,0004 bd3 ba1.9k sqft819 N Monroe St, Wilmington, DE 19801For SaleMLS ID #DENC2105918, Heather Tokar, Crown Homes Real Estate. Bright MLS
- $189,0003 bd3 ba1k sqft1123 Pleasant St, Wilmington, DE 19805For SaleMLS ID #DENC2099514, Joseph P Hurley III, Pantano Real Estate Inc. Bright MLS
- $330,0004 bd3 ba2k sqft617 N Van Buren St, Wilmington, DE 19805For SaleMLS ID #DENC2106358, Delisia Inge, BHHS Fox & Roach - Hockessin. Bright MLS
- $180,0003 bd2 ba1.2k sqft1203 Beech St, Wilmington, DE 19805For SaleMLS ID #DENC2107190, Lakeisha Cunningham, EXP Realty, LLC. Bright MLS
- $249,5003 bd2 ba1.7k sqft1637 Coleman St, Wilmington, DE 19805For SaleMLS ID #DENC2104110, Alex Martyn, Foraker Realty Co.. Bright MLS
- $185,0003 bd2 ba1.1k sqft123 Delamore Pl, Wilmington, DE 19805For SaleMLS ID #DENC2100058, Doris Shorts, RE/MAX Associates - Newark. Bright MLS
- $259,0004 bd2 ba1.4k sqft1904 Lancaster Ave, Wilmington, DE 19805For SaleMLS ID #DENC2095834, Masood Sadiq, Real Broker, LLC. Bright MLS
- $265,0003 bd2 ba1.1k sqft1805 W 8th St, Wilmington, DE 19805For SaleMLS ID #DENC2106254, Anthony Sianni, BHHS Fox & Roach - Hockessin. Bright MLS
- $279,9993 bd2 ba1.7k sqft828 N Madison St, Wilmington, DE 19801For SaleMLS ID #DENC2105728, Dan Shainsky, Coldwell Banker Realty. Bright MLS
