Welcome to 234 N. Rodney St., Wilmington, DE 19805 — a warm and inviting, fully renovated 3-bedroom, 1.5-bathrooms home truly move-in ready. This beautifully updated property features brand-new stainless steel appliances, including a dishwasher, microwave, refrigerator, and stove, paired perfectly with sleek quartz countertops. Recessed lighting and luxury vinyl flooring flow throughout the home, creating a bright, modern atmosphere. The home offers a stylishly updated bathroom with contemporary tile finishes. A washer and dryer hookup on the main level adds everyday convenience. Outside, enjoy a spacious backyard enclosed by a wood privacy fence, ideal for relaxing, gardening, or hosting gatherings. Major upgrades include a new HVAC system and sump pump, providing peace of mind and year-round efficiency. This property is available exclusively to owner-occupants with a five-year minimum occupancy requirement, no investors. The seller will address any FHA/VA flagged items and major defects, ensuring a smooth path to closing for qualified buyers. 1 year home warranty with HSA. The alarm system is currently on a month-to-month service plan at $50/month with no long-term contract. Service will be canceled prior to closing, and the new owner will need to activate a new service plan if desired.
For sale
$180,000
234 N Rodney St, Wilmington, DE 19805
3beds
1,375sqft
Single Family Residence
Built in 1918
1,307 Square Feet Lot
$-- Zestimate®
$131/sqft
$-- HOA
What's special
Brand-new stainless steel appliancesRecessed lightingSleek quartz countertopsLuxury vinyl flooringBright modern atmosphere
- 105 days
- 407
- 51
Zillow last checked:
Listing updated:
Listed by:
Millie Guzman 302-765-8008,
BHHS Fox & Roach-Greenville (302) 571-8855
Source: Bright MLS,MLS#: DENC2103372
Facts & features
Interior
Bedrooms & bathrooms
- Bedrooms: 3
- Bathrooms: 2
- Full bathrooms: 1
- 1/2 bathrooms: 1
- Main level bathrooms: 1
Rooms
- Room types: Living Room, Dining Room, Primary Bedroom, Bedroom 2, Kitchen, Bedroom 1
Primary bedroom
- Level: Upper
- Area: 154 Square Feet
- Dimensions: 11 X 14
Primary bedroom
- Level: Unspecified
Bedroom 1
- Level: Upper
- Area: 110 Square Feet
- Dimensions: 10 X 11
Bedroom 2
- Level: Upper
- Area: 100 Square Feet
- Dimensions: 10 X 10
Dining room
- Level: Main
- Area: 196 Square Feet
- Dimensions: 14 X 14
Kitchen
- Features: Kitchen - Gas Cooking
- Level: Main
- Area: 180 Square Feet
- Dimensions: 15 X 12
Living room
- Level: Main
- Area: 280 Square Feet
- Dimensions: 14 X 20
Heating
- Hot Water, Electric
Cooling
- Central Air, Electric
Appliances
- Included: Microwave, Oven/Range - Electric, Refrigerator, Dishwasher, Electric Water Heater
- Laundry: In Basement, Washer/Dryer Hookups Only
Features
- Eat-in Kitchen
- Flooring: Ceramic Tile
- Basement: Partial
- Has fireplace: No
Interior area
- Total structure area: 1,375
- Total interior livable area: 1,375 sqft
- Finished area above ground: 1,375
- Finished area below ground: 0
Property
Parking
- Parking features: On Street
- Has uncovered spaces: Yes
Accessibility
- Accessibility features: None
Features
- Levels: Two
- Stories: 2
- Pool features: None
- Fencing: Wood
Lot
- Size: 1,307 Square Feet
- Dimensions: 17.00 x 75.00
Details
- Additional structures: Above Grade, Below Grade
- Parcel number: 26034.10146
- Zoning: 26R-3
- Special conditions: Standard
Construction
Type & style
- Home type: SingleFamily
- Architectural style: Other
- Property subtype: Single Family Residence
- Attached to another structure: Yes
Materials
- Brick
- Foundation: Brick/Mortar
- Roof: Flat
Condition
- New construction: No
- Year built: 1918
Utilities & green energy
- Sewer: Public Sewer
- Water: Public
Community & HOA
Community
- Subdivision: Wilm #23
HOA
- Has HOA: No
Location
- Region: Wilmington
Financial & listing details
- Price per square foot: $131/sqft
- Tax assessed value: $133,000
- Annual tax amount: $1,632
- Date on market: 5/28/2026
- Listing agreement: Exclusive Right To Sell
- Listing terms: Cash,Conventional,VA Loan,FHA
- Inclusions: Appliances, 1 Year Hsa Home Warranty
- Ownership: Fee Simple
Estimated market value
Not available
Estimated sales range
Not available
$1,976/mo
Price history
| Date | Event | Price |
|---|---|---|
| 5/28/2026 | Listed for sale | $180,000-2.7%$131/sqft |
Source:  Bright MLS #DENC2103372 Report a problem Bright MLS #DENC2103372 Report a problem | ||
| 4/7/2026 | Listing removed | $185,000$135/sqft |
Source: Bright MLS #DENC2094324 Report a problem | ||
| 2/4/2026 | Price change | $185,000-2.6%$135/sqft |
Source: Bright MLS #DENC2094324 Report a problem | ||
| 1/6/2026 | Listed for sale | $190,000$138/sqft |
Source: Bright MLS #DENC2094324 Report a problem | ||
| 12/26/2025 | Contingent | $190,000$138/sqft |
Source: Bright MLS #DENC2094324 Report a problem | ||
| 12/18/2025 | Listed for sale | $190,000+850%$138/sqft |
Source: Bright MLS #DENC2094324 Report a problem | ||
| 6/23/2010 | Sold | $20,000-44.4%$15/sqft |
Source: Public Record Report a problem | ||
| 11/16/2004 | Sold | $36,000$26/sqft |
Source: Public Record Report a problem | ||
Public tax history
| Year | Property taxes | Tax assessment |
|---|---|---|
| 2025 | $1,498 +200.1% | $197,600 +1135% |
| 2024 | $499 +15.1% | $16,000 |
| 2023 | $434 -0.5% | $16,000 |
| 2022 | $436 +0.2% | $16,000 |
| 2021 | $435 -0.6% | $16,000 |
| 2020 | $438 -0.5% | $16,000 |
| 2019 | $440 +1.2% | $16,000 |
| 2017 | $435 -38.6% | $16,000 |
| 2016 | $709 | $16,000 |
| 2015 | $709 +4.6% | $16,000 |
| 2014 | $678 | $16,000 |
| 2013 | -- | $16,000 |
| 2012 | -- | $16,000 |
| 2011 | -- | $16,000 |
| 2010 | -- | $16,000 |
| 2009 | -- | $16,000 |
| 2008 | -- | $16,000 |
| 2007 | -- | $16,000 |
| 2006 | -- | $16,000 |
| 2005 | -- | $16,000 |
| 2004 | -- | $16,000 |
| 2003 | -- | $16,000 |
| 2002 | -- | $16,000 |
| 2001 | -- | $16,000 |
Find assessor info on the county website
Monthly payment
Est. payment
Payment breakdown
Explore the cost of this home by adjusting the details. Changes won't be saved.Climate risks
Neighborhood: Hilltop
Nearby schools
Schools provided by the listing agent
- District: Red Clay Consolidated
Source: Bright MLS. This data may not be complete. We recommend contacting the local school district to confirm school assignments for this home.

Similar homes
- $180,0003 bd2 ba1.1k sqft405 N Rodney St, Wilmington, DE 19805For Sale
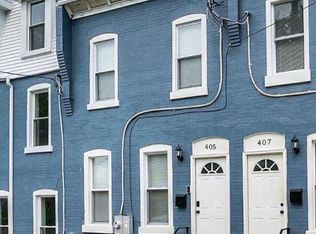
 MLS ID #DENC2110278, Chris Burgos, Keller Williams Realty Central-Delaware. Bright MLS
 - $189,0003 bd2 ba1.1k sqft304 N Franklin St, Wilmington, DE 19805For Sale
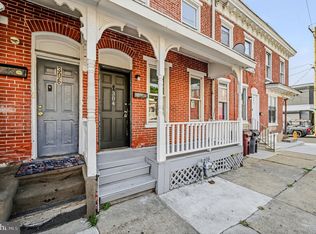 MLS ID #DENC2110230, Shane Pezick, RE/MAX Associates-Wilmington. Bright MLS
 - $185,0003 bd2 ba1.1k sqft115 S Van Buren St, Wilmington, DE 19805For Sale
 MLS ID #DENC2109368, Kevin Melloy, Tesla Realty Group, LLC. Bright MLS
 - $225,0003 bd2 ba1.1k sqft1805 W 8th St, Wilmington, DE 19805For Sale
 MLS ID #DENC2110790, Cole Ciber, Compass. Bright MLS
 - $220,0003 bd3 ba1.7k sqft513 N Harrison St, Wilmington, DE 19805For SaleMLS ID #DENC2100850, Amanda Bradford, Crown Homes Real Estate. Bright MLS
- $209,9004 bd1 ba1.4k sqft2408 W 2nd St, Wilmington, DE 19805For SaleMLS ID #DENC2106542, Shane Pezick, RE/MAX Associates-Wilmington. Bright MLS
- $164,9003 bd2 ba1k sqft902 Clifford Brown Walk, Wilmington, DE 19801For SaleMLS ID #DENC2108118, Hannady Morsi, Keller Williams Real Estate - West Chester. Bright MLS
- $195,0004 bd1 ba1.3k sqft1322 Maryland Ave, Wilmington, DE 19805For SaleMLS ID #DENC2109580, Kieara Simmons, Keller Williams Realty Wilmington. Bright MLS
- $200,0003 bd1 ba1k sqftNone Available, Wilmington, DE 19805For SaleMLS ID #DENC2100480, ANGELIA LYNETTE MCNAIR, Patterson-Schwartz-Newark. Bright MLS
- $174,9004 bd1 ba1.6k sqft419 N Madison St, Wilmington, DE 19801For SaleMLS ID #DENC2110172, Jacob Ryan, RE/MAX Point Realty. Bright MLS
- $234,5004 bd3 ba1.6k sqft403 N Rodney St, Wilmington, DE 19805For SaleMLS ID #DENC2101214, Shane Pezick, RE/MAX Associates-Wilmington. Bright MLS
- $205,0003 bd2 ba1.2k sqft417 E 2nd St, Wilmington, DE 19801For SaleMLS ID #DENC2107496, Jemimah Chuks, EXP Realty, LLC. Bright MLS
- $215,0003 bd2 ba1.5k sqft118 W 26th St, Wilmington, DE 19802For SaleMLS ID #DENC2108762, Joseph P Hurley III, Pantano Real Estate Inc. Bright MLS
- $180,0004 bd2 ba1.7k sqft136 Denny Ave, Penns Grove, NJ 08069For SaleMLS ID #NJSA2019260, Brooke Farruggella, Keller Williams - Main Street. Bright MLS
- $254,9003 bd1 ba1.1k sqftNone Available, Wilmington, DE 19805For SaleMLS ID #DENC2109824, Patti Carlson, Patterson-Schwartz-Hockessin. Bright MLS
- $259,9003 bd2 ba1.3k sqft106 6th Ave, Wilmington, DE 19805For SaleMLS ID #DENC2108622, Mark Stape, Compass. Bright MLS
- $200,0003 bd1 ba1.3k sqft227 W 22nd St, Wilmington, DE 19802For SaleMLS ID #DENC2103812, Kat Geralis, EXP Realty, LLC. Bright MLS
- $225,0002 bd1 ba875 sqft241 S Union St, Wilmington, DE 19805For SaleMLS ID #DENC2100136, Debbie Dicamilla, Compass. Bright MLS
- $133,0002 bd1 ba737 sqft6 W 20th St, Wilmington, DE 19802For SaleMLS ID #DENC2109004, Johnny Saraceno, KW Greater West Chester. Bright MLS
- $235,0003 bd1 ba975 sqft623 Geddes St, Wilmington, DE 19805For SaleMLS ID #DENC2104612, Lindsay Burns, BHHS Fox & Roach-Greenville. Bright MLS
