Introducing 419 N Madison St! A well maintained three story townhome offering four bedrooms across a functional floor plan, updated and ready for immediate occupancy. Suited for a homeowner seeking a turnkey purchase or an investor looking for a stabilized asset in an active rental market. For investors, HUD Fair Market Rents for a 4 bedroom home in the 19801 zip code support rents above $2,000/month, and fully modernized renovated comparable properties in the area are selling for $225,000+. For a homeowner, the updates are done just move in and settle. The home has been refreshed throughout in 2026 with fresh paint, new carpet, and luxury vinyl plank flooring. The main level features an open living and dining area with the kitchen positioned at the rear. The kitchen includes updated cabinetry, a new countertop, stainless steel refrigerator, and a newer range. The second floor holds two bedrooms with adequate closet space, a full updated bathroom, and a large walk-in hallway closet. A practical feature not commonly found in comparable homes. Two additional bedrooms and a hallway closet occupy the third floor. Recent improvements also include a freshly coated roof (2026) and a new electric panel (2024), reducing maintenance considerations for any buyer. Schedule your private showing today!
For sale
$174,900
419 N Madison St, Wilmington, DE 19801
4beds
1,600sqft
Townhouse
Built in 1860
871 Square Feet Lot
$-- Zestimate®
$109/sqft
$-- HOA
What's special
Full updated bathroomFresh paintNew carpetNew countertopNewer rangeFunctional floor planTwo additional bedrooms
- 14 days
- 117
- 5
Zillow last checked:
Listing updated:
Listed by:
Jacob Ryan 302-893-7438,
RE/MAX Point Realty (302) 426-2211
Source: Bright MLS,MLS#: DENC2110172
Facts & features
Interior
Bedrooms & bathrooms
- Bedrooms: 4
- Bathrooms: 1
- Full bathrooms: 1
Rooms
- Room types: Living Room, Bedroom 2, Bedroom 3, Bedroom 4, Bedroom 1
Bedroom 1
- Level: Upper
- Area: 154 Square Feet
- Dimensions: 11 X 14
Bedroom 2
- Level: Upper
- Area: 99 Square Feet
- Dimensions: 9 X 11
Bedroom 3
- Level: Upper
- Area: 165 Square Feet
- Dimensions: 11 X 15
Bedroom 4
- Level: Upper
- Area: 99 Square Feet
- Dimensions: 9 X 11
Living room
- Level: Main
- Area: 378 Square Feet
- Dimensions: 14 X 27
Heating
- Forced Air, Natural Gas
Cooling
- Window Unit(s), Electric
Appliances
- Included: Gas Water Heater
- Laundry: In Basement
Features
- Dry Wall
- Flooring: Luxury Vinyl, Carpet
- Basement: Full
- Has fireplace: No
Interior area
- Total structure area: 1,600
- Total interior livable area: 1,600 sqft
- Finished area above ground: 1,600
- Finished area below ground: 0
Property
Parking
- Parking features: On Street
- Has uncovered spaces: Yes
Accessibility
- Accessibility features: None
Features
- Levels: Three
- Stories: 3
- Pool features: None
- Fencing: Full
Lot
- Size: 871 Square Feet
- Dimensions: 15.70 x 60.00
Details
- Additional structures: Above Grade, Below Grade
- Parcel number: 26034.20436
- Zoning: 26R-4
- Special conditions: Standard
Construction
Type & style
- Home type: Townhouse
- Architectural style: Colonial
- Property subtype: Townhouse
Materials
- Brick
- Foundation: Brick/Mortar
Condition
- New construction: No
- Year built: 1860
Utilities & green energy
- Sewer: Public Sewer
- Water: Public
Community & HOA
Community
- Subdivision: Wilmington
HOA
- Has HOA: No
Location
- Region: Wilmington
Financial & listing details
- Price per square foot: $109/sqft
- Tax assessed value: $167,900
- Annual tax amount: $2,116
- Date on market: 8/27/2026
- Listing agreement: Exclusive Agency
- Listing terms: Cash,Conventional,FHA,VA Loan
- Inclusions: Fridge, Stove, Range Hood, Blinds, Window Units (as-is)
- Ownership: Fee Simple
Estimated market value
Not available
Estimated sales range
Not available
$2,022/mo
Price history
| Date | Event | Price |
|---|---|---|
| 8/27/2026 | Listed for sale | $174,900+599.6%$109/sqft |
Source:  Bright MLS #DENC2110172 Report a problem Bright MLS #DENC2110172 Report a problem | ||
| 4/27/2009 | Sold | $25,000-16.7%$16/sqft |
Source: Public Record Report a problem | ||
| 3/20/2009 | Price change | $30,000-32.6%$19/sqft |
Source: Long and Foster Real Estate #5479349 Report a problem | ||
| 2/5/2009 | Listed for sale | $44,500-67%$28/sqft |
Source: Long and Foster Real Estate #5479349 Report a problem | ||
| 6/13/2006 | Sold | $135,000+92.9%$84/sqft |
Source: Public Record Report a problem | ||
| 3/17/2005 | Sold | $70,000$44/sqft |
Source: Public Record Report a problem | ||
Public tax history
| Year | Property taxes | Tax assessment |
|---|---|---|
| 2025 | $1,488 +26.1% | $167,900 +424.7% |
| 2024 | $1,180 +2.6% | $32,000 |
| 2023 | $1,150 +1% | $32,000 |
| 2022 | $1,138 +2.6% | $32,000 |
| 2021 | $1,109 +3% | $32,000 |
| 2020 | $1,077 +15% | $32,000 |
| 2019 | $937 +5% | $32,000 |
| 2017 | $892 -39.9% | $32,000 |
| 2016 | $1,484 | $32,000 |
| 2015 | $1,484 +6.8% | $32,000 |
| 2014 | $1,390 | $32,000 |
| 2013 | -- | $32,000 |
| 2012 | -- | $32,000 |
| 2011 | -- | $32,000 |
| 2010 | -- | $32,000 |
| 2009 | -- | $32,000 |
| 2008 | -- | $32,000 |
| 2007 | -- | $32,000 |
| 2006 | -- | $32,000 |
| 2005 | -- | $32,000 |
| 2004 | -- | $32,000 |
| 2003 | -- | $32,000 |
| 2002 | -- | $32,000 |
| 2001 | -- | $32,000 |
Find assessor info on the county website
Monthly payment
Est. payment
Payment breakdown
Explore the cost of this home by adjusting the details. Changes won't be saved.Climate risks
Neighborhood: West City Center
Nearby schools
Schools provided by the listing agent
- District: Christina
Source: Bright MLS. This data may not be complete. We recommend contacting the local school district to confirm school assignments for this home.

Similar homes
- $180,0003 bd2 ba1.1k sqft405 N Rodney St, Wilmington, DE 19805For Sale
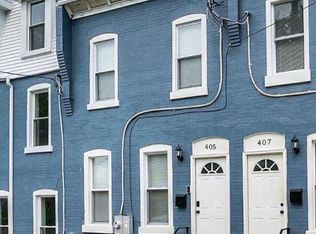
 MLS ID #DENC2110278, Chris Burgos, Keller Williams Realty Central-Delaware. Bright MLS
 - $219,0006 bd2 ba1.9k sqft812 N Monroe St, Wilmington, DE 19801For Sale
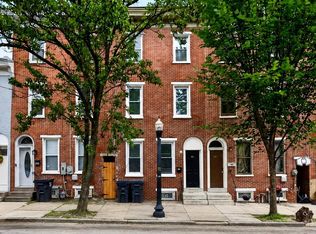 MLS ID #DENC2109912, Dan Stein, Coldwell Banker Realty. Bright MLS
 - $189,0003 bd2 ba1.1k sqft304 N Franklin St, Wilmington, DE 19805For Sale
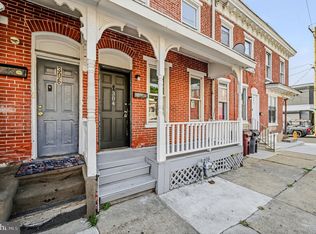 MLS ID #DENC2110230, Shane Pezick, RE/MAX Associates-Wilmington. Bright MLS
 - $135,0004 bd1 ba1.5k sqft726 N Madison St, Wilmington, DE 19801For Sale
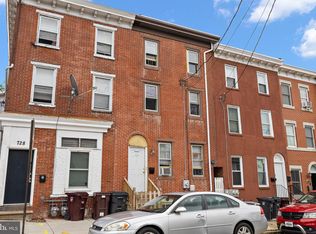 MLS ID #DENC2101356, Cole Ciber, Compass. Bright MLS
 - $205,0003 bd2 ba1.2k sqft417 E 2nd St, Wilmington, DE 19801For SaleMLS ID #DENC2107496, Jemimah Chuks, EXP Realty, LLC. Bright MLS
- $164,9003 bd2 ba1k sqft902 Clifford Brown Walk, Wilmington, DE 19801For SaleMLS ID #DENC2108118, Hannady Morsi, Keller Williams Real Estate - West Chester. Bright MLS
- $195,0004 bd1 ba1.3k sqft1322 Maryland Ave, Wilmington, DE 19805For SaleMLS ID #DENC2109580, Kieara Simmons, Keller Williams Realty Wilmington. Bright MLS
- $159,9003 bd2 ba1.1k sqft111 E 24th St, Wilmington, DE 19802For SaleMLS ID #DENC2110258, Ashley Moret, Coldwell Banker Realty. Bright MLS
- $250,0003 bd2 ba1.8k sqft802 N Madison St, Wilmington, DE 19801For SaleMLS ID #DENC2108550, Kat Geralis, EXP Realty, LLC. Bright MLS
- $209,9002 bd3 ba1.1k sqft531 E 8th St, Wilmington, DE 19801For SaleMLS ID #DENC2106462, Sharon Stewart, EXP Realty, LLC. Bright MLS
- $209,9002 bd3 ba1.1k sqft527 E 8th St, Wilmington, DE 19801For SaleMLS ID #DENC2106446, Sharon Stewart, EXP Realty, LLC. Bright MLS
- $225,0003 bd2 ba1.1k sqft1805 W 8th St, Wilmington, DE 19805For SaleMLS ID #DENC2110790, Cole Ciber, Compass. Bright MLS
- $229,9003 bd2 ba1.2k sqft809 E 7th St, Wilmington, DE 19801For SaleMLS ID #DENC2109902, Sharon Stewart, EXP Realty, LLC. Bright MLS
- $158,0003 bd1 ba1.1k sqft413 S Franklin St, Wilmington, DE 19805For SaleMLS ID #DENC2102328, Ken Van Every, Keller Williams Realty Wilmington. Bright MLS
- $234,9003 bd2 ba1.2k sqft715 N Locust St, Wilmington, DE 19801For SaleMLS ID #DENC2109890, Sharon Stewart, EXP Realty, LLC. Bright MLS
- $180,0003 bd2 ba1.3k sqft234 N Rodney St, Wilmington, DE 19805For SaleMLS ID #DENC2103372, Millie Guzman, BHHS Fox & Roach-Greenville. Bright MLS
- $200,0003 bd1 ba1.3k sqft227 W 22nd St, Wilmington, DE 19802For SaleMLS ID #DENC2103812, Kat Geralis, EXP Realty, LLC. Bright MLS
- $189,9003 bd2 ba1.2k sqft131 W 29th St, Wilmington, DE 19802For SaleMLS ID #DENC2103524, Todd Emsley, A C Emsley & Associates Realtors. Bright MLS
- $199,9003 bd1 ba1.1k sqft127 Eastlawn Ave, Wilmington, DE 19802For SaleMLS ID #DENC2101336, Cole Ciber, Compass. Bright MLS
- $254,9003 bd1 ba1.1k sqftNone Available, Wilmington, DE 19805For SaleMLS ID #DENC2109824, Patti Carlson, Patterson-Schwartz-Hockessin. Bright MLS
