Welcome to 812 N Monroe Street, a spacious and beautifully updated three-story home offering an impressive amount of living space in the heart of Wilmington! Featuring 6 bedrooms, 2 full bathrooms, and an additional first-floor room that can easily serve as a home office, den, or potential 7th bedroom, this home offers plenty of flexibility to fit a variety of needs. Step inside to a bright, freshly updated interior featuring new luxury vinyl plank flooring throughout the main level, fresh paint, updated lighting and finishes, and new carpeting throughout the upper levels. The main floor offers a comfortable living area that flows into the completely updated kitchen featuring new cabinetry, countertops, flooring, and appliances. With bedrooms spread across the upper levels, there is no shortage of space. Both full bathrooms have been updated, including a classic tiled bath that adds character to the home. There is also potential to add a third full bathroom on the first floor, providing even more possibilities for the next owner. Additional improvements include new door hardware, updated smoke and carbon monoxide detectors, a recently serviced gas furnace, and maintenance to the rubber roof. With three levels of living space, 6 bedrooms, the possibility of a 7th, and numerous recent updates throughout, 812 N Monroe Street offers a tremendous amount of space and versatility. Conveniently located near downtown Wilmington with easy access to shopping, dining, public transportation, and major roadways. Move right in and make it your own!
For sale
$219,000
812 N Monroe St, Wilmington, DE 19801
6beds
1,925sqft
Townhouse
Built in 1883
1,307 Square Feet Lot
$-- Zestimate®
$114/sqft
$-- HOA
What's special
Completely updated kitchenBright freshly updated interiorFresh paintNew door hardwareUpdated lighting and finishes
- 12 days
- 632
- 43
Zillow last checked:
Listing updated:
Listed by:
Dan Stein 302-559-0508,
Coldwell Banker Realty 3022341888
Source: Bright MLS,MLS#: DENC2109912
Facts & features
Interior
Bedrooms & bathrooms
- Bedrooms: 6
- Bathrooms: 2
- Full bathrooms: 2
Basement
- Area: 0
Heating
- Forced Air, Natural Gas
Cooling
- None
Appliances
- Included: Oven/Range - Gas, Refrigerator, Gas Water Heater
Features
- Flooring: Carpet, Luxury Vinyl, Tile/Brick
- Windows: Double Pane Windows
- Basement: Full
- Has fireplace: No
Interior area
- Total structure area: 1,925
- Total interior livable area: 1,925 sqft
- Finished area above ground: 1,925
- Finished area below ground: 0
Property
Parking
- Parking features: None
Accessibility
- Accessibility features: None
Features
- Levels: Three
- Stories: 3
- Pool features: None
- Fencing: Other,Wood
Lot
- Size: 1,307 Square Feet
- Dimensions: 16.00 x 82.50
Details
- Additional structures: Above Grade, Below Grade
- Parcel number: 26028.30166
- Zoning: 26R-3
- Special conditions: Standard
Construction
Type & style
- Home type: Townhouse
- Architectural style: Traditional
- Property subtype: Townhouse
Materials
- Brick
- Foundation: Other
- Roof: Rubber
Condition
- New construction: No
- Year built: 1883
Utilities & green energy
- Sewer: Public Sewer
- Water: Public
Community & HOA
Community
- Subdivision: Wilmington
HOA
- Has HOA: No
Location
- Region: Wilmington
Financial & listing details
- Price per square foot: $114/sqft
- Tax assessed value: $188,400
- Annual tax amount: $2,374
- Date on market: 8/29/2026
- Listing agreement: Exclusive Right To Sell
- Listing terms: Conventional,FHA,VA Loan,Cash
- Ownership: Fee Simple
Estimated market value
Not available
Estimated sales range
Not available
$2,450/mo
Price history
| Date | Event | Price |
|---|---|---|
| 8/29/2026 | Listed for sale | $219,000$114/sqft |
Source:  Bright MLS #DENC2109912 Report a problem Bright MLS #DENC2109912 Report a problem | ||
| 8/24/2026 | Listing removed | $219,000$114/sqft |
Source: Bright MLS #DENC2109440 Report a problem | ||
| 8/18/2026 | Listed for sale | $219,000+1360%$114/sqft |
Source: Bright MLS #DENC2109440 Report a problem | ||
| 4/7/2017 | Sold | $15,000$8/sqft |
Source: Public Record Report a problem | ||
Public tax history
| Year | Property taxes | Tax assessment |
|---|---|---|
| 2025 | $1,801 +38.4% | $203,300 +475.9% |
| 2024 | $1,301 +2.6% | $35,300 |
| 2023 | $1,269 +1% | $35,300 |
| 2022 | $1,256 +2.6% | $35,300 |
| 2021 | $1,223 +3% | $35,300 |
| 2020 | $1,188 +15% | $35,300 |
| 2019 | $1,033 +5% | $35,300 |
| 2017 | $984 -39.9% | $35,300 |
| 2016 | $1,637 | $35,300 |
| 2015 | $1,637 +6.8% | $35,300 |
| 2014 | $1,533 | $35,300 |
| 2013 | -- | $35,300 |
| 2012 | -- | $35,300 |
| 2011 | -- | $35,300 |
| 2010 | -- | $35,300 |
| 2009 | -- | $35,300 |
| 2008 | -- | $35,300 |
| 2007 | -- | $35,300 |
| 2006 | -- | $35,300 |
| 2005 | -- | $35,300 |
| 2004 | -- | $35,300 |
| 2003 | -- | $35,300 |
| 2002 | -- | $35,300 |
| 2001 | -- | $35,300 |
Find assessor info on the county website
Monthly payment
Est. payment
Payment breakdown
Explore the cost of this home by adjusting the details. Changes won't be saved.Climate risks
Neighborhood: Trinity Vicinity
Nearby schools
Schools provided by the listing agent
- Elementary: Stubbs
- Middle: Bayard
- High: Christiana
- District: Christina
Source: Bright MLS. This data may not be complete. We recommend contacting the local school district to confirm school assignments for this home.


Similar homes
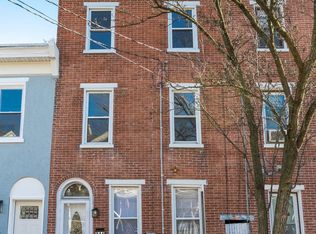
- $250,0003 bd2 ba1.8k sqft802 N Madison St, Wilmington, DE 19801For Sale
 MLS ID #DENC2108550, Kat Geralis, EXP Realty, LLC. Bright MLS
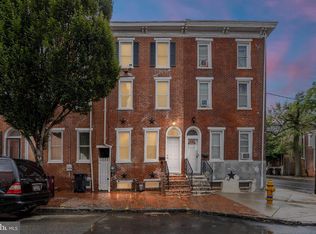
 - $174,9004 bd1 ba1.6k sqft419 N Madison St, Wilmington, DE 19801For Sale
 MLS ID #DENC2110172, Jacob Ryan, RE/MAX Point Realty. Bright MLS
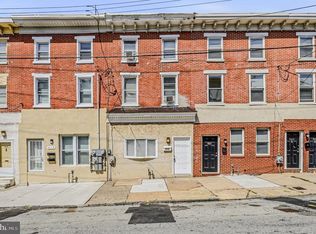
 - $229,9003 bd2 ba1.2k sqft809 E 7th St, Wilmington, DE 19801For Sale
 MLS ID #DENC2109902, Sharon Stewart, EXP Realty, LLC. Bright MLS
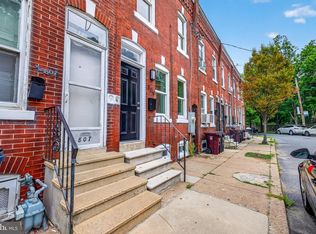
 - $205,0003 bd2 ba1.2k sqft417 E 2nd St, Wilmington, DE 19801For Sale
 MLS ID #DENC2107496, Jemimah Chuks, EXP Realty, LLC. Bright MLS
 - $234,9003 bd2 ba1.2k sqft715 N Locust St, Wilmington, DE 19801For SaleMLS ID #DENC2109890, Sharon Stewart, EXP Realty, LLC. Bright MLS
- $189,0003 bd2 ba1.1k sqft304 N Franklin St, Wilmington, DE 19805For SaleMLS ID #DENC2110230, Shane Pezick, RE/MAX Associates-Wilmington. Bright MLS
- $180,0003 bd2 ba1.1k sqft405 N Rodney St, Wilmington, DE 19805For SaleMLS ID #DENC2110278, Chris Burgos, Keller Williams Realty Central-Delaware. Bright MLS
- $215,0003 bd2 ba1.5k sqft118 W 26th St, Wilmington, DE 19802For SaleMLS ID #DENC2108762, Joseph P Hurley III, Pantano Real Estate Inc. Bright MLS
- $234,5004 bd3 ba1.6k sqft403 N Rodney St, Wilmington, DE 19805For SaleMLS ID #DENC2101214, Shane Pezick, RE/MAX Associates-Wilmington. Bright MLS
- $225,0003 bd1 ba2.1k sqft622 W 31st St, Wilmington, DE 19802For SaleMLS ID #DENC2107498, Shane Pezick, RE/MAX Associates-Wilmington. Bright MLS
- $135,0004 bd1 ba1.5k sqft726 N Madison St, Wilmington, DE 19801For SaleMLS ID #DENC2101356, Cole Ciber, Compass. Bright MLS
- $185,0003 bd2 ba1.1k sqft115 S Van Buren St, Wilmington, DE 19805For SaleMLS ID #DENC2109368, Kevin Melloy, Tesla Realty Group, LLC. Bright MLS
- $296,5003 bd3 ba2k sqft1103 W 6th St, Wilmington, DE 19805For SaleMLS ID #DENC2109970, Kevin Melloy, Tesla Realty Group, LLC. Bright MLS
- $299,0004 bd2 ba1.4k sqft1014 N Adams St, Wilmington, DE 19801For SaleMLS ID #DENC2109202, Corey Harris, Crown Homes Real Estate. Bright MLS
- $324,9995 bd2 ba2k sqft615 N Harrison St, Wilmington, DE 19805For SaleMLS ID #DENC2109164, Lee Wolff, FSBO Broker. Bright MLS
- $254,9003 bd1 ba1.1k sqftNone Available, Wilmington, DE 19805For SaleMLS ID #DENC2109824, Patti Carlson, Patterson-Schwartz-Hockessin. Bright MLS
- $209,9004 bd1 ba1.4k sqft2408 W 2nd St, Wilmington, DE 19805For SaleMLS ID #DENC2106542, Shane Pezick, RE/MAX Associates-Wilmington. Bright MLS
- $200,0003 bd1 ba1.3k sqft227 W 22nd St, Wilmington, DE 19802For SaleMLS ID #DENC2103812, Kat Geralis, EXP Realty, LLC. Bright MLS
- $240,0003 bd1 ba1.1k sqft3021 W 2nd St, Wilmington, DE 19805For SaleMLS ID #DENC2107800, Elmar Ashman, Redfin Corporation. Bright MLS
- $199,9003 bd1 ba1.1k sqft127 Eastlawn Ave, Wilmington, DE 19802For SaleMLS ID #DENC2101336, Cole Ciber, Compass. Bright MLS
