Welcome to this meticulously renovated end-unit home just outside of Trinity Vicinity in Wilmington, DE! This stunning property offers 3 bedrooms and 2 bathrooms, with high ceilings and an open concept layout that exudes modern elegance. As you step inside, you'll be captivated by the impeccable attention to detail and the brand new features throughout. No expense has been spared in updating this home, from the HVAC system and hot water heater to the plumbing and electrical service. The main floor boasts beautiful wide-plank luxury vinyl flooring that seamlessly flows from room to room, creating a cohesive and inviting atmosphere. The living room entry is a true showstopper, with an abundance of windows that flood the space with natural light and offer an unobstructed view of the exposed brick. The custom-built wrought iron staircases add a contemporary touch and create an open and airy ambiance. The living room effortlessly transitions into the dining area and kitchen, making it perfect for entertaining guests or spending quality time with loved ones. The kitchen is a chef's dream, featuring all new stainless steel appliances, quartz countertops, and a glass tile backsplash that adds a touch of sophistication. The whirlpool 4 door refrigerator, built-in microwave, and ample white cabinets provide both style and functionality. The breakfast bar is the perfect spot for enjoying a quick meal or sipping your morning coffee. Upstairs, you'll find the three well-appointed bedrooms, each offering plush new carpeting and stylish light fixtures. The hall bathroom has been completely redone with a walk-in shower, new fixtures, and a vanity that combines both form and function. The primary suite is a true oasis, boasting a generously sized walk-in closet and a full en suite bathroom that will make you feel like you're stepping into a luxurious spa. The beautifully redone bathroom features a stunning marbled tile tub surround, a new vanity, and all new fixtures, creating a serene and rejuvenating atmosphere. Outside, this end-unit home radiates curb appeal with its freshly painted exterior, new doors, and windows. The large and private backyard is a tranquil retreat, complete with mature trees and hardscaping that adds a touch of natural beauty. The side alleyway provides convenient access to the street, making day-to-day living a breeze. Located just a stone's throw away from downtown Wilmington, this home offers easy access to a plethora of dining and shopping options, ensuring that you're never far from the vibrant city life. With its proximity to I95, commuting is a breeze for both work and leisure activities. Don't miss your chance to own this impeccably renovated home that seamlessly blends modern luxury with timeless charm. Schedule a showing today and experience the comfort and elegance that this property has to offer!
Sold for $255,000
$255,000
816 N Monroe St, Wilmington, DE 19801
3beds
1,550sqft
Single Family Residence
Built in 1883
1,742 Square Feet Lot
$254,600 Zestimate®
$165/sqft
$1,931 Estimated rent
Home value
$254,600
$237,000 - $272,000
$1,931/mo
Zestimate® history
Owner options
List your home for rent
$1,931/mo
Rent Zestimate®
Find your next renter with Zillow Rental Manager. Plus, with online applications, you can quickly screen prospective tenants – for free.
$1,931/mo
Rent Zestimate®
Refinance and save
$1,223/mo
Est. payment
Refinancing to a lower rate could help reduce your monthly payments and save thousands over the life of the loan.
$1,223/mo
Est. payment
Explore your selling options
Work with a Zillow partner agent
Leverage their expertise and Zillow's premium Showcase listings to get your home seen by more buyers.
Get startedList with your own agent
Get your home in front of millions of buyers by listing it on Zillow.
Learn how to do itSell it yourself
Take full control of how buyers see your home on Zillow by listing For Sale by Owner (FSBO).
List your homeWhat's special
Stylish light fixturesModern luxuryShopping optionsPrimary suiteHall bathroomPlush new carpetingGenerously sized walk-in closet
Zillow last checked:
Listing updated:
Listed by:
Jeff Stape 302-275-5600,
Compass,
Listing Team: Stape & Associates, Co-Listing Agent: Mark Stape 302-202-9855,
Compass
Bought with:
Mrs. Tyler Anaya, RS-0039690
Bryan Realty Group
Source: Bright MLS,MLS#: DENC2051694
Facts & features
Interior
Bedrooms & bathrooms
- Bedrooms: 3
- Bathrooms: 2
- Full bathrooms: 2
Heating
- Forced Air, Natural Gas
Cooling
- Central Air, Natural Gas
Appliances
- Included: Electric Water Heater
Features
- Basement: Unfinished
- Has fireplace: No
Interior area
- Total structure area: 1,550
- Total interior livable area: 1,550 sqft
- Finished area above ground: 1,550
Property
Parking
- Parking features: On Street
- Has uncovered spaces: Yes
Accessibility
- Accessibility features: Accessible Doors
Features
- Levels: Two
- Stories: 2
- Pool features: None
Lot
- Size: 1,742 Square Feet
- Dimensions: 20.00 x 82.50
Details
- Additional structures: Above Grade
- Parcel number: 26028.30164
- Zoning: 26R-3
- Special conditions: Standard
Construction
Type & style
- Home type: SingleFamily
- Architectural style: Colonial
- Property subtype: Single Family Residence
- Attached to another structure: Yes
Materials
- Brick
- Foundation: Stone
Condition
- New construction: No
- Year built: 1883
- Major remodel year: 2023
Utilities & green energy
- Sewer: Public Sewer
- Water: Public
Community & HOA
Community
- Subdivision: Wilm
HOA
- Has HOA: No
Location
- Region: Wilmington
Financial & listing details
- Price per square foot: $165/sqft
- Tax assessed value: $31,400
- Annual tax amount: $1,699
- Date on market: 11/2/2023
- Listing agreement: Exclusive Right To Sell
- Ownership: Fee Simple
Price history
| Date | Event | Price |
|---|---|---|
| 3/1/2024 | Sold | $255,000-1.9%$165/sqft |
Source:  Bright MLS #DENC2051694 Report a problem Bright MLS #DENC2051694 Report a problem | ||
| 2/3/2024 | Contingent | $260,000$168/sqft |
Source: Bright MLS #DENC2051694 Report a problem | ||
| 1/22/2024 | Price change | $260,000-1.9%$168/sqft |
Source: Bright MLS #DENC2051694 Report a problem | ||
| 11/28/2023 | Price change | $265,000-1.9%$171/sqft |
Source: Bright MLS #DENC2051694 Report a problem | ||
| 11/2/2023 | Listed for sale | $270,000+409.4%$174/sqft |
Source: Bright MLS #DENC2051694 Report a problem | ||
| 6/1/2022 | Sold | $53,000+1666.7%$34/sqft |
Source: Public Record Report a problem | ||
| 6/6/2019 | Sold | $3,000-88%$2/sqft |
Source: Public Record Report a problem | ||
| 7/15/2010 | Sold | $25,000-15.3%$16/sqft |
Source: Public Record Report a problem | ||
| 6/5/2010 | Price change | $29,500-6.3%$19/sqft |
Source: RE/MAX Associates #5689621 Report a problem | ||
| 5/20/2010 | Price change | $31,500-10%$20/sqft |
Source: RE/MAX Associates #5689621 Report a problem | ||
| 3/9/2010 | Listed for sale | $35,000-60.6%$23/sqft |
Source: RE/MAX Associates #5689621 Report a problem | ||
| 7/31/2009 | Sold | $88,769$57/sqft |
Source: Public Record Report a problem | ||
Public tax history
| Year | Property taxes | Tax assessment |
|---|---|---|
| 2025 | -- | $173,300 +451.9% |
| 2024 | $1,145 -53.3% | $31,400 |
| 2023 | $2,451 +113.1% | $31,400 |
| 2022 | $1,150 +5.7% | $31,400 |
| 2021 | $1,088 -50% | $31,400 |
| 2020 | $2,177 -73.2% | $31,400 |
| 2019 | $8,109 +57.1% | $31,400 |
| 2017 | $5,160 +254.4% | $31,400 |
| 2016 | $1,456 | $31,400 |
| 2015 | $1,456 +6.8% | $31,400 |
| 2014 | $1,364 | $31,400 |
| 2013 | -- | $31,400 |
| 2012 | -- | $31,400 |
| 2011 | -- | $31,400 |
| 2010 | -- | $31,400 |
| 2009 | -- | $31,400 |
| 2008 | -- | $31,400 |
| 2007 | -- | $31,400 |
| 2006 | -- | $31,400 |
| 2005 | -- | $31,400 |
| 2004 | -- | $31,400 |
| 2003 | -- | $31,400 |
| 2002 | -- | $31,400 |
| 2001 | -- | $31,400 |
Find assessor info on the county website
Neighborhood: Trinity Vicinity
Nearby homes
- $174,1003 bd2 ba1.7k sqft818 N Monroe St, Wilmington, DE 19801Off Market
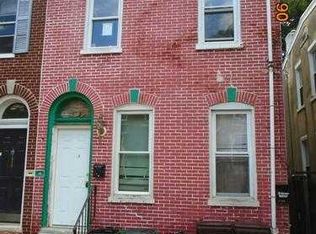
- $200,0003 bd3 ba1.8k sqft814 N Monroe St, Wilmington, DE 19801Sold
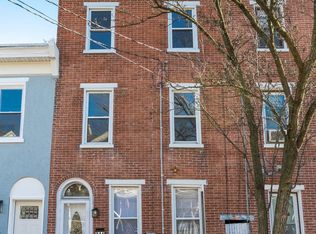
- $2,4006 bd2 ba2.3k sqft812 N Monroe St #1, Wilmington, DE 19801For Rent

- $203,3004 bd3 ba1.9k sqft812 N Monroe St, Wilmington, DE 19801Off Market
- $215,0003 bd2 ba1.6k sqft820 N Monroe St, Wilmington, DE 19801Sold
- $145,3005 bd1 ba1.7k sqft810 N Monroe St, Wilmington, DE 19801Off Market
- $150,0004 bd1 ba1.7k sqft822 N Monroe St, Wilmington, DE 19801Off Market
- $165,0005 bd1 ba1.7k sqft808 N Monroe St, Wilmington, DE 19801Off Market
Nearby schools
GreatSchools rating
- NAStubbs Early Education CenterGrades: PK-KDistance: 0.8 mi
- 2/10The Bayard SchoolGrades: 1-8Distance: 0.9 mi
- 6/10Christiana High SchoolGrades: 6-12Distance: 9.3 mi
Schools provided by the listing agent
- District: Christina
Source: Bright MLS. This data may not be complete. We recommend contacting the local school district to confirm school assignments for this home.
Get a cash offer in 3 minutes
Find out how much your home could sell for in as little as 3 minutes with a no-obligation cash offer.
Estimated market value
$254,600
Get a cash offer in 3 minutes
Find out how much your home could sell for in as little as 3 minutes with a no-obligation cash offer.
Estimated market value
$254,600
- Delaware
- New Castle County
- Wilmington
- 19801
- Trinity Vicinity
- 816 N Monroe St
Nearby cities
Nearby neighborhoods
Nearby zip codes
Other Wilmington Topics
