Discover the perfect blend of privacy and country living on this 1-acre property. Nestled in a peaceful setting with a partially wooded backyard, this 3-bedroom, 2-full-bath home offers 1,824 square feet of inviting living space while remaining conveniently close to major roads for an easy commute. The floor plan features two bedrooms and a full bath on the main level, along with a spacious living room, dining area, kitchen, and a versatile den/family room that's perfect for relaxing or entertaining. Upstairs, you'll find a private primary suite complete with a full bathroom, creating a comfortable retreat at the end of the day. Enjoy year-round comfort with central air conditioning and the added value of energy-saving solar panels. Step outside to the enclosed deck, an ideal space for morning coffee, outdoor dining, or simply taking in the peaceful surroundings. The yard is a gardener's dream, featuring a chicken house and an impressive variety of established fruit trees and perennial plantings, including apple and peach trees, rhubarb, cranberries, white raspberries, strawberries, and more. Whether you're looking to cultivate your own homestead, enjoy fresh seasonal harvests, or simply appreciate the beauty of nature, this property offers endless possibilities. If you've been searching for a home to make your and that combines privacy, functionality, and outdoor living with convenient access to everyday amenities, this unique property is ready to welcome you home.
For sale
Price cut: $5K (9/6)
$400,000
255 Washington Schoolhouse Rd, Rising Sun, MD 21911
3beds
1,824sqft
Single Family Residence
Built in 1973
1 Acres Lot
$-- Zestimate®
$219/sqft
$-- HOA
What's special
Chicken houseCentral air conditioningPartially wooded backyardDining area
- 40 days
- 612
- 35
Zillow last checked:
Listing updated:
Listed by:
Sandy Collins 717-203-8431,
Berkshire Hathaway HomeServices Homesale Realty 8003833535
Source: Bright MLS,MLS#: MDCC2022610
Facts & features
Interior
Bedrooms & bathrooms
- Bedrooms: 3
- Bathrooms: 2
- Full bathrooms: 2
- Main level bathrooms: 1
- Main level bedrooms: 2
Rooms
- Room types: Living Room, Primary Bedroom, Bedroom 2, Bedroom 3, Kitchen, Family Room, Primary Bathroom, Full Bath
Primary bedroom
- Level: Upper
- Area: 224 Square Feet
- Dimensions: 14 X 16
Bedroom 2
- Level: Main
- Area: 117 Square Feet
- Dimensions: 9 X 13
Bedroom 3
- Level: Main
- Area: 130 Square Feet
- Dimensions: 10 X 13
Primary bathroom
- Features: Bathroom - Tub Shower
- Level: Upper
- Area: 25 Square Feet
- Dimensions: 5 X 5
Family room
- Level: Main
- Area: 352 Square Feet
- Dimensions: 16 X 22
Other
- Features: Bathroom - Stall Shower
- Level: Main
- Area: 30 Square Feet
- Dimensions: 5 X 6
Kitchen
- Features: Granite Counters, Kitchen - Electric Cooking
- Level: Main
- Area: 198 Square Feet
- Dimensions: 11 X 18
Living room
- Level: Main
- Area: 242 Square Feet
- Dimensions: 11 X 22
Heating
- Forced Air, Propane
Cooling
- Central Air, Electric
Appliances
- Included: Microwave, Dryer, Dishwasher, Refrigerator, Cooktop, Washer, Electric Water Heater
- Laundry: Has Laundry
Features
- Ceiling Fan(s), Dry Wall
- Flooring: Carpet, Vinyl, Tile/Brick
- Basement: Unfinished
- Has fireplace: No
Interior area
- Total structure area: 2,688
- Total interior livable area: 1,824 sqft
- Finished area above ground: 1,824
- Finished area below ground: 0
Property
Parking
- Total spaces: 4
- Parking features: Driveway
- Uncovered spaces: 4
Accessibility
- Accessibility features: Accessible Approach with Ramp
Features
- Levels: Two
- Stories: 2
- Patio & porch: Enclosed, Deck
- Pool features: None
Lot
- Size: 1 Acres
- Features: Backs to Trees, Private, Rural
Details
- Additional structures: Above Grade, Below Grade
- Parcel number: 0805030145
- Zoning: RR
- Zoning description: Rural Residential
- Special conditions: Standard
Construction
Type & style
- Home type: SingleFamily
- Architectural style: Colonial
- Property subtype: Single Family Residence
Materials
- Vinyl Siding
- Foundation: Block
- Roof: Shingle
Condition
- New construction: No
- Year built: 1973
Utilities & green energy
- Electric: 200+ Amp Service, Photovoltaics Third-Party Owned
- Sewer: On Site Septic
- Water: Well
- Utilities for property: Propane, Electricity Available
Community & HOA
Community
- Subdivision: None
HOA
- Has HOA: No
Location
- Region: Rising Sun
- Municipality: Rising Sun
Financial & listing details
- Price per square foot: $219/sqft
- Tax assessed value: $256,200
- Annual tax amount: $2,679
- Date on market: 8/7/2026
- Listing agreement: Exclusive Right To Sell
- Listing terms: Cash,Conventional,FHA,VA Loan,USDA Loan
- Ownership: Fee Simple
- Road surface type: Paved
Estimated market value
Not available
Estimated sales range
Not available
$2,448/mo
Price history
| Date | Event | Price |
|---|---|---|
| 9/6/2026 | Price change | $400,000-1.2%$219/sqft |
Source:  Bright MLS #MDCC2022610 Report a problem Bright MLS #MDCC2022610 Report a problem | ||
| 8/17/2026 | Price change | $405,000-1.2%$222/sqft |
Source: Bright MLS #MDCC2022610 Report a problem | ||
| 8/7/2026 | Listed for sale | $410,000+10.8%$225/sqft |
Source: Bright MLS #MDCC2022610 Report a problem | ||
| 4/11/2024 | Sold | $370,000-3.9%$203/sqft |
Source: Bright MLS #MDCC2012090 Report a problem | ||
| 4/1/2024 | Pending sale | $385,000$211/sqft |
Source: Bright MLS #MDCC2012090 Report a problem | ||
| 3/11/2024 | Contingent | $385,000$211/sqft |
Source: Bright MLS #MDCC2012090 Report a problem | ||
| 3/4/2024 | Listed for sale | $385,000+108.1%$211/sqft |
Source: Bright MLS #MDCC2012090 Report a problem | ||
| 1/3/2024 | Sold | $185,000+0.3%$101/sqft |
Source: Public Record Report a problem | ||
| 10/3/2023 | Sold | $184,355+6.4%$101/sqft |
Source: Public Record Report a problem | ||
| 10/20/2015 | Sold | $173,250+5%$95/sqft |
Source: Public Record Report a problem | ||
| 8/12/2015 | Listed for sale | $165,000$90/sqft |
Source: RE/MAX EXCELLENCE #6546890 Report a problem | ||
| 8/12/2015 | Pending sale | $165,000$90/sqft |
Source: RE/MAX EXCELLENCE #6546890 Report a problem | ||
| 8/5/2015 | Price change | $165,000-15.8%$90/sqft |
Source: RE/MAX EXCELLENCE #CC8595049 Report a problem | ||
| 4/7/2015 | Price change | $196,000-12.9%$107/sqft |
Source: RE/MAX EXCELLENCE #CC8595049 Report a problem | ||
| 4/1/2015 | Price change | $225,000+2.3%$123/sqft |
Source: BHHS Fox & Roach #CC8475610 Report a problem | ||
| 11/21/2014 | Price change | $219,900-2.3%$121/sqft |
Source: Coldwell Banker Preferred - Delaware Office #6466515 Report a problem | ||
| 10/4/2014 | Listed for sale | $225,000+60.8%$123/sqft |
Source: Coldwell Banker Preferred #6466515 Report a problem | ||
| 5/22/2012 | Listing removed | $139,900$77/sqft |
Source: Harlan C. Williams Co. #CC7253735 Report a problem | ||
| 12/3/2011 | Listed for sale | $139,900$77/sqft |
Source: Harlan C. Williams Co. #CC7253735 Report a problem | ||
| 10/9/2011 | Listing removed | $139,900$77/sqft |
Source: Harlan C. Williams Co. #CC7253735 Report a problem | ||
| 8/5/2011 | Price change | $139,900-12.5%$77/sqft |
Source: Harlan C. Williams Co. #CC7253735 Report a problem | ||
| 11/23/2010 | Listed for sale | $159,900$88/sqft |
Source: Harlan C. Williams Co. #CC7253735 Report a problem | ||
| 9/27/2010 | Listing removed | $159,900-11.1%$88/sqft |
Source: Harlan C. Williams Co. #CC7253735 Report a problem | ||
| 4/24/2010 | Price change | $179,900-10%$99/sqft |
Source: Harlan C. Williams Co. #CC7253735 Report a problem | ||
| 2/18/2010 | Listed for sale | $199,900$110/sqft |
Source: Harlan C. Williams Co. #CC7253735 Report a problem | ||
Public tax history
| Year | Property taxes | Tax assessment |
|---|---|---|
| 2025 | $2,601 +6.8% | $239,333 +7.6% |
| 2024 | $2,435 +7.2% | $222,467 +8.2% |
| 2023 | $2,271 -0.8% | $205,600 |
| 2022 | $2,288 +0% | $205,600 +2.4% |
| 2021 | $2,288 +0% | $200,733 +1.2% |
| 2020 | $2,287 +3.1% | $198,300 |
| 2019 | $2,218 +3.2% | $198,300 +6.4% |
| 2018 | $2,150 +0.4% | $186,367 +3.3% |
| 2017 | $2,141 +4.4% | $180,400 |
| 2016 | $2,051 +0.1% | $180,400 |
| 2015 | $2,049 -14.4% | $180,400 -1% |
| 2014 | $2,393 | $182,300 |
| 2013 | -- | $182,300 |
| 2012 | -- | $182,300 -20.3% |
| 2011 | -- | $228,650 +2.6% |
| 2010 | -- | $222,836 +2.7% |
| 2009 | -- | $217,023 +2.8% |
| 2008 | -- | $211,210 +12.8% |
| 2007 | -- | $187,312 +14.6% |
| 2006 | -- | $163,416 +17.1% |
| 2005 | -- | $139,520 +5.9% |
| 2004 | -- | $131,786 +6.2% |
| 2003 | -- | $124,053 +6.6% |
| 2002 | -- | $116,320 +1.4% |
| 2001 | -- | $114,722 |
Find assessor info on the county website
Monthly payment
Est. payment
Payment breakdown
Explore the cost of this home by adjusting the details. Changes won't be saved.Climate risks
Neighborhood: 21911
Nearby schools
Schools provided by the listing agent
- District: Cecil County Public Schools
Source: Bright MLS. This data may not be complete. We recommend contacting the local school district to confirm school assignments for this home.
- $3,800-- bd-- ba-- sqftWashington Schoolhouse Rd, Rising sun, MD 21911Off Market
- $151,400-- bd1 ba2.2k sqft207 Washington Schoolhouse Rd, Rising Sun, MD 21911Off Market
- $48,100-- bd-- ba-- sqft207 Washington Schoolhouse Rd, Rising Sun, MD 21911Off Market
- $443,7003 bd2 ba1.1k sqft249 Washington Schoolhouse Rd, Rising Sun, MD 21911Off Market
Similar homes
- $389,9003 bd2 ba2.5k sqft96 Piney Ridge Ln, North East, MD 21901For Sale

 MLS ID #MDCC2021564, Krystal Zellner, Crown Homes Real Estate. Bright MLS
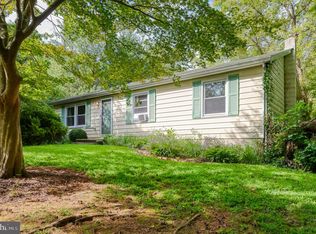
 - $250,0003 bd1 ba1k sqft422 N Walnut St, Rising Sun, MD 21911For Sale
 MLS ID #MDCC2023070, Lee Tessier, EXP Realty, LLC. Bright MLS
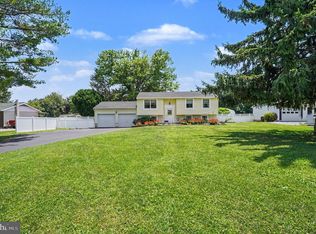
 - $428,7004 bd2 ba1.8k sqft86 Tulip Dr, Conowingo, MD 21918For Sale
 MLS ID #MDCC2022148, J. Aaron Falkenstein, Integrity Real Estate. Bright MLS
 - $435,0004 bd3 ba1.9k sqft2703 Blue Ball Rd, Elkton, MD 21921For Sale
 MLS ID #MDCC2022890, Kelli Stansfield, RE/MAX Chesapeake. Bright MLS
 - $399,9003 bd2 ba1.3k sqft8 Crabapple Ct, Elkton, MD 21921For SaleMLS ID #MDCC2022342, Tracy McCullough, Remax Vision. Bright MLS
- $449,0003 bd3 ba2.2k sqft146 Nicholas Dr, Elkton, MD 21921For SaleMLS ID #MDCC2022474, Doreen Moran, RE/MAX Chesapeake. Bright MLS
- $599,0003 bd2 ba2.2k sqft65 Sky View Rd, Elkton, MD 21921For SaleMLS ID #MDCC2022830, Grace Casella, Crown Homes Real Estate. Bright MLS
- $365,0003 bd2 ba1.2k sqft5910 Old Capitol Trl, Wilmington, DE 19808For SaleMLS ID #DENC2110354, Dot Donovan, Keller Williams Realty Wilmington. Bright MLS
- $399,9004 bd3 ba1.9k sqft17 Viburnum Ave, Elkton, MD 21921For SaleMLS ID #MDCC2021622, J. Aaron Falkenstein, Integrity Real Estate. Bright MLS
- $444,9004 bd3 ba2.3k sqft62 Hunting Ridge Rd, Newark, DE 19702For SaleMLS ID #DENC2111020, Andrea Harrington, Compass. Bright MLS
- $374,9993 bd2 ba1.5k sqft951 Barksdale Rd, Newark, DE 19711For SaleMLS ID #DENC2109806, Tammy Feeley, Long & Foster Real Estate, Inc.. Bright MLS
- $399,9003 bd2 ba1.5k sqft415 Jaymar Blvd, Newark, DE 19702For SaleMLS ID #DENC2109528, Becky Buckland, Coldwell Banker Rowley Realtors. Bright MLS
- $459,9003 bd2 ba2.1k sqft2 Anna Ave, Bear, DE 19701For SaleMLS ID #DENC2110808, Eric Brinker, Coldwell Banker Realty. Bright MLS
- $414,0003 bd2 ba1.3k sqft37 Hawthorne Ave, Newark, DE 19711For SaleMLS ID #DENC2106606, J. Aaron Falkenstein, Integrity Real Estate. Bright MLS
- $390,0003 bd2 ba1.8k sqft1115 Milltown Rd, Wilmington, DE 19808For SaleMLS ID #DENC2108734, Tay Brinkley, Foraker Realty Co.. Bright MLS
- $329,9003 bd2 ba1.5k sqft116 Montague Ln, Elkton, MD 21921For SaleMLS ID #MDCC2022900, Mary Ann Burris, Remax Vision. Bright MLS
- $430,0005 bd3 ba2.1k sqft101 Widgeon Dr, Havre De Grace, MD 21078For SaleMLS ID #MDHR2059340, Annette Callahan, Long & Foster Real Estate, Inc.. Bright MLS
- $485,0004 bd3 ba2.4k sqft98 Cambridge Rd, Elkton, MD 21921For SaleMLS ID #MDCC2022566, Kathleen M Thompson, Keller Williams Real Estate - West Chester. Bright MLS
- $379,9003 bd2 ba1.7k sqft817 Giles St, Havre De Grace, MD 21078For SaleMLS ID #MDHR2055592, Elliot Mitchell, Corner House Realty. Bright MLS
- $539,9004 bd3 ba2.1k sqft204 Country Dr, Oxford, PA 19363For SaleMLS ID #PACT2133354, Brandon Pfister, Compass RE. Bright MLS
