Situated in the Sunrise Estates community, this bi-level home located at the end of the cul-de-sac, offers a perfect blend of comfort and functionality just waiting for the new owner to make it their own new space. With 1,732 sq. ft. of living space, this residence features three bedrooms and two full bathrooms, ideal for both relaxation and entertaining. The home offers a traditional floor plan complete with chair railings. The primary suite boasts a walk-in closet and an en-suite bath, providing a private retreat. Additional features include recessed lighting and a full, heated basement with windows, offering endless possibilities for customization. Outside, the expansive 0.63-acre lot is situated on a peaceful cul-de-sac, providing a great environment for outdoor activities. The deck invites you to enjoy morning coffee or evening gatherings in your private oasis. With a paved driveway accommodating up to four vehicles, convenience is at your fingertips. The local community is vibrant and welcoming, with nearby parks and recreational facilities perfect for outdoor enthusiasts. Experience the perfect blend of comfort, community, and convenience this property has to offer!
For sale
$390,000
434 Ryan Dr, Rising Sun, MD 21911
3beds
2,032sqft
Single Family Residence
Built in 1990
0.63 Acres Lot
$384,300 Zestimate®
$192/sqft
$-- HOA
What's special
Bi-level homeWalk-in closetRecessed lightingChair railingsPrimary suiteEn-suite bathThree bedrooms
- --
- on Zillow
- 826
- views
- 83
- saves
Likely to sell faster than
Zillow last checked:
Listing updated:
Listed by:
Sandy Collins 717-203-8431,
Berkshire Hathaway HomeServices Homesale Realty 8003833535
Source: Bright MLS,MLS#: MDCC2023538
Facts & features
Interior
Bedrooms & bathrooms
- Bedrooms: 3
- Bathrooms: 2
- Full bathrooms: 2
- Main level bathrooms: 2
- Main level bedrooms: 3
Basement
- Area: 700
Heating
- Heat Pump, Propane
Cooling
- Central Air, Gas
Appliances
- Included: Dishwasher, Exhaust Fan, Refrigerator, Cooktop, Water Heater
Features
- Attic, Chair Railings, Floor Plan - Traditional, Kitchen - Table Space, Primary Bath(s), Recessed Lighting, Walk-In Closet(s), Dry Wall
- Flooring: Carpet, Vinyl
- Doors: Sliding Glass
- Basement: Full,Heated,Windows
- Number of fireplaces: 1
- Fireplace features: Equipment, Glass Doors
Interior area
- Total structure area: 2,032
- Total interior livable area: 2,032 sqft
- Finished area above ground: 1,332
- Finished area below ground: 700
Property
Parking
- Total spaces: 4
- Parking features: Driveway
- Uncovered spaces: 4
Accessibility
- Accessibility features: None
Features
- Levels: Bi-Level,Two
- Stories: 2
- Patio & porch: Deck
- Pool features: None
Lot
- Size: 0.63 Acres
- Features: Cul-De-Sac
Details
- Additional structures: Above Grade, Below Grade
- Parcel number: 0806038948
- Zoning: R1
- Zoning description: Residential
- Special conditions: Standard
Construction
Type & style
- Home type: SingleFamily
- Property subtype: Single Family Residence
Materials
- Vinyl Siding, Brick
- Foundation: Block
- Roof: Shingle
Condition
- New construction: No
- Year built: 1990
Utilities & green energy
- Sewer: Public Sewer
- Water: Public
- Utilities for property: Electricity Available, Propane
Community & HOA
Community
- Subdivision: Sunrise Estates
HOA
- Has HOA: No
Location
- Region: Rising Sun
- Municipality: Rising Sun
Financial & listing details
- Price per square foot: $192/sqft
- Tax assessed value: $286,000
- Annual tax amount: $4,477
- Date on market: 10/20/2026
- Listing agreement: Exclusive Right To Sell
- Listing terms: Cash,Conventional
- Inclusions: As Per Disclosure Of Inclusions / Exclusions, Leased Items, And Utilities Addendum
- Ownership: Fee Simple
- Road surface type: Paved
Estimated market value
$384,300
$365,000 - $404,000
$2,531/mo
Price history
| Date | Event | Price |
|---|---|---|
| 8/27/2019 | Sold | $225,000$111/sqft |
Source: Public Record Report a problem | ||
| 6/12/2019 | Pending sale | $225,000$111/sqft |
Source: Keller William Realty #MDCC164486 Report a problem | ||
| 6/2/2019 | Listed for sale | $225,000$111/sqft |
Source: Keller Williams Real Estate-Ne #MDCC164486 Report a problem | ||
Public tax history
| Year | Property taxes | Tax assessment |
|---|---|---|
| 2026 | $4,362 +3.4% | $286,000 +11.8% |
| 2025 | $4,218 +11.5% | $255,700 +5.1% |
| 2024 | $3,782 +4.7% | $243,333 +5.4% |
| 2023 | $3,613 +4.2% | $230,967 +5.7% |
| 2022 | $3,468 +2.2% | $218,600 +3% |
| 2021 | $3,394 +2.3% | $212,133 +3.1% |
| 2020 | $3,318 +2.6% | $205,667 +3.2% |
| 2019 | $3,234 +179.2% | $199,200 +1.8% |
| 2018 | $1,158 -63.8% | $195,667 +1.8% |
| 2017 | $3,198 -5.1% | $192,133 +1.9% |
| 2016 | $3,371 +18.9% | $188,600 +0.4% |
| 2015 | $2,834 +6.3% | $187,800 +0.4% |
| 2014 | $2,665 | $187,000 +0.4% |
| 2013 | -- | $186,200 |
| 2012 | -- | $186,200 |
| 2011 | -- | $186,200 -28.7% |
| 2010 | -- | $261,080 +10.1% |
| 2009 | -- | $237,046 +11.3% |
| 2008 | -- | $213,013 +12.7% |
| 2007 | -- | $188,980 +11.3% |
| 2006 | -- | $169,816 +12.7% |
| 2005 | -- | $150,653 +14.6% |
| 2004 | -- | $131,490 +2.7% |
| 2003 | -- | $128,000 +2.8% |
| 2002 | -- | $124,510 +2.9% |
| 2001 | -- | $121,020 |
Find assessor info on the county website
Monthly payment
Est. payment
Payment breakdown
Explore the cost of this home by adjusting the details. Changes won't be saved.Climate risks
Neighborhood: 21911
Nearby schools
Schools provided by the listing agent
- District: Cecil County Public Schools
Source: Bright MLS. This data may not be complete. We recommend contacting the local school district to confirm school assignments for this home.
Similar homes
- $385,0003 bd2 ba1.8k sqft255 Washington Schoolhouse Rd, Rising Sun, MD 21911For Sale
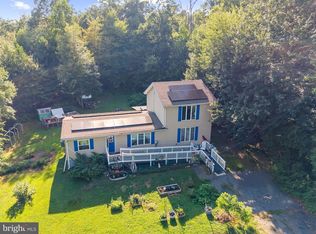
 MLS ID #MDCC2022610, Sandy Collins, Berkshire Hathaway HomeServices Homesale Realty. Bright MLS
- $349,9003 bd2 ba1.2k sqft25 Haines Ave, Rising Sun, MD 21911For Sale
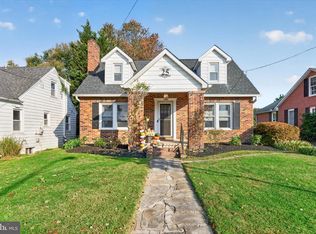 MLS ID #MDCC2023636, Jason Zang, RE/MAX Chesapeake. Bright MLS
- $320,0003 bd3 ba1.9k sqft38 Keppels Mill Ct, Rising Sun, MD 21911For Sale
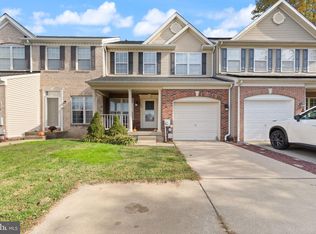 MLS ID #MDCC2023634, Mickenzie Hyson, Compass. Bright MLS
- $390,0004 bd2 ba2k sqft218 Forest Ridge Rd, Delta, PA 17314For Sale
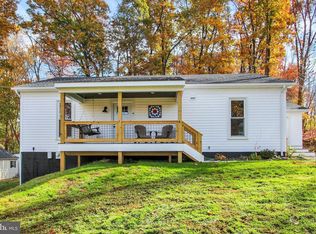 MLS ID #PAYK2091948, Kim Kaifer-Stephenson, Howard Hanna Real Estate Services-Shrewsbury. Bright MLS
- $480,0004 bd3 ba2.5k sqft7 Austins Way, Elkton, MD 21921For SaleMLS ID #MDCC2023702, Kristin Lewis, Integrity Real Estate. Bright MLS
- $380,0004 bd3 ba1.9k sqft139 Independence Dr, Elkton, MD 21921For SaleMLS ID #MDCC2023402, Betsy Brown, Long & Foster Real Estate, Inc.. Bright MLS
- $399,9003 bd3 ba2.1k sqft348 Union Church Rd, Elkton, MD 21921For SaleMLS ID #MDCC2022158, Kerry Dazevedo Dunlap, Integrity Real Estate. Bright MLS
- $415,0004 bd3 ba1.9k sqft2703 Blue Ball Rd, Elkton, MD 21921For SaleMLS ID #MDCC2022890, Kelli Stansfield, RE/MAX Chesapeake. Bright MLS
- $550,0003 bd3 ba2.8k sqft2051 Whiteford Rd, Whiteford, MD 21160For SaleMLS ID #MDHR2061482, Lee Tessier, EXP Realty, LLC. Bright MLS
- $490,0004 bd3 ba1.9k sqftNone Available, Newark, DE 19713For SaleMLS ID #DENC2114080, Saeed Shakhshir, Patterson-Schwartz-Hockessin. Bright MLS
- $414,5003 bd2 ba1.6k sqft2 Country Ln, Elkton, MD 21921For SaleMLS ID #MDCC2023498, Rebecca Warble, Allfirst Realty, Inc.. Bright MLS
- $365,0003 bd3 ba1.5k sqft111 Cove Point Way, Perryville, MD 21903For SaleMLS ID #MDCC2023200, Lee Tessier, EXP Realty, LLC. Bright MLS
- $385,0005 bd2 ba2.2k sqft1086 Flintville Rd, Delta, PA 17314For SaleMLS ID #PAYK2112918, Michelle Gemmill, Berkshire Hathaway HomeServices Homesale Realty. Bright MLS
- $400,0003 bd2 ba2k sqft5 Woodside Dr, Churchville, MD 21028For SaleMLS ID #MDHR2060452, Laura Snyder, American Premier Realty, LLC. Bright MLS
- $309,9003 bd4 ba2.4k sqft3 Valley Forge Dr, North East, MD 21901For SaleMLS ID #MDCC2023698, John Ford, Integrity Real Estate. Bright MLS
- $425,0003 bd3 ba2.2k sqft146 Nicholas Dr, Elkton, MD 21921For SaleMLS ID #MDCC2022474, Doreen Moran, RE/MAX Chesapeake. Bright MLS
- $425,0003 bd3 ba1.6k sqft211 Drake Ct, Havre De Grace, MD 21078For SaleMLS ID #MDHR2061230, Leigh Kaminsky, American Premier Realty, LLC. Bright MLS
- $440,0005 bd2 ba2.2k sqft14 Cordrey Rd, Newark, DE 19713For SaleMLS ID #DENC2113940, Silva Norris, Iron Valley Real Estate at The Beach. Bright MLS
- $368,9004 bd2 ba1.4k sqft5 Indian Rd, North East, MD 21901For SaleMLS ID #MDCC2023344, Jennifer Vernon, Integrity Real Estate. Bright MLS
