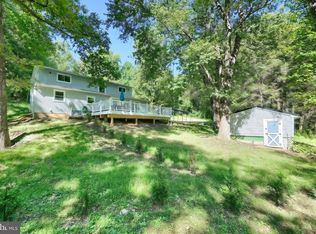
Outdoor enthusiasts, this one is for you! Discover your own private retreat nestled in the scenic Susquehanna Trails! Situated on 6 parcels totaling 6.51 acres, this property offers endless opportunities for outdoor adventure. Explore wooded trails perfect for four-wheeling, hiking, and enjoying nature with your own trails. With an abundance of deer and other wildlife frequently roaming the property, the expansive acreage is a nature lover's dream! Surrounded by mature trees with direct access to Fishing Creek, enjoy the peaceful sounds of nature right in your own backyard. Beyond the beautiful outdoor setting, this move-in-ready ranch-style home offers modern comforts and major recent improvements, including a BRAND-NEW ROOF, SIDING, FRONT PORCH, PLUS A NEWLY ADDED MUDROOM AND 4TH BEDROOM ON THE MAIN LEVEL! Built in 2009, this well-maintained home features 4 bedrooms and 2 full bathrooms. Step inside to discover luxury vinyl plank flooring and a spacious eat-in kitchen featuring a large center island, generous pantry, and plenty of room for gatherings. The main level offers 2 bedrooms and a full bathroom, while the finished lower level includes 2 additional spacious bedrooms, an updated full bathroom, storage room, and workshop. Tucked away on a quiet, no-through street, this property offers the perfect combination of privacy, outdoor recreation, and comfortable living. 6.51 acres, abundant wildlife, wooded trails, creek access, and major recent upgrades—your outdoor retreat awaits!
For sale
$390,000
218 Forest Ridge Rd, Delta, PA 17314
4beds
2,060sqft
Single Family Residence
Built in 2009
6.51 Acres Lot
$-- Zestimate®
$189/sqft
$-- HOA
What's special
Finished lower levelBrand-new roofSurrounded by mature treesLarge center islandGenerous pantryStorage roomLuxury vinyl plank flooring
- --
- on Zillow
- 1,691
- views
- 158
- saves
Likely to sell faster than
Zillow last checked:
Listing updated:
Listed by:
Kim Kaifer-Stephenson 267-254-6131,
Howard Hanna Real Estate Services-Shrewsbury 7172356911
Source: Bright MLS,MLS#: PAYK2091948
Facts & features
Interior
Bedrooms & bathrooms
- Bedrooms: 4
- Bathrooms: 2
- Full bathrooms: 2
- Main level bathrooms: 1
- Main level bedrooms: 2
Rooms
- Room types: Living Room, Bedroom 2, Bedroom 3, Bedroom 4, Kitchen, Bedroom 1, Bathroom 1, Bathroom 2
Bedroom 1
- Features: Ceiling Fan(s), Flooring - Luxury Vinyl Plank
- Level: Main
- Area: 252 Square Feet
- Dimensions: 14 X 18
Bedroom 2
- Level: Main
Bedroom 3
- Level: Lower
- Area: 252 Square Feet
- Dimensions: 14 X 18
Bedroom 4
- Level: Lower
Bathroom 1
- Features: Bathroom - Tub Shower
- Level: Main
Bathroom 2
- Level: Lower
Kitchen
- Features: Kitchen Island, Eat-in Kitchen, Pantry
- Level: Main
- Area: 240 Square Feet
- Dimensions: 16 X 15
Living room
- Level: Main
- Area: 304 Square Feet
- Dimensions: 16 X 19
Heating
- Forced Air, Propane
Cooling
- Central Air, Electric
Appliances
- Included: Dishwasher, Oven/Range - Electric, Refrigerator, Water Heater, Gas Water Heater
- Laundry: In Basement
Features
- Breakfast Area, Ceiling Fan(s), Entry Level Bedroom, Eat-in Kitchen, Kitchen Island, Pantry, Bathroom - Tub Shower, Dry Wall
- Flooring: Luxury Vinyl, Carpet
- Basement: Full
- Has fireplace: No
Interior area
- Total structure area: 2,435
- Total interior livable area: 2,060 sqft
- Finished area above ground: 1,463
- Finished area below ground: 597
Property
Parking
- Parking features: Crushed Stone, Driveway, Off Street
- Has uncovered spaces: Yes
Accessibility
- Accessibility features: None
Features
- Levels: One
- Stories: 1
- Patio & porch: Porch, Roof
- Exterior features: Lighting
- Pool features: None
- Has view: Yes
- View description: Panoramic, Scenic Vista, Trees/Woods
Lot
- Size: 6.51 Acres
- Features: Front Yard, No Thru Street, Private, Rear Yard, SideYard(s), Rural
Details
- Additional structures: Above Grade, Below Grade, Outbuilding
- Parcel number: 430000400190000000
- Zoning: RII - RESIDENTIAL 2
- Special conditions: Standard
Construction
Type & style
- Home type: SingleFamily
- Architectural style: Ranch/Rambler
- Property subtype: Single Family Residence
Materials
- Frame
- Foundation: Block
- Roof: Asphalt,Shingle
Condition
- Excellent
- New construction: No
- Year built: 2009
Utilities & green energy
- Electric: 200+ Amp Service
- Sewer: On Site Septic
- Water: Well
- Utilities for property: Propane
Community & HOA
Community
- Subdivision: Susquehanna Trails
HOA
- Has HOA: No
Location
- Region: Delta
- Municipality: PEACH BOTTOM TWP
Financial & listing details
- Price per square foot: $189/sqft
- Tax assessed value: $126,760
- Annual tax amount: $3,818
- Date on market: 11/5/2026
- Listing agreement: Exclusive Right To Sell
- Listing terms: Cash,Conventional,FHA,VA Loan
- Exclusions: Freezer In Basement, Curtains And Curtain Rod In Primary Bedroom, Ring Door Bell And Camara
- Ownership: Fee Simple
- Road surface type: Dirt, Gravel
Estimated market value
Not available
Estimated sales range
Not available
Not available
Price history
| Date | Event | Price |
|---|---|---|
| 8/26/2022 | Sold | $247,000+49.7%$120/sqft |
Source: Agent Provided Report a problem | ||
| 6/8/2022 | Sold | $165,000+6.5%$80/sqft |
Source:  Bright MLS #PAYK2020448 Report a problem | ||
| 5/19/2022 | Pending sale | $155,000$75/sqft |
Source: Bright MLS #PAYK2020448 Report a problem | ||
| 5/19/2022 | Listing removed | -- |
Source:  Berkshire Hathaway HomeServices Homesale Realty Report a problem | ||
| 5/17/2022 | Listed for sale | $155,000+765.9%$75/sqft |
Source: Bright MLS #PAYK2020448 Report a problem | ||
| 12/10/2004 | Sold | $17,900$9/sqft |
Source: Public Record Report a problem | ||
Public tax history
| Year | Property taxes | Tax assessment |
|---|---|---|
| 2026 | $3,818 | $126,760 |
| 2025 | $3,818 -2.4% | $126,760 |
| 2024 | $3,912 +5.5% | $126,760 +2.9% |
| 2023 | $3,710 +3.4% | $123,160 |
| 2022 | $3,586 | $123,160 |
| 2021 | $3,586 +1.7% | $123,160 |
| 2020 | $3,525 +0.4% | $123,160 |
| 2019 | $3,513 | $123,160 |
| 2018 | $3,513 +406.6% | $123,160 |
| 2017 | $693 | $123,160 |
| 2016 | -- | $123,160 |
| 2015 | -- | $123,160 |
| 2014 | -- | $123,160 |
| 2013 | -- | $123,160 |
| 2012 | -- | $123,160 |
| 2011 | -- | $123,160 |
| 2010 | -- | $123,160 +394% |
| 2009 | -- | $24,930 |
| 2008 | -- | $24,930 |
| 2007 | -- | $24,930 |
| 2006 | -- | $24,930 +95.8% |
| 2005 | -- | $12,730 |
| 2004 | -- | $12,730 |
| 2003 | -- | $12,730 |
| 2002 | -- | $12,730 |
| 2000 | -- | $12,730 |
| 1999 | -- | $12,730 |
Find assessor info on the county website
Monthly payment
Est. payment
Payment breakdown
Explore the cost of this home by adjusting the details. Changes won't be saved.Climate risks
Neighborhood: Susquehanna Trails
Nearby schools
Schools provided by the listing agent
- Middle: South Eastern
- High: Kennard-dale
- District: South Eastern
Source: Bright MLS. This data may not be complete. We recommend contacting the local school district to confirm school assignments for this home.
Similar homes
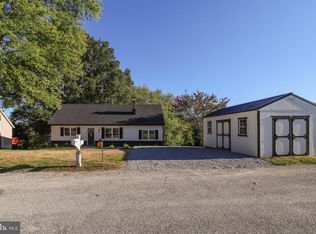
- $355,0004 bd3 ba1.8k sqft62 Jenn Ln, Delta, PA 17314For Sale
 MLS ID #PAYK2112582, Philip Accardo, Keller Williams Keystone Realty. Bright MLS
- $--3 bd2 ba2k sqft802 Hollow Rd, Delta, PA 17314Auction
 ServiceLink Auction
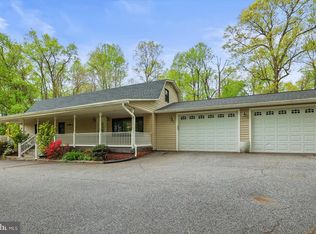
- $436,5003 bd2 ba2.3k sqft54 Glenna Dr, Delta, PA 17314For Sale
 MLS ID #PAYK2111826, John MacDonald, Core Partners Realty LLC. Bright MLS
- $415,0003 bd3 ba2.7k sqft1426 Ridge Rd, Whiteford, MD 21160For Sale
 MLS ID #MDHR2060364, Jessica Smith, Berkshire Hathaway HomeServices Homesale Realty. Bright MLS
- $399,9004 bd3 ba2.5k sqft4 Old Farm Ln, New Freedom, PA 17349For SaleMLS ID #PAYK2114902, Scarlett Amspacher, House Broker Realty LLC. Bright MLS
- $399,9005 bd3 ba2.4k sqft745 E Tolna Rd, Shrewsbury, PA 17361For SaleMLS ID #PAYK2114028, Vinny Ferranti, Coldwell Banker Realty. Bright MLS
- $374,9994 bd3 ba2k sqft17389 Brose Rd, New Freedom, PA 17349For SaleMLS ID #PAYK2112912, Erin Kelly, Monument Sotheby's International Realty. Bright MLS
- $359,0004 bd2 ba1.5k sqft7256 Church Rd, Felton, PA 17322For SaleMLS ID #PAYK2110824, Jeremy Tolley, Keller Williams Keystone Realty. Bright MLS
- $379,9003 bd1 ba1.4k sqft532 Bridge Valley Rd, Pequea, PA 17565For SaleMLS ID #PALA2093492, Jerry Fisher, RE/MAX Pinnacle. Bright MLS
- $389,9993 bd4 ba2.6k sqft187 E Scarborough Fare, Stewartstown, PA 17363For SaleMLS ID #PAYK2108424, Gina Baum, Howard Hanna Real Estate Services-Shrewsbury. Bright MLS
- $430,0004 bd3 ba2.6k sqft234 Jenny Ln, Stewartstown, PA 17363For SaleMLS ID #PAYK2098978, Erin Rogers, Keller Williams Flagship. Bright MLS
- $379,9003 bd2 ba1.6k sqft5514 Carol Ln, Stewartstown, PA 17363For SaleMLS ID #PAYK2113122, Sherry Lease, House Broker Realty LLC. Bright MLS
- $449,0003 bd2 ba1.6k sqft9 Creek View Ln, Strasburg, PA 17579For SaleMLS ID #PALA2098392, Carol Lehman, Hostetter Realty LLC. Bright MLS
- $435,0003 bd2 ba1.7k sqftNone Available, Pylesville, MD 21132For SaleMLS ID #MDHR2058858, Lee Tessier, EXP Realty, LLC. Bright MLS
- $347,5003 bd2 ba2.2k sqft305 Hathaway Garth, Red Lion, PA 17356For SaleMLS ID #PAYK2114638, George Karanicolas, Berkshire Hathaway HomeServices Homesale Realty. Bright MLS
- $349,9004 bd2 ba1.9k sqft12 Virginia Ave, Shrewsbury, PA 17361For SaleMLS ID #PAYK2114336, Sherry Lease, House Broker Realty LLC. Bright MLS
- $369,9004 bd2 ba2.2k sqft90 Washington St, Strasburg, PA 17579For SaleMLS ID #PALA2098404, Don Helsel, Berkshire Hathaway HomeServices Homesale Realty. Bright MLS
- $365,0003 bd2 ba1.5k sqft1407 Persimmon Pl, Forest Hill, MD 21050For SaleMLS ID #MDHR2061538, Vera Burkhead, Berkshire Hathaway HomeServices PenFed Realty. Bright MLS
- $350,0003 bd3 ba1.7k sqft65 Woodland Dr, Shrewsbury, PA 17361For SaleMLS ID #PAYK2102152, Erin Rogers, Keller Williams Flagship. Bright MLS
- $399,9003 bd4 ba3k sqft205 Sunbury Way, Red Lion, PA 17356For SaleMLS ID #PAYK2114964, Jess Flowers, Coldwell Banker Realty. Bright MLS
