
You'll want to tour this lovely home in Scarborough Manor as soon as it hits the market! Lovingly maintained and thoughtfully updated, this charming two-story home is sure to impress. Nestled on a quiet cul-de-sac, its inviting curb appeal welcomes you home. Low-maintenance vinyl siding, an ample driveway, and an attached garage with interior access offer both convenience and ease of living. Step inside the bright, two-story foyer, where natural light creates a warm first impression. The formal dining room is to your right, while a comfortable living room sits to your left. At the rear of the home, the spacious kitchen features white cabinetry, beautiful new quartz countertops, a pantry with crawl space access, and plenty of room for everyday living. The entire first floor has been updated with durable luxury vinyl plank flooring, creating a cohesive and modern look. Off the kitchen, you'll find a mud room/laundry room, and a back door that leads to an oversized, low-maintenance deck overlooking a nicely sized, semi-private backyard—perfect for relaxing, entertaining, or enjoying your morning coffee. Upstairs, you'll find two generously sized secondary bedrooms, a full hall bath, and an expansive primary suite. The oversized primary bedroom offers abundant closet space and a private ensuite bath, creating a comfortable retreat at the end of the day. The attached garage provides additional convenience, while attic access offers valuable extra storage space. Location is everything, and this home delivers. Moments from the nearby park, and lovely walking trail, you'll be able to enjoy time outdoors. Conveniently located near shopping, dining, major commuter routes including I-95 and Route 1, and many everyday amenities, this is a home you won't want to miss. Schedule your tour as soon as it's available!
For sale
$415,000
6 Ashen Sky Ct, Bear, DE 19701
3beds
1,650sqft
:
Get pre-qualified$2,618/mo
Single Family Residence
Built in 1987
8,276 Square Feet Lot
$335,800 Zestimate®
$252/sqft
$-- HOA
What's special
Quiet cul-de-sacOversized low-maintenance deckLow-maintenance vinyl sidingAbundant closet spaceOversized primary bedroomBright two-story foyerFormal dining room
- 6 hours |
- 81 |
- 3 |
Zillow last checked:
Listing updated:
Listed by:
Dot Donovan 302-293-9801,
Keller Williams Realty Wilmington 3022991100
Source: Bright MLS,MLS#: DENC2105354
Facts & features
Interior
Bedrooms & bathrooms
- Bedrooms: 3
- Bathrooms: 3
- Full bathrooms: 2
- 1/2 bathrooms: 1
- Main level bathrooms: 1
Rooms
- Room types: Living Room, Dining Room, Primary Bedroom, Bedroom 2, Bedroom 3, Kitchen, Laundry
Primary bedroom
- Level: Upper
- Area: 154 Square Feet
- Dimensions: 14 X 11
Bedroom 2
- Level: Upper
- Area: 110 Square Feet
- Dimensions: 11 X 10
Bedroom 3
- Level: Upper
- Area: 90 Square Feet
- Dimensions: 10 X 9
Dining room
- Level: Main
- Area: 110 Square Feet
- Dimensions: 11 X 10
Kitchen
- Level: Main
- Area: 99 Square Feet
- Dimensions: 11 X 9
Laundry
- Level: Main
- Area: 56 Square Feet
- Dimensions: 8 X 7
Living room
- Level: Main
- Area: 165 Square Feet
- Dimensions: 15 X 11
Heating
- Heat Pump, Electric
Cooling
- Central Air, Electric
Appliances
- Included: Microwave, Refrigerator, Washer, Dryer, Electric Water Heater
- Laundry: Main Level, Laundry Room
Features
- Attic, Bathroom - Tub Shower, Dining Area, Pantry, Dry Wall
- Flooring: Luxury Vinyl, Carpet
- Windows: Double Hung, Window Treatments
- Has basement: No
- Has fireplace: No
Interior area
- Total structure area: 1,650
- Total interior livable area: 1,650 sqft
- Finished area above ground: 1,650
- Finished area below ground: 0
Video & virtual tour
Property
Parking
- Total spaces: 3
- Parking features: Inside Entrance, Concrete, Driveway, Attached
- Attached garage spaces: 1
- Uncovered spaces: 2
Accessibility
- Accessibility features: 2+ Access Exits
Features
- Levels: Two
- Stories: 2
- Patio & porch: Deck
- Pool features: None
- Fencing: Vinyl,Chain Link,Wood,Wire
Lot
- Size: 8,276 Square Feet
- Dimensions: 86.90 x 115.00
Details
- Additional structures: Above Grade, Below Grade
- Parcel number: 10044.30203
- Zoning: NC6.5
- Special conditions: Standard
Construction
Type & style
- Home type: SingleFamily
- Architectural style: Contemporary
- Property subtype: Single Family Residence
Materials
- Vinyl Siding
- Foundation: Crawl Space, Concrete Perimeter
- Roof: Shingle
Condition
- New construction: No
- Year built: 1987
Utilities & green energy
- Sewer: Public Sewer
- Water: Public
- Utilities for property: Cable Available, Cable, Fiber Optic
Community & HOA
Community
- Subdivision: Scarborough Manor
HOA
- Has HOA: No
Location
- Region: Bear
Financial & listing details
- Price per square foot: $252/sqft
- Tax assessed value: $300,700
- Annual tax amount: $2,364
- Date on market: 7/25/2026
- Listing agreement: Exclusive Right To Sell
- Listing terms: FHA,Conventional,Cash,VA Loan
- Inclusions: All Appliances In Existing Condition. All Window Coverings And Hardware. Shelving In Laundry Room And Kitchen, Shelving And Cart In Pantry. Planters On Deck.
- Exclusions: Seller Personal Property.
- Ownership: Fee Simple
- Road surface type: Black Top
Estimated market value
$335,800
$309,000 - $363,000
$2,575/mo
Price history
| Date | Event | Price |
|---|---|---|
| 7/25/2026 | Listed for sale | $415,000+120.7%$252/sqft |
Source:  Bright MLS #DENC2105354 Report a problem Bright MLS #DENC2105354 Report a problem | ||
| 8/4/2020 | Sold | $188,000-21.3%$114/sqft |
Source: Public Record Report a problem | ||
| 7/31/2019 | Listing removed | $239,000$145/sqft |
Source: RE/MAX Edge #DENC483052 Report a problem | ||
| 7/21/2019 | Listed for sale | $239,000$145/sqft |
Source: RE/MAX Edge #DENC483052 Report a problem | ||
| 2/20/2018 | Listing removed | $1,500$1/sqft |
Source: Re/Max Sunvest Realty #1000144748 Report a problem | ||
| 2/12/2018 | Listed for rent | $1,500$1/sqft |
Source: Re/Max Sunvest Realty #1000144748 Report a problem | ||
| 2/12/2018 | Listing removed | $239,000$145/sqft |
Source: Re/Max Sunvest Realty #1005921427 Report a problem | ||
| 2/2/2018 | Listed for sale | $239,000+4.4%$145/sqft |
Source: Re/Max Sunvest Realty #1005921427 Report a problem | ||
| 11/26/2017 | Listing removed | $1,500$1/sqft |
Source: Owner Report a problem | ||
| 11/10/2017 | Listed for rent | $1,500$1/sqft |
Source: Owner Report a problem | ||
| 12/12/2016 | Listing removed | $229,000$139/sqft |
Source: RE/MAX Sunvest Realty #6890312 Report a problem | ||
| 11/15/2016 | Price change | $229,000-2.1%$139/sqft |
Source: RE/MAX Sunvest Realty #6890312 Report a problem | ||
| 10/2/2016 | Price change | $234,000-2.1%$142/sqft |
Source: RE/MAX Sunvest Realty #6856633 Report a problem | ||
| 9/19/2016 | Price change | $239,000-2%$145/sqft |
Source: RE/MAX Sunvest Realty #6856633 Report a problem | ||
| 9/10/2016 | Listed for sale | $244,000+57.4%$148/sqft |
Source: RE/MAX Sunvest Realty #6856633 Report a problem | ||
| 6/30/2016 | Sold | $155,000$94/sqft |
Source: Public Record Report a problem | ||
Public tax history
| Year | Property taxes | Tax assessment |
|---|---|---|
| 2025 | -- | $300,700 +330.2% |
| 2024 | $2,426 +9.8% | $69,900 |
| 2023 | $2,210 -2.5% | $69,900 +1.5% |
| 2022 | $2,266 +0.1% | $68,900 |
| 2021 | $2,263 -0.4% | $68,900 |
| 2020 | $2,272 +0.2% | $68,900 |
| 2019 | $2,267 +8.4% | $68,900 |
| 2017 | $2,092 +53.2% | $68,900 |
| 2016 | $1,365 | $68,900 |
| 2015 | $1,365 -0.2% | $68,900 |
| 2014 | $1,368 | $68,900 |
| 2013 | -- | $68,900 |
| 2012 | -- | $68,900 |
| 2011 | -- | $68,900 |
| 2010 | -- | $68,900 |
| 2009 | -- | $68,900 |
| 2008 | -- | $68,900 |
| 2007 | -- | $68,900 |
| 2006 | -- | $68,900 |
| 2005 | -- | $68,900 |
| 2004 | -- | $68,900 |
| 2003 | -- | $68,900 |
| 2002 | -- | $68,900 |
| 2001 | -- | $68,900 |
Find assessor info on the county website
Monthly payment
Est. payment
Payment breakdown
Explore the cost of this home by adjusting the details. Changes won't be saved.Climate risks
Neighborhood: 19701
Nearby schools
GreatSchools rating
- 5/10Wilbur (Kathleen H.) ElementaryGrades: K-5Distance: 2.6 mi
- 3/10Bedford (Gunning) Middle SchoolGrades: 6-8Distance: 4.3 mi
- 2/10Penn (William) High SchoolGrades: 9-12Distance: 5.5 mi
Schools provided by the listing agent
- District: Colonial
Source: Bright MLS. This data may not be complete. We recommend contacting the local school district to confirm school assignments for this home.
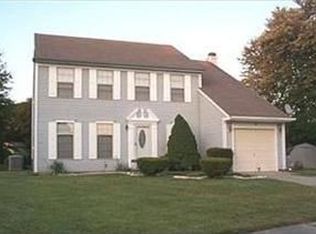
- $398,2004 bd2 ba1.8k sqft8 Ashen Sky Ct, Bear, DE 19701Off Market
- $331,9003 bd2 ba1.7k sqft3 N Kingscroft Dr, Bear, DE 19701Off Market
- $377,3003 bd3 ba1.6k sqft4 Ashen Sky Ct, Bear, DE 19701Off Market
- $319,3003 bd1 ba1.9k sqft5 N Kingscroft Dr, Bear, DE 19701Off Market
- $352,4003 bd2 ba1.7k sqft1 N Kingscroft Dr, Bear, DE 19701Off Market
- $401,7004 bd2 ba2k sqft9 Ashen Sky Ct, Bear, DE 19701Off Market
- $325,0003 bd1 ba1.2k sqft7 N Kingscroft Dr, Bear, DE 19701Sold
- $363,7004 bd2 ba1.9k sqft2 Ashen Sky Ct, Bear, DE 19701Off Market
A local agent can set up tours, give advice and negotiate with sellers.
A local lender can help you make sure your offer is ready when you are.
Similar homes
- $446,6004 bd3 ba2k sqft351 Greybull Dr, Bear, DE 19701For Sale

 MLS ID #DENC2107648, Steven King, EXP Realty, LLC. Bright MLS
 - $397,0003 bd2 ba1.8k sqft24 Country Ln W, Newark, DE 19702For Sale
 MLS ID #DENC2107476, Andrea Harrington, Compass. Bright MLS
 - $409,9003 bd2 ba2k sqftNone Available, New Castle, DE 19720For Sale
 MLS ID #DENC2106504, Kathryn Matic, Patterson-Schwartz - Greenville. Bright MLS
 - $450,0003 bd2 ba1.9k sqft820 Kiamensi Rd, Wilmington, DE 19804For Sale
 MLS ID #DENC2104386, Dawn Stewart, Berkshire Hathaway HomeServices PenFed Realty - OP. Bright MLS
 - $379,9004 bd2 ba1.9k sqft177 Rhythm Ct, Newark, DE 19713For SaleMLS ID #DENC2107642, Grace Casella, Crown Homes Real Estate. Bright MLS
- $405,0004 bd2 ba1.9k sqft137 Woodshade Dr, Newark, DE 19702For SaleMLS ID #DENC2106224, William Sladek, Redfin Corporation. Bright MLS
- $499,0003 bd3 ba2k sqft314 Carya Ct, Bear, DE 19701For SaleMLS ID #DENC2099686, Kim Simpson, Thyme Real Estate Co LLC. Bright MLS
- $519,9004 bd3 ba2.3k sqft1 Woodland Run Dr, Newark, DE 19702For SaleMLS ID #DENC2106854, Mary Kate Johnston, RE/MAX Associates - Newark. Bright MLS
- $450,0003 bd3 ba2.4k sqft262 Rossnakill Rd, Middletown, DE 19709For SaleMLS ID #DENC2107540, Melvin Sarpey, Crown Homes Real Estate. Bright MLS
- $330,0003 bd2 ba1.7k sqft404 Tamara Cir, Newark, DE 19711For SaleMLS ID #DENC2107714, Danielle Benson, Century 21 Gold Key Realty. Bright MLS
- $380,0003 bd2 ba1k sqft415 Armstrong Corner Rd, Middletown, DE 19709For SaleMLS ID #DENC2103486, Terra King, RE/MAX Advantage Realty. Bright MLS
- $415,0004 bd2 ba2k sqft16 Leader Dr, Newark, DE 19713For SaleMLS ID #DENC2106374, Jemimah Chuks, EXP Realty, LLC. Bright MLS
- $409,9004 bd3 ba1.9k sqft112 Liberty Ln, Elkton, MD 21921For SaleMLS ID #MDCC2021710, Julie Modaressi, RE/MAX Distinctive Real Estate, Inc.. Bright MLS
- $352,9003 bd3 ba1.7k sqft3 Penncross Cir, Newark, DE 19702For SaleMLS ID #DENC2106294, Rob Bunis, Foraker Realty Co.. Bright MLS
- $395,0003 bd2 ba1.6k sqft2103 Saint Francis St, Wilmington, DE 19808For SaleMLS ID #DENC2106594, Toni Vandegrift, EXP Realty, LLC. Bright MLS
- $375,0003 bd2 ba2k sqft417 Laurel Ave, Wilmington, DE 19809For SaleMLS ID #DENC2107320, Jim Arcidiacono, Empower Real Estate, LLC. Bright MLS
- $459,9003 bd3 ba1.6k sqft238 Cayman Ct, Wilmington, DE 19808For SaleMLS ID #DENC2107014, Jason Zang, RE/MAX Chesapeake. Bright MLS
- $370,0003 bd2 ba1.4k sqft2433 Owen Dr, Wilmington, DE 19808For SaleMLS ID #DENC2107354, Corey Harris, Crown Homes Real Estate. Bright MLS
- $399,9994 bd3 ba2.1k sqft12 Dunsinane Dr, New Castle, DE 19720For SaleMLS ID #DENC2105942, G Pizarro, Crown Homes Real Estate. Bright MLS
- $349,9003 bd1 ba1.6k sqft1 Noble Ln, Newark, DE 19713For SaleMLS ID #DENC2106528, Supreme Maxwell, Crown Homes Real Estate. Bright MLS
