New Lower Price! Motivated Seller! Updated Photos. This refreshed 4 bed, 2.5 bath home in Wrangler Hill Estates offers a 2 car garage and private backyard. Whole house updates include new paint, flooring, and LED lighting. Newly painted kitchen cabinets with upgraded granite, tile backsplash and new stainless steel appliances. Bathrooms updated with new granite, faucets, and tile flooring. Just installed new Stainmaster laminate flooring throughout 1st floor and new plush carpet on 2nd floor. The roof, HVAC, and hot water heater were replaced by previous owner in the past 5 years. This house is minutes from Rt 1 and Rt 40. Add this to your tour today!
For sale
$446,600
351 Greybull Dr, Bear, DE 19701
4beds
2,050sqft
:
Get pre-qualified$2,760/mo
Single Family Residence
Built in 1987
10,454 Square Feet Lot
$445,200 Zestimate®
$218/sqft
$3/mo HOA
What's special
- 20 days |
- 1,240 |
- 71 |
Zillow last checked:
Listing updated:
Listed by:
Steven King 302-229-5717,
EXP Realty, LLC 8885434829
Source: Bright MLS,MLS#: DENC2107648
Facts & features
Interior
Bedrooms & bathrooms
- Bedrooms: 4
- Bathrooms: 3
- Full bathrooms: 2
- 1/2 bathrooms: 1
- Main level bathrooms: 1
Basement
- Area: 0
Heating
- Heat Pump, Electric
Cooling
- Central Air, Electric
Appliances
- Included: Electric Water Heater
- Laundry: Main Level
Features
- Has basement: No
- Has fireplace: No
Interior area
- Total structure area: 2,050
- Total interior livable area: 2,050 sqft
- Finished area above ground: 2,050
- Finished area below ground: 0
Property
Parking
- Total spaces: 2
- Parking features: Garage Faces Front, Attached, Driveway
- Attached garage spaces: 2
- Has uncovered spaces: Yes
Accessibility
- Accessibility features: None
Features
- Levels: Two
- Stories: 2
- Pool features: None
Lot
- Size: 10,454 Square Feet
- Dimensions: 80.00 x 130.00
Details
- Additional structures: Above Grade, Below Grade
- Parcel number: 11033.40104
- Zoning: NC10
- Special conditions: Standard
Construction
Type & style
- Home type: SingleFamily
- Architectural style: Colonial
- Property subtype: Single Family Residence
Materials
- Vinyl Siding
- Foundation: Slab
Condition
- New construction: No
- Year built: 1987
Utilities & green energy
- Sewer: Public Sewer
- Water: Public
Community & HOA
Community
- Subdivision: Wrangle Hill Estates
HOA
- Has HOA: Yes
- HOA fee: $40 annually
Location
- Region: Bear
Financial & listing details
- Price per square foot: $218/sqft
- Tax assessed value: $385,800
- Annual tax amount: $3,986
- Date on market: 7/21/2026
- Listing agreement: Exclusive Agency
- Ownership: Fee Simple
Estimated market value
$445,200
$418,000 - $467,000
$2,854/mo
Price history
| Date | Event | Price |
|---|---|---|
| 7/21/2026 | Listed for sale | $446,600-2.9%$218/sqft |
Source:  Bright MLS #DENC2107648 Report a problem Bright MLS #DENC2107648 Report a problem | ||
| 7/9/2026 | Listing removed | $459,999$224/sqft |
Source: Bright MLS #DENC2102738 Report a problem | ||
| 6/23/2026 | Price change | $459,999-1.1%$224/sqft |
Source: Bright MLS #DENC2102738 Report a problem | ||
| 6/4/2026 | Price change | $464,999-0.9%$227/sqft |
Source: Bright MLS #DENC2102738 Report a problem | ||
| 5/21/2026 | Price change | $468,9990%$229/sqft |
Source: Bright MLS #DENC2102738 Report a problem | ||
| 5/9/2026 | Listed for sale | $469,000+152.2%$229/sqft |
Source: Bright MLS #DENC2102738 Report a problem | ||
| 6/14/2013 | Sold | $186,000-25.6%$91/sqft |
Source: Public Record Report a problem | ||
| 4/4/2013 | Price change | $249,900-2%$122/sqft |
Source: Coldwell Banker Preferred - Delaware Office #6183898 Report a problem | ||
| 3/14/2013 | Listed for sale | $255,000+112.5%$124/sqft |
Source: Coldwell Banker Preferred #6183898 Report a problem | ||
| 10/6/2005 | Sold | $120,000$59/sqft |
Source: Public Record Report a problem | ||
Public tax history
| Year | Property taxes | Tax assessment |
|---|---|---|
| 2025 | -- | $385,800 +331.1% |
| 2024 | $3,933 +2.7% | $89,500 |
| 2023 | $3,830 +0.7% | $89,500 |
| 2022 | $3,804 +2.2% | $89,500 |
| 2021 | $3,722 +2.8% | $89,500 |
| 2020 | $3,620 +12.8% | $89,500 |
| 2019 | $3,210 +5.9% | $89,500 |
| 2017 | $3,031 +0.8% | $89,500 |
| 2016 | $3,007 | $89,500 |
| 2015 | $3,007 +9.4% | $89,500 |
| 2014 | $2,750 | $89,500 |
| 2013 | -- | $89,500 |
| 2012 | -- | $89,500 |
| 2011 | -- | $89,500 |
| 2010 | -- | $89,500 |
| 2009 | -- | $89,500 |
| 2008 | -- | $89,500 |
| 2007 | -- | $89,500 |
| 2006 | -- | $89,500 |
| 2005 | -- | $89,500 |
| 2004 | -- | $89,500 |
| 2003 | -- | $89,500 |
| 2002 | -- | $89,500 |
| 2001 | -- | $89,500 |
Find assessor info on the county website
Monthly payment
Est. payment
Payment breakdown
Explore the cost of this home by adjusting the details. Changes won't be saved.Climate risks
Neighborhood: 19701
Nearby schools
GreatSchools rating
- 7/10Keene (William B.) Elementary SchoolGrades: K-5Distance: 1.7 mi
- 3/10Gauger-Cobbs Middle SchoolGrades: 6-8Distance: 4.8 mi
- 1/10Glasgow High SchoolGrades: 9-12Distance: 3.5 mi
Schools provided by the listing agent
- District: Christina
Source: Bright MLS. This data may not be complete. We recommend contacting the local school district to confirm school assignments for this home.
- $348,1003 bd2 ba1.5k sqft353 Greybull Dr, Bear, DE 19701Off Market
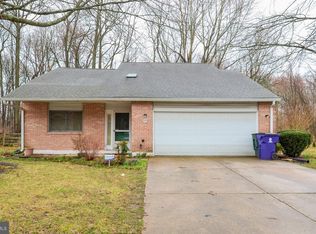
- $352,7003 bd2 ba1.5k sqft349 Greybull Dr, Bear, DE 19701Off Market
- $411,8004 bd3 ba2k sqft355 Greybull Dr, Bear, DE 19701Off Market

- $381,2004 bd2 ba1.7k sqft347 Greybull Dr, Bear, DE 19701Off Market
- $364,4003 bd2 ba1.5k sqft352 Greybull Dr, Bear, DE 19701Off Market
- $374,8003 bd2 ba1.7k sqft350 Greybull Dr, Bear, DE 19701Off Market
- $399,8003 bd2 ba1.7k sqft354 Greybull Dr, Bear, DE 19701Off Market
- $385,9003 bd2 ba1.5k sqft348 Greybull Dr, Bear, DE 19701Off Market
A local agent can set up tours, give advice and negotiate with sellers.
A local lender can help you make sure your offer is ready when you are.
Similar homes
- $414,9003 bd1 ba1.3k sqft2030 Porter Rd, Bear, DE 19701For Sale
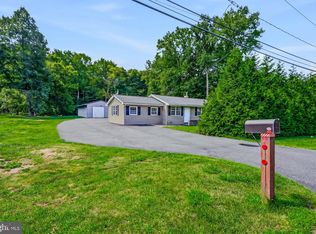
 MLS ID #DENC2107804, Adam Costa, Coldwell Banker Realty. Bright MLS
 - $499,0003 bd3 ba2k sqft314 Carya Ct, Bear, DE 19701For Sale
 MLS ID #DENC2099686, Kim Simpson, Thyme Real Estate Co LLC. Bright MLS
 - $450,0004 bd2 ba1.9k sqft101 McCormick Blvd, Newark, DE 19702For Sale
 MLS ID #DENC2108666, Lauren Janes, Compass. Bright MLS
 - $399,0003 bd3 ba1.6k sqft6 Ashen Sky Ct, Bear, DE 19701For Sale
 MLS ID #DENC2105354, Dot Donovan, Keller Williams Realty Wilmington. Bright MLS
 - $449,9003 bd4 ba2.2k sqft136 Hedgewick Dr, Newark, DE 19702For SaleMLS ID #DENC2107708, Mike Mora, Compass. Bright MLS
- $439,9003 bd4 ba2.4k sqftNone Available, Bear, DE 19701For SaleMLS ID #DENC2106326, Victoria Dickinson, Patterson-Schwartz - Greenville. Bright MLS
- $570,0004 bd3 ba2.5k sqft116 Greenbrier Dr, Bear, DE 19701For SaleMLS ID #DENC2101422, Dallas Marcum, First Coast Realty LLC. Bright MLS
- $465,0004 bd2 ba2.1k sqft2 Gina Dr, Middletown, DE 19709For SaleMLS ID #DENC2107924, Bob Hamour, Realty Mark Associates-Newark. Bright MLS
- $450,0004 bd3 ba2.8k sqft115 Brantwood Dr, Elkton, MD 21921For SaleMLS ID #MDCC2022402, Alicia Grier-Lewis, Compass RE. Bright MLS
- $419,9004 bd2 ba2.2k sqft24 Keller Rd, Newark, DE 19713For SaleMLS ID #DENC2108158, Jacob Ryan, RE/MAX Point Realty. Bright MLS
- $459,9003 bd2 ba2.1k sqft154 Sugarberry Dr, New Castle, DE 19720For SaleMLS ID #DENC2107100, Vincent Cyr, Real Broker LLC. Bright MLS
- $359,9003 bd2 ba2.1k sqftNone Available, Newark, DE 19702For SaleMLS ID #DENC2108032, Randy Shepheard, Patterson-Schwartz-Middletown. Bright MLS
- $365,0003 bd2 ba1.9k sqft36 Garvey Ln, Newark, DE 19702For SaleMLS ID #DENC2108188, David Blume, RE/MAX Edge. Bright MLS
- $397,0003 bd2 ba1.8k sqft24 Country Ln W, Newark, DE 19702For SaleMLS ID #DENC2107476, Andrea Harrington, Compass. Bright MLS
- $435,0003 bd4 ba2.3k sqft585 Canal Dr, Middletown, DE 19709For SaleMLS ID #DENC2107812, Rakan Abu-Zahra, Keller Williams Realty Wilmington. Bright MLS
- $400,0004 bd2 ba1.6k sqft53 Shull Dr, Newark, DE 19711For SaleMLS ID #DENC2107958, Lindsay Powell Conley, The Moving Experience Delaware Inc. Bright MLS
- $495,0004 bd3 ba2.1k sqft113 Buena Vista Dr, New Castle, DE 19720For SaleMLS ID #DENC2106864, Tracy Vasquez, Redfin Corp. Bright MLS
- $399,0003 bd2 ba1.2k sqft311 Pine Tree Rd, Townsend, DE 19734For SaleMLS ID #DENC2108718, Chris Carr, HomeZu. Bright MLS
- $419,9003 bd2 ba1.8k sqft48 E Cherokee Dr, Newark, DE 19713For SaleMLS ID #DENC2107910, Jim Lacey, RE/MAX Associates - Newark. Bright MLS
- $482,5003 bd3 ba2.2k sqft146 Nicholas Dr, Elkton, MD 21921For SaleMLS ID #MDCC2022474, Doreen Moran, RE/MAX Chesapeake. Bright MLS
