Welcome to 113 Buena Vista Drive—where space, flexibility, and location come together in one exceptional property. Situated on a beautifully landscaped corner lot in an established neighborhood with mature trees, this meticulously maintained home offers the rare combination of generous indoor and outdoor living. From the moment you arrive, you'll appreciate the impressive curb appeal, expansive front and side yards, and abundant parking, including two oversized driveways, an attached two-car garage, and an incredible 900-square-foot detached garage—perfect for car enthusiasts, hobbyists, a workshop, home business, or additional storage. Step inside to discover soaring vaulted ceilings and an open, light-filled floor plan designed for both everyday living and effortless entertaining. The beautifully appointed kitchen features granite countertops, stainless steel appliances, rich wood cabinetry, recessed lighting, and a classic subway tile backsplash, flowing seamlessly into the dining area and spacious family room. Convenient main-level laundry adds to the home's thoughtful design. The private primary suite provides a relaxing retreat with its own en-suite bath featuring a double vanity. Downstairs, the approximately 80% finished basement offers a spacious recreation room with recessed lighting, creating endless possibilities for a media room, game room, home gym, playroom, or additional living space. Outside, enjoy your own private outdoor oasis. The large patio nestled between the home and detached garage creates an inviting space for summer barbecues, morning coffee, or evenings with family and friends. Ideally located just minutes from Pulaski Highway, I-95, Route 1, Route 13, and Route 273, commuting is effortless while shopping, dining, parks, walking and biking trails, Lums Pond State Park, Glasgow Park, and Historic Battery Park are all nearby. Properties offering this much garage space, parking, outdoor living, and flexibility are a rare find. Schedule your private tour today and discover everything 113 Buena Vista Drive has to offer.
Pending
$495,000
113 Buena Vista Dr, New Castle, DE 19720
4beds
2,125sqft
Single Family Residence
Built in 1990
8,276 Square Feet Lot
$-- Zestimate®
$233/sqft
$9/mo HOA
What's special
Mature treesBeautifully landscaped corner lotPrivate outdoor oasisImpressive curb appealSoaring vaulted ceilingsOpen light-filled floor planRecessed lighting
- 44 days
- 608
- 37
Zillow last checked:
Listing updated:
Listed by:
Tracy Vasquez 410-322-7792,
Redfin Corp 3016586186
Source: Bright MLS,MLS#: DENC2106864
Facts & features
Interior
Bedrooms & bathrooms
- Bedrooms: 4
- Bathrooms: 3
- Full bathrooms: 2
- 1/2 bathrooms: 1
- Main level bathrooms: 1
Rooms
- Room types: Living Room, Dining Room, Primary Bedroom, Bedroom 2, Bedroom 3, Kitchen, Family Room, Bedroom 1, Laundry
Primary bedroom
- Level: Upper
- Area: 168 Square Feet
- Dimensions: 12 X 14
Primary bedroom
- Features: Walk-In Closet(s)
- Level: Unspecified
Bedroom 1
- Level: Upper
- Area: 132 Square Feet
- Dimensions: 11 X 12
Bedroom 2
- Level: Upper
- Area: 156 Square Feet
- Dimensions: 13 X 12
Bedroom 3
- Level: Upper
- Area: 130 Square Feet
- Dimensions: 13 X 10
Dining room
- Level: Main
- Area: 132 Square Feet
- Dimensions: 11 X 12
Family room
- Level: Main
- Area: 182 Square Feet
- Dimensions: 14 X 13
Kitchen
- Features: Kitchen - Electric Cooking
- Level: Main
- Area: 132 Square Feet
- Dimensions: 12 X 11
Laundry
- Level: Main
- Area: 0 Square Feet
- Dimensions: 0 X 0
Living room
- Level: Main
- Area: 156 Square Feet
- Dimensions: 12 X 13
Heating
- Heat Pump, Electric
Cooling
- Central Air, Electric
Appliances
- Included: Built-In Range, Self Cleaning Oven, Dishwasher, Refrigerator, Energy Efficient Appliances, Microwave, Electric Water Heater
- Laundry: Main Level, Laundry Room
Features
- Primary Bath(s), Ceiling Fan(s), Breakfast Area
- Flooring: Carpet
- Windows: Energy Efficient
- Basement: Other
- Has fireplace: No
Interior area
- Total structure area: 2,125
- Total interior livable area: 2,125 sqft
- Finished area above ground: 2,125
- Finished area below ground: 0
Property
Parking
- Total spaces: 6
- Parking features: Garage Door Opener, Oversized, Driveway, Attached, Detached, Other
- Attached garage spaces: 6
- Has uncovered spaces: Yes
- Details: Garage Sqft: 900
Accessibility
- Accessibility features: None
Features
- Levels: Two
- Stories: 2
- Patio & porch: Patio
- Exterior features: Sidewalks
- Pool features: None
Lot
- Size: 8,276 Square Feet
- Dimensions: 105.30 x 81.60
- Features: Corner Lot, Level, Front Yard, SideYard(s)
Details
- Additional structures: Above Grade, Below Grade
- Parcel number: 10040.10242
- Zoning: NC6.5
- Special conditions: Standard
Construction
Type & style
- Home type: SingleFamily
- Architectural style: Colonial
- Property subtype: Single Family Residence
Materials
- Vinyl Siding, Aluminum Siding
- Foundation: Concrete Perimeter
- Roof: Shingle
Condition
- New construction: No
- Year built: 1990
Utilities & green energy
- Electric: 200+ Amp Service
- Sewer: Public Sewer
- Water: Public
- Utilities for property: Cable Connected
Community & HOA
Community
- Subdivision: Buena Vista Park
HOA
- Has HOA: Yes
- HOA fee: $110 annually
Location
- Region: New Castle
Financial & listing details
- Price per square foot: $233/sqft
- Tax assessed value: $341,200
- Date on market: 7/15/2026
- Listing agreement: Exclusive Right To Sell
- Ownership: Fee Simple
Estimated market value
Not available
Estimated sales range
Not available
$2,685/mo
Price history
| Date | Event | Price |
|---|---|---|
| 8/10/2026 | Pending sale | $495,000$233/sqft |
Source:  Bright MLS #DENC2106864 Report a problem Bright MLS #DENC2106864 Report a problem | ||
| 7/15/2026 | Listed for sale | $495,000+67.9%$233/sqft |
Source: Bright MLS #DENC2106864 Report a problem | ||
| 7/31/2018 | Sold | $294,900$139/sqft |
Source: Public Record Report a problem | ||
| 6/27/2018 | Listed for sale | $294,900$139/sqft |
Source: Patterson-Schwartz Real Estate #7207382 Report a problem | ||
Public tax history
| Year | Property taxes | Tax assessment |
|---|---|---|
| 2025 | -- | $341,200 +335.2% |
| 2024 | $2,721 +9.8% | $78,400 |
| 2023 | $2,479 -3.9% | $78,400 |
| 2022 | $2,578 +0.1% | $78,400 |
| 2021 | $2,576 -0.4% | $78,400 |
| 2020 | $2,585 +0.2% | $78,400 |
| 2019 | $2,580 +8.4% | $78,400 |
| 2017 | $2,380 +12.1% | $78,400 |
| 2016 | $2,123 | $78,400 |
| 2015 | $2,123 -0.1% | $78,400 |
| 2014 | $2,125 | $78,400 |
| 2013 | -- | $78,400 |
| 2012 | -- | $78,400 |
| 2011 | -- | $78,400 |
| 2010 | -- | $78,400 |
| 2009 | -- | $78,400 |
| 2008 | -- | $78,400 |
| 2007 | -- | $78,400 |
| 2006 | -- | $78,400 |
| 2005 | -- | $78,400 +5.4% |
| 2004 | -- | $74,400 |
| 2003 | -- | $74,400 |
| 2002 | -- | $74,400 |
| 2001 | -- | $74,400 |
Find assessor info on the county website
Monthly payment
Est. payment
Payment breakdown
Explore the cost of this home by adjusting the details. Changes won't be saved.Climate risks
Neighborhood: 19720
Nearby schools
Schools provided by the listing agent
- Elementary: Wilbur
- Middle: Bedford
- High: Penn
- District: Colonial
Source: Bright MLS. This data may not be complete. We recommend contacting the local school district to confirm school assignments for this home.
Similar homes
- $444,0003 bd2 ba2.1k sqft154 Sugarberry Dr, New Castle, DE 19720For Sale
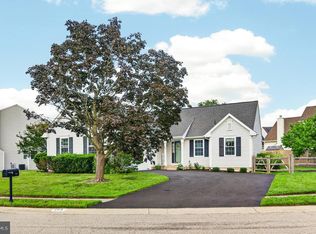
 MLS ID #DENC2107100, Vincent Cyr, Real Broker LLC. Bright MLS
 - $475,0004 bd3 ba2.4k sqft123 Stuyvesant Ave, New Castle, DE 19720For Sale
 MLS ID #DENC2108814, Corey Harris, Crown Homes Real Estate. Bright MLS
 - $520,0004 bd3 ba2.3k sqft805 Rock Ln, Newark, DE 19713For Sale
 MLS ID #DENC2109786, Kristina Rice, Real Broker LLC. Bright MLS
 - $415,0004 bd3 ba2.1k sqft34 Craig Rd, Bear, DE 19701For Sale
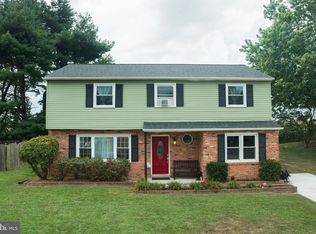 MLS ID #DENC2109344, Alan Ladd, Jr., Real Broker, LLC. Bright MLS
 - $475,0003 bd2 ba3k sqft13 Central Ave, New Castle, DE 19720For SaleMLS ID #DENC2106290, Brian Foraker, Foraker Realty Co.. Bright MLS
- $519,9004 bd3 ba1.9k sqft21 Orchid Dr, Bear, DE 19701For SaleMLS ID #DENC2109802, S Walton Simpson, Walt Simpson Realty. Bright MLS
- $525,0003 bd4 ba2.4k sqft106 Quinton Alloway Rd, Salem, NJ 08079For SaleMLS ID #NJSA2019964, Nicholas Versaggi, EXP Realty, LLC. Bright MLS
- $415,0003 bd2 ba1.5k sqft415 Jaymar Blvd, Newark, DE 19702For SaleMLS ID #DENC2109528, Becky Buckland, Coldwell Banker Rowley Realtors. Bright MLS
- $490,0003 bd3 ba2k sqft314 Carya Ct, Bear, DE 19701For SaleMLS ID #DENC2099686, Kim Simpson, Thyme Real Estate Co LLC. Bright MLS
- $485,0004 bd4 ba2.2k sqft7 Cauline Ct, Newark, DE 19711For SaleMLS ID #DENC2107932, Matt Fish, Keller Williams Realty Wilmington. Bright MLS
- $465,0004 bd3 ba2.8k sqft3603 Squirrel Hill Ct, Wilmington, DE 19808For SaleMLS ID #DENC2105740, Cynthia Chubb, RE/MAX Associates-Wilmington. Bright MLS
- $389,9953 bd3 ba1.1k sqft127 N Katrin Cir, New Castle, DE 19720For SaleMLS ID #DENC2105676, Elmar Ashman, Redfin Corporation. Bright MLS
- $525,0004 bd3 ba1.9k sqft12 Marlton St, Woodstown, NJ 08098For SaleMLS ID #NJSA2019420, Mary Anne McIntyre, Weichert Realtors-Mullica Hill. Bright MLS
- $560,0004 bd2 ba2.5k sqft368 Appleton Rd, Elkton, MD 21921For SaleMLS ID #MDCC2022326, Robyn Roberts, BHHS Fox & Roach-Christiana. Bright MLS
- $394,0004 bd2 ba2.8k sqft1 Pebble Pl, Newark, DE 19702For SaleMLS ID #DENC2109266, Roo Parag, Iron Valley Real Estate Premier. Bright MLS
- $574,9994 bd3 ba2.4k sqft212 Saffron Cir, Middletown, DE 19709For SaleMLS ID #DENC2109020, Daniel Richardson, Crown Homes Real Estate. Bright MLS
- $439,0004 bd3 ba2.4k sqft106 Constitution Ter, Elkton, MD 21921For SaleMLS ID #MDCC2022380, Kristin Lewis, Integrity Real Estate. Bright MLS
- $499,9994 bd3 ba2.5k sqft18 Chip Shot Ct, North East, MD 21901For SaleMLS ID #MDCC2022596, Kristin Lewis, Integrity Real Estate. Bright MLS
- $529,9004 bd3 ba2k sqft105 Chestnut Ave, Wilmington, DE 19809For SaleMLS ID #DENC2107568, Chas Robino, EXP Realty, LLC. Bright MLS
- $550,0004 bd3 ba2k sqft894 Ashburn Way, Woolwich Township, NJ 08085For SaleMLS ID #NJGL2077368, Haley DeStefano, Real Broker, LLC. Bright MLS
