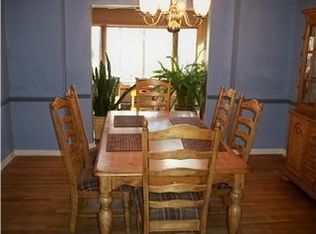
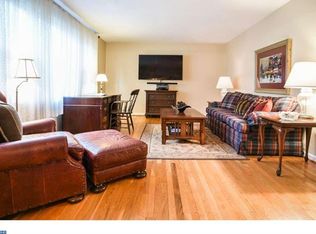
*OPEN HOUSE IS CANCELLED!!!* Some homes give you a great location. Others give you privacy. This one gives you both! Welcome home to this beautifully maintained 4-bedroom, 2.5-bath home, tucked against a peaceful wooded backdrop while keeping you less than 10 minutes from the energy of Main Street in downtown Newark. Step inside to beautiful hardwood floors and a spacious front living room filled with natural light from the oversized window. Continue into the heart of the home, where the kitchen delivers a fresh, bright feel with crisp finishes and modern white appliances. The adjoining dining room features charming built-ins and has been opened to the kitchen, creating an easy flow for everyday living and entertaining. Just beyond, the family room is where this home really turns on the charm. A gas fireplace and gorgeous wood accent wall create a warm focal point, head outside to the deck where you can enjoy the scenery, morning coffee, summer dinners, or simply a little peace and quiet without staring into a neighbor’s backyard. Upstairs, the primary bedroom offers its own private bath, while three additional generously sized bedrooms provide plenty of flexibility for family, guests, home offices, or whatever life calls for. The partially finished basement adds even more usable space, along with a dedicated workshop area and additional storage. There's more peace of mind where it counts: both the HVAC system and hot water heater were replaced in 2023, while the kitchen received its complete remodel in 2024. Major updates already handled means you can spend less time worrying about the big-ticket items and more time enjoying your new home. And the location? Minutes from the University of Delaware football stadium, shopping, major highways, and downtown Newark, all while located within the Newark Charter School District. This is the kind of home that checks the boxes buyers keep waiting for. Schedule your private tour before someone else beats you to it.
Under contract
Price cut: $5K (9/22)
$515,000
805 Rock Ln, Newark, DE 19713
4beds
2,300sqft
Single Family Residence
Built in 1967
0.33 Acres Lot
$-- Zestimate®
$224/sqft
$-- HOA
What's special
Peaceful wooded backdropBeautiful hardwood floors
- 52 days
- 685
- 67
Zillow last checked:
Listing updated:
Listed by:
Kristina Rice 302-893-0569,
Real Broker LLC 8554500442
Source: Bright MLS,MLS#: DENC2109786
Facts & features
Interior
Bedrooms & bathrooms
- Bedrooms: 4
- Bathrooms: 3
- Full bathrooms: 2
- 1/2 bathrooms: 1
- Main level bathrooms: 1
Rooms
- Room types: Living Room, Dining Room, Primary Bedroom, Bedroom 2, Bedroom 3, Bedroom 4, Kitchen, Family Room, Foyer, Laundry, Recreation Room, Utility Room, Workshop, Bathroom 2, Primary Bathroom, Half Bath
Primary bedroom
- Features: Attached Bathroom, Flooring - HardWood, Window Treatments
- Level: Upper
- Area: 165 Square Feet
- Dimensions: 11 X 15
Bedroom 2
- Features: Flooring - Carpet, Window Treatments
- Level: Upper
- Area: 110 Square Feet
- Dimensions: 11 X 10
Bedroom 3
- Features: Flooring - HardWood, Window Treatments
- Level: Upper
- Area: 132 Square Feet
- Dimensions: 11 X 12
Bedroom 4
- Features: Flooring - HardWood, Window Treatments, Built-in Features
- Level: Upper
- Area: 110 Square Feet
- Dimensions: 11 X 10
Primary bathroom
- Features: Window Treatments, Bathroom - Walk-In Shower
- Level: Upper
- Area: 80 Square Feet
- Dimensions: 8 X 10
Bathroom 2
- Features: Bathroom - Tub Shower
- Level: Upper
- Area: 66 Square Feet
- Dimensions: 6 X 11
Dining room
- Features: Built-in Features, Flooring - HardWood, Window Treatments
- Level: Main
- Area: 169 Square Feet
- Dimensions: 13 X 13
Family room
- Features: Flooring - Luxury Vinyl Plank, Fireplace - Gas, Window Treatments
- Level: Main
- Area: 220 Square Feet
- Dimensions: 11 X 20
Foyer
- Features: Flooring - HardWood
- Level: Main
- Area: 143 Square Feet
- Dimensions: 13 X 11
Half bath
- Level: Main
- Area: 49 Square Feet
- Dimensions: 7 X 7
Kitchen
- Features: Flooring - Luxury Vinyl Plank, Countertop(s) - Quartz, Kitchen Island, Kitchen - Electric Cooking, Recessed Lighting, Lighting - Pendants, Window Treatments
- Level: Main
- Area: 143 Square Feet
- Dimensions: 11 X 13
Laundry
- Level: Main
Living room
- Features: Built-in Features, Ceiling Fan(s), Flooring - HardWood, Window Treatments
- Level: Main
- Area: 286 Square Feet
- Dimensions: 13 X 22
Recreation room
- Features: Flooring - Luxury Vinyl Plank, Recessed Lighting
- Level: Lower
- Area: 429 Square Feet
- Dimensions: 13 X 33
Utility room
- Features: Basement - Unfinished
- Level: Lower
- Area: 144 Square Feet
- Dimensions: 9 X 16
Workshop
- Features: Basement - Unfinished
- Level: Lower
- Area: 299 Square Feet
- Dimensions: 13 X 23
Heating
- Forced Air, Natural Gas
Cooling
- Central Air, Electric
Appliances
- Included: Gas Water Heater
- Laundry: Laundry Room
Features
- Basement: Partially Finished,Workshop,Sump Pump
- Number of fireplaces: 1
Interior area
- Total structure area: 2,300
- Total interior livable area: 2,300 sqft
- Finished area above ground: 2,016
- Finished area below ground: 284
Property
Parking
- Total spaces: 3
- Parking features: Garage Faces Front, Garage Door Opener, Attached, Driveway, On Street
- Attached garage spaces: 1
- Uncovered spaces: 2
Accessibility
- Accessibility features: None
Features
- Levels: Two
- Stories: 2
- Pool features: None
Lot
- Size: 0.33 Acres
- Dimensions: 96.70 x 189.70
Details
- Additional structures: Above Grade, Below Grade
- Parcel number: 18044.00070
- Zoning: 18RS
- Special conditions: Standard
Construction
Type & style
- Home type: SingleFamily
- Architectural style: Colonial
- Property subtype: Single Family Residence
Materials
- Frame, Brick
- Foundation: Concrete Perimeter
Condition
- New construction: No
- Year built: 1967
Utilities & green energy
- Sewer: Public Sewer
- Water: Public
Community & HOA
Community
- Subdivision: Rockwood Court
HOA
- Has HOA: No
Location
- Region: Newark
Financial & listing details
- Price per square foot: $224/sqft
- Tax assessed value: $358,400
- Annual tax amount: $4,044
- Date on market: 8/26/2026
- Listing agreement: Exclusive Right To Sell
- Listing terms: Cash,Conventional,FHA,VA Loan
- Inclusions: All Kitchen Appliances, Washer, Dryer, Fridge / Freezer In Unfinished Basement Area
- Exclusions: All Personal Property, Fridge In Finished Basement Area, Kitchen Table Is Negotiable
- Ownership: Fee Simple
Estimated market value
Not available
Estimated sales range
Not available
$3,053/mo
Price history
| Date | Event | Price |
|---|---|---|
| 9/25/2026 | Contingent | $515,000$224/sqft |
Source:  Bright MLS #DENC2109786 Report a problem Bright MLS #DENC2109786 Report a problem | ||
| 9/22/2026 | Listed for sale | $515,000-1%$224/sqft |
Source: Bright MLS #DENC2109786 Report a problem | ||
| 9/3/2026 | Contingent | $520,000$226/sqft |
Source: Bright MLS #DENC2109786 Report a problem | ||
| 8/26/2026 | Listed for sale | $520,000+45.3%$226/sqft |
Source: Bright MLS #DENC2109786 Report a problem | ||
| 10/2/2020 | Sold | $358,000-3.2%$156/sqft |
Source: Public Record Report a problem | ||
| 8/26/2020 | Pending sale | $369,900$161/sqft |
Source: Patterson-Schwartz Real Estate #DENC506274 Report a problem | ||
| 8/20/2020 | Listed for sale | $369,900$161/sqft |
Source: Patterson-Schwartz Real Estate #DENC506274 Report a problem | ||
| 8/5/2020 | Pending sale | $369,900$161/sqft |
Source: Patterson-Schwartz Real Estate #DENC506274 Report a problem | ||
| 7/31/2020 | Listed for sale | $369,900+20.1%$161/sqft |
Source: Patterson-Schwartz Real Estate #DENC506274 Report a problem | ||
| 9/30/2016 | Sold | $308,000-2.2%$134/sqft |
Source:  Long & Foster Broker Feed #1003954677_100 Report a problem Long & Foster Broker Feed #1003954677_100 Report a problem | ||
| 7/28/2016 | Listed for sale | $315,000$137/sqft |
Source: Long & Foster - Greenville #6835222 Report a problem | ||
Public tax history
| Year | Property taxes | Tax assessment |
|---|---|---|
| 2025 | $3,190 +12.5% | $358,400 +368.5% |
| 2024 | $2,834 +2.5% | $76,500 |
| 2023 | $2,766 +1.1% | $76,500 |
| 2022 | $2,737 +2.6% | $76,500 |
| 2021 | $2,667 +3% | $76,500 |
| 2020 | $2,590 +14.1% | $76,500 |
| 2019 | $2,270 +5.5% | $76,500 |
| 2017 | $2,152 +0.3% | $76,500 |
| 2016 | $2,146 | $76,500 |
| 2015 | $2,146 +254.4% | $76,500 |
| 2014 | $605 | $76,500 |
| 2013 | -- | $76,500 |
| 2012 | -- | $76,500 |
| 2011 | -- | $76,500 |
| 2010 | -- | $76,500 |
| 2009 | -- | $76,500 |
| 2008 | -- | $76,500 |
| 2007 | -- | $76,500 |
| 2006 | -- | $76,500 |
| 2005 | -- | $76,500 |
| 2004 | -- | $76,500 |
| 2003 | -- | $76,500 |
| 2002 | -- | $76,500 |
| 2001 | -- | $76,500 |
Find assessor info on the county website
Monthly payment
Est. payment
Payment breakdown
Explore the cost of this home by adjusting the details. Changes won't be saved.Climate risks
Neighborhood: 19713
Nearby schools
Schools provided by the listing agent
- District: Christina
Source: Bright MLS. This data may not be complete. We recommend contacting the local school district to confirm school assignments for this home.
Similar homes
- $535,0004 bd3 ba1.8k sqftNone Available, Newark, DE 19713For Sale

 MLS ID #DENC2112400, Jen Snyder, Patterson-Schwartz-Newark. Bright MLS
 - $508,9006 bd3 ba2.4k sqft58 Upland Ct, Newark, DE 19713For Sale
 MLS ID #DENC2108900, YVONNE BATES, KW Empower. Bright MLS
 - $550,0004 bd4 ba2.4k sqft812 Hilltop Rd, Newark, DE 19711For Sale
 MLS ID #DENC2112026, Kristin Plummer, Crown Homes Real Estate. Bright MLS
 - $467,0004 bd3 ba2.1k sqft4 Timberline Dr, Newark, DE 19711For Sale
 MLS ID #DENC2111710, Annie Barker, Integrity Real Estate. Bright MLS
 - $459,9005 bd2 ba2.2k sqftNone Available, Bear, DE 19701For SaleMLS ID #DENC2113108, David Landon, Patterson-Schwartz-Newark. Bright MLS
- $560,0004 bd2 ba2.5k sqft368 Appleton Rd, Elkton, MD 21921For SaleMLS ID #MDCC2022326, Robyn Roberts, BHHS Fox & Roach-Christiana. Bright MLS
- $495,0005 bd3 ba2.1k sqft1207 Flint Hill Rd, Wilmington, DE 19808For SaleMLS ID #DENC2112604, Jason Duncan, Foraker Realty Co.. Bright MLS
- $339,9004 bd2 ba1.3k sqft827 Elkton Rd, Newark, DE 19711For SaleMLS ID #DENC2112572, Danielle Benson, Century 21 Gold Key Realty. Bright MLS
- $565,0003 bd3 ba2k sqft444 Polly Drummond Hill Rd, Newark, DE 19711For SaleMLS ID #DENC2109146, Kimberly Morehart, Compass. Bright MLS
- $539,9003 bd3 ba1.8k sqft106 Wortham Ln, Bear, DE 19701For SaleMLS ID #DENC2111322, Maria Ruckle, Empower Real Estate, LLC. Bright MLS
- $524,0004 bd3 ba3.2k sqft104 Bonnie Marie Ln, Elkton, MD 21921For SaleMLS ID #MDCC2022436, Adam Light, Monument Sotheby's International Realty. Bright MLS
- $480,0004 bd3 ba2.3k sqftNone Available, Rising Sun, MD 21911For SaleMLS ID #MDCC2022422, Jenyne Ward, Patterson-Schwartz-Middletown. Bright MLS
- $525,0004 bd3 ba2.2k sqft311 Heron Dr, Lincoln University, PA 19352For SaleMLS ID #PACT2136290, Chris Myatt, Redfin Corporation. Bright MLS
- $595,0004 bd3 ba2.4k sqft13 Willow Creek Ln, Newark, DE 19711For SaleMLS ID #DENC2109400, Mr. Matthew Fetick, EXP Realty, LLC. Bright MLS
- $319,9002 bd3 ba1.5k sqft24 Dovetree Dr, Newark, DE 19713For SaleMLS ID #DENC2112986, Dan Davis, RE/MAX Point Realty. Bright MLS
- $550,0003 bd1 ba3.1k sqft5004 Limestone Rd, Wilmington, DE 19808For SaleMLS ID #DENC2110178, Danielle Benson, Century 21 Gold Key Realty. Bright MLS
- $464,9003 bd3 ba1.7k sqft1847 Blue Ball Rd, Elkton, MD 21921For SaleMLS ID #MDCC2022338, Lisa Mam, Keller Williams Select Realtors of Annapolis. Bright MLS
- $572,0005 bd3 ba2.6k sqftNone Available, Wilmington, DE 19808For SaleMLS ID #DENC2112696, Allison Fehnel, Patterson-Schwartz-Hockessin. Bright MLS
- $529,0004 bd3 ba2.1k sqft204 Country Dr, Oxford, PA 19363For SaleMLS ID #PACT2133354, Brandon Pfister, Compass RE. Bright MLS
- $480,0003 bd3 ba2k sqft314 Carya Ct, Bear, DE 19701For SaleMLS ID #DENC2099686, Kim Simpson, Thyme Real Estate Co LLC. Bright MLS
