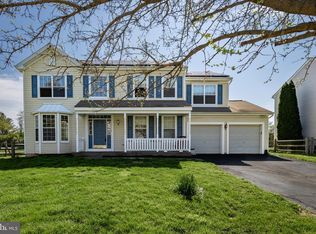
Discover this remarkable residence in the desirable Brennan Estates neighborhood, located in the award-winning Appoquinimink School District. Smile as you enter the brightly lit two-story living room with dining area, which leads to the open concept kitchen and family room. Spend life’s most delicious moments gathered in the gourmet kitchen, boasting stainless steel appliances, granite countertops, modern cabinetry and ample counter space for culinary masterpieces. Step out through the enclosed sunroom with glass ceiling to a private backyard accentuated with lush greenery and a patio. Ascend the stairs to find the owner’s suite with walk-in closets and an en-suite bath. Three additional spacious bedrooms and a hallway bath are found on this level. The finished lowest level with built-in cabinetry offers ample flexible space. Enjoy the beautiful Cherry Blossom tree in full bloom each spring! MANY RECENT UPDATES include KITCHEN, ROOF, HEATING & AIR and HOT WATER HEATER. This community provides a range of amenities, including three park / play areas, making it an ideal destination for those who enjoy the outdoors. Pool memberships are available at the Club Brennan Pool. Make your move!
For sale
$534,900
21 Orchid Dr, Bear, DE 19701
4beds
1,920sqft
:
Get pre-qualified$3,324/mo
Single Family Residence
Built in 1998
7,841 Square Feet Lot
$520,900 Zestimate®
$279/sqft
$19/mo HOA
What's special
Modern cabinetryStainless steel appliancesAmple counter spaceThree additional spacious bedroomsGranite countertopsGourmet kitchen
- 15 days |
- 683 |
- 29 |
Zillow last checked:
Listing updated:
Listed by:
S Walton Simpson 302-242-5146,
Walt Simpson Realty 3022425146
Source: Bright MLS,MLS#: DENC2106850
Facts & features
Interior
Bedrooms & bathrooms
- Bedrooms: 4
- Bathrooms: 3
- Full bathrooms: 2
- 1/2 bathrooms: 1
- Main level bathrooms: 1
Rooms
- Room types: Living Room, Dining Room, Primary Bedroom, Bedroom 2, Bedroom 3, Kitchen, Family Room, Bedroom 1, Other, Attic
Primary bedroom
- Level: Upper
- Area: 196 Square Feet
- Dimensions: 14 X 14
Primary bedroom
- Features: Walk-In Closet(s)
- Level: Unspecified
Bedroom 1
- Level: Upper
- Area: 132 Square Feet
- Dimensions: 11 X 12
Bedroom 2
- Level: Upper
- Area: 132 Square Feet
- Dimensions: 11 X 12
Bedroom 3
- Level: Upper
- Area: 120 Square Feet
- Dimensions: 10 X 12
Other
- Features: Attic - Access Panel
- Level: Unspecified
Dining room
- Level: Main
- Area: 140 Square Feet
- Dimensions: 10 X 14
Family room
- Level: Main
- Area: 240 Square Feet
- Dimensions: 15 X 16
Kitchen
- Features: Kitchen - Electric Cooking, Pantry, Double Sink
- Level: Main
- Area: 192 Square Feet
- Dimensions: 12 X 16
Living room
- Level: Main
- Area: 140 Square Feet
- Dimensions: 10 X 14
Other
- Description: SUN ROOM
- Level: Main
- Area: 120 Square Feet
- Dimensions: 10 X 12
Other
- Description: MEDIA RM
- Level: Lower
- Area: 266 Square Feet
- Dimensions: 14 X 19
Other
- Description: EXERCISE
- Level: Lower
- Area: 120 Square Feet
- Dimensions: 10 X 12
Heating
- Forced Air, Natural Gas
Cooling
- Central Air, Electric
Appliances
- Included: Stainless Steel Appliance(s), Microwave, Dishwasher, Disposal, Refrigerator, Washer, Dryer, Electric Water Heater
- Laundry: Main Level
Features
- Primary Bath(s), Butlers Pantry, Ceiling Fan(s), Dining Area, Cathedral Ceiling(s), 9'+ Ceilings
- Flooring: Wood, Vinyl, Carpet
- Basement: Partially Finished
- Has fireplace: No
Interior area
- Total structure area: 1,920
- Total interior livable area: 1,920 sqft
- Finished area above ground: 1,920
- Finished area below ground: 0
Property
Parking
- Total spaces: 2
- Parking features: Garage Door Opener, Attached, Other
- Attached garage spaces: 2
Accessibility
- Accessibility features: None
Features
- Levels: Two
- Stories: 2
- Patio & porch: Patio
- Exterior features: Sidewalks, Street Lights
- Pool features: Community
- Fencing: Other
Lot
- Size: 7,841 Square Feet
- Dimensions: 70.00 x 110.00
- Features: Cul-De-Sac
Details
- Additional structures: Above Grade, Below Grade
- Parcel number: 11046.20128
- Zoning: NC6.5
- Special conditions: Standard
Construction
Type & style
- Home type: SingleFamily
- Architectural style: Contemporary
- Property subtype: Single Family Residence
Materials
- Vinyl Siding, Stick Built
- Foundation: Concrete Perimeter
- Roof: Pitched,Shingle
Condition
- New construction: No
- Year built: 1998
Utilities & green energy
- Electric: Underground, 200+ Amp Service
- Sewer: Public Sewer
- Water: Public
- Utilities for property: Cable Connected
Community & HOA
Community
- Subdivision: Brennan Estates
HOA
- Has HOA: Yes
- Amenities included: Pool Mem Avail, Pool, Tennis Court(s), Tot Lots/Playground, Basketball Court
- Services included: Common Area Maintenance, Snow Removal
- HOA fee: $230 annually
Location
- Region: Bear
Financial & listing details
- Price per square foot: $279/sqft
- Tax assessed value: $468,600
- Annual tax amount: $4,083
- Date on market: 7/16/2026
- Listing agreement: Exclusive Right To Sell
- Listing terms: Conventional,VA Loan,FHA 203(b),USDA Loan
- Ownership: Fee Simple
Estimated market value
$520,900
$490,000 - $547,000
$2,799/mo
Price history
| Date | Event | Price |
|---|---|---|
| 7/16/2026 | Listed for sale | $534,900+84.5%$279/sqft |
Source:  Bright MLS #DENC2106850 Report a problem Bright MLS #DENC2106850 Report a problem | ||
| 3/2/2011 | Sold | $289,900$151/sqft |
Source: Public Record Report a problem | ||
| 2/24/2011 | Listed for sale | $289,900$151/sqft |
Source: Patterson Schwartz Report a problem | ||
| 12/21/2010 | Listing removed | $289,900$151/sqft |
Source: Patterson-Schwartz Real Estate #5803303 Report a problem | ||
| 11/2/2010 | Price change | $289,900-7.9%$151/sqft |
Source: Continental Real Estate Group Report a problem | ||
| 8/7/2010 | Listed for sale | $314,900+7.5%$164/sqft |
Source: Continental Real Estate Group, Inc. #5753179 Report a problem | ||
| 6/29/2004 | Sold | $293,000$153/sqft |
Source: Public Record Report a problem | ||
Public tax history
| Year | Property taxes | Tax assessment |
|---|---|---|
| 2025 | -- | $468,600 +540.2% |
| 2024 | $3,176 +16.9% | $73,200 |
| 2023 | $2,717 -0.1% | $73,200 |
| 2022 | $2,721 +1.3% | $73,200 |
| 2021 | $2,687 +1.4% | $73,200 |
| 2020 | $2,650 +1004.4% | $73,200 |
| 2019 | $240 -89.5% | $73,200 |
| 2017 | $2,283 +9.7% | $73,200 |
| 2016 | $2,081 | $73,200 |
| 2015 | $2,081 +2.6% | $73,200 |
| 2014 | $2,028 | $73,200 |
| 2013 | -- | $73,200 |
| 2012 | -- | $73,200 |
| 2011 | -- | $73,200 |
| 2010 | -- | $73,200 |
| 2009 | -- | $73,200 |
| 2008 | -- | $73,200 |
| 2007 | -- | $73,200 |
| 2006 | -- | $73,200 |
| 2005 | -- | $73,200 |
| 2004 | -- | $73,200 |
| 2003 | -- | $73,200 +0.7% |
| 2002 | -- | $72,700 |
| 2001 | -- | $72,700 |
Find assessor info on the county website
Monthly payment
Est. payment
Payment breakdown
Explore the cost of this home by adjusting the details. Changes won't be saved.Climate risks
Neighborhood: 19701
Nearby schools
GreatSchools rating
- 9/10Loss (Olive B.) Elementary SchoolGrades: 1-5Distance: 0.4 mi
- 8/10Waters (Alfred G.) Middle SchoolGrades: 6-8Distance: 5.3 mi
- NAAppoquinimink High SchoolGrades: 9-12Distance: 7.7 mi
Schools provided by the listing agent
- District: Appoquinimink
Source: Bright MLS. This data may not be complete. We recommend contacting the local school district to confirm school assignments for this home.
- $495,6004 bd2 ba2k sqft23 Orchid Dr, Bear, DE 19701Off Market
- $476,1004 bd2 ba2k sqft19 Orchid Dr, Bear, DE 19701Off Market
- $541,0004 bd2 ba2.3k sqft6 Iris Cir, Bear, DE 19701Off Market
- $458,1003 bd3 ba1.7k sqft25 Orchid Dr, Bear, DE 19701Off Market
- $514,2003 bd2 ba2k sqft8 Iris Cir, Bear, DE 19701Off Market
- $466,6003 bd2 ba2k sqft17 Orchid Dr, Bear, DE 19701Off Market
- $484,9004 bd2 ba2k sqft1 Aster Ct, Bear, DE 19701Off Market
- $450,9003 bd2 ba2k sqft22 Orchid Dr, Bear, DE 19701Off Market
A local agent can set up tours, give advice and negotiate with sellers.
A local lender can help you make sure your offer is ready when you are.
Similar homes
- $575,0004 bd3 ba2.5k sqft116 Greenbrier Dr, Bear, DE 19701For Sale

 MLS ID #DENC2101422, Dallas Marcum, First Coast Realty LLC. Bright MLS
 - $446,6004 bd3 ba2k sqft351 Greybull Dr, Bear, DE 19701For Sale
 MLS ID #DENC2107648, Steven King, EXP Realty, LLC. Bright MLS
 - $469,9004 bd3 ba2.1k sqft23 Catherine Ct, Bear, DE 19701For Sale
 MLS ID #DENC2101022, Andrew White, Compass. Bright MLS
 - $499,0003 bd3 ba2k sqft314 Carya Ct, Bear, DE 19701For Sale
 MLS ID #DENC2099686, Kim Simpson, Thyme Real Estate Co LLC. Bright MLS
 - $519,9004 bd3 ba2.3k sqft1 Woodland Run Dr, Newark, DE 19702For SaleMLS ID #DENC2106854, Mary Kate Johnston, RE/MAX Associates - Newark. Bright MLS
- $534,9004 bd3 ba2.2k sqft705 Pinewood Dr, Middletown, DE 19709For SaleMLS ID #DENC2107150, Deborah Harris, RE/MAX Associates - Newark. Bright MLS
- $574,9005 bd3 ba2.7k sqft14 Bowfin Dr, Newark, DE 19702For SaleMLS ID #DENC2105232, Eric Buck, Long & Foster Real Estate, Inc.. Bright MLS
- $519,9953 bd2 ba1.9k sqftNone Available, Newark, DE 19702For SaleMLS ID #DENC2107724, Jennifer Pipinos, Patterson-Schwartz-Newark. Bright MLS
- $415,0003 bd3 ba1.6k sqft6 Ashen Sky Ct, Bear, DE 19701For SaleMLS ID #DENC2105354, Dot Donovan, Keller Williams Realty Wilmington. Bright MLS
- $489,9993 bd4 ba2.6k sqft13 Laurel Way, Bear, DE 19701For SaleMLS ID #DENC2099864, Sue Helmstadter, BHHS Fox & Roach - Hockessin. Bright MLS
- $450,0003 bd4 ba2.4k sqftNone Available, Bear, DE 19701For SaleMLS ID #DENC2106326, Victoria Dickinson, Patterson-Schwartz - Greenville. Bright MLS
- $485,0003 bd4 ba2.2k sqft150 Jenny Dr, Bear, DE 19701For SaleMLS ID #DENC2099806, Keith Seichepine, BHHS Fox & Roach-Greenville. Bright MLS
- $464,0003 bd3 ba1.9k sqft122 Mary Dr, Newark, DE 19702For SaleMLS ID #DENC2105582, Kimberly Kurtz, First Coast Realty LLC. Bright MLS
- $499,9004 bd3 ba2.6k sqft20 Jacqueline Dr, Hockessin, DE 19707For SaleMLS ID #DENC2106950, Ashley Brunner, Keller Williams Realty. Bright MLS
- $544,0004 bd3 ba1.6k sqft2369 Turkey Point Rd, North East, MD 21901For SaleMLS ID #MDCC2020220, Ed Campbell, Beiler-Campbell Realtors-Oxford. Bright MLS
- $575,0004 bd3 ba2.7k sqft1 Hogan Cir, Middletown, DE 19709For SaleMLS ID #DENC2092438, Victor Koveleski, Long & Foster Real Estate, Inc.. Bright MLS
- $662,5004 bd4 ba2.3k sqftNone Available, Middletown, DE 19709For SaleMLS ID #DENC2101052, Julia Theyerl, Patterson-Schwartz-Hockessin. Bright MLS
- $579,9003 bd3 ba2.3k sqft529 Contemplation Way, Middletown, DE 19709For SaleMLS ID #DENC2105858, Mr. Earl Endrich, BHHS Fox & Roach - Hockessin. Bright MLS
- $575,0004 bd3 ba2.5k sqftNone Available, Newark, DE 19711For SaleMLS ID #DENC2106390, Allison Fehnel, Patterson-Schwartz-Hockessin. Bright MLS
- $299,0003 bd2 ba1k sqft6 Broadleaf Dr, Newark, DE 19702For SaleMLS ID #DENC2106956, John Maxwell, Keller Williams Realty Central-Delaware. Bright MLS
