This is three level, 3-4BR, 3.5 Bath town home in Colony at Summit Bridge West features an open floor plan kitchen complete with granite countertops, natural gas cooking and plenty of room to entertain. Appliances include a BRAND NEW FRIDGE, DISHWASHER and GAS STOVE! Upstairs you'll find three bedrooms including a back-facing owner's suite with a vaulted ceiling, walk-in closet and separate linen closet. The full bathroom features walk-in shower, Jack & Jill vanities and enclosed toilet. A full bathroom in the hallway is super convenient to the two bedrooms. Each bedroom includes a lighted ceiling fan. A laundry nook is located on this level as well. Ground level space could easily double as a 4th bedroom with thanks to another full bathroom, slider access to the backyard, and plenty of sunlight along with recessed lighting. The 2-car garage with automatic opener provides easy and safe car-to-house access. This premium lot backs to wooded land that is landlocked. Speaking of the woods, the sunny deck off the kitchen provides an unobstructed view of nature. Easy access to Rt. 1, I-95, Rt. 40. University of Delaware, Lums Pond State Park and Glasgow Park along with other local attractions all within close proximity. Priced to SELL! Recent homes of similar size in the neighborhood have sold well above $500K! GET IN before the start of the 2027 School Year!
For sale
Price cut: $10K (6/21)
$485,000
150 Jenny Dr, Bear, DE 19701
3beds
2,275sqft
:
Get pre-qualified$3,006/mo
Townhouse
Built in 2017
2,178 Square Feet Lot
$466,500 Zestimate®
$213/sqft
$10/mo HOA
What's special
Brand new fridgeRecessed lightingPlenty of sunlightJack and jill vanitiesSeparate linen closetGas stoveNatural gas cooking
- 117 days |
- 349 |
- 19 |
Zillow last checked:
Listing updated:
Listed by:
Keith Seichepine 302-377-0749,
BHHS Fox & Roach-Greenville (302) 571-8855
Source: Bright MLS,MLS#: DENC2099806
Facts & features
Interior
Bedrooms & bathrooms
- Bedrooms: 3
- Bathrooms: 4
- Full bathrooms: 3
- 1/2 bathrooms: 1
Rooms
- Room types: Living Room, Dining Room, Primary Bedroom, Bedroom 2, Kitchen, Family Room, Bedroom 1, Laundry
Primary bedroom
- Level: Upper
- Area: 168 Square Feet
- Dimensions: 14 X 12
Bedroom 1
- Level: Upper
- Area: 90 Square Feet
- Dimensions: 9 X 10
Bedroom 2
- Level: Upper
- Area: 90 Square Feet
- Dimensions: 9 X 10
Dining room
- Level: Upper
- Area: 81 Square Feet
- Dimensions: 9 X 9
Family room
- Level: Upper
- Area: 216 Square Feet
- Dimensions: 12 X 18
Kitchen
- Level: Upper
- Area: 81 Square Feet
- Dimensions: 9 X 9
Laundry
- Level: Upper
- Area: 18 Square Feet
- Dimensions: 3 X 6
Living room
- Level: Upper
- Area: 156 Square Feet
- Dimensions: 12 X 13
Heating
- Forced Air, Natural Gas
Cooling
- Central Air, Electric
Appliances
- Included: Refrigerator, Washer, Dryer, Dishwasher, Freezer, Microwave, Gas Water Heater
- Laundry: Upper Level, Laundry Room
Features
- Primary Bath(s), Ceiling Fan(s), Breakfast Area, Dry Wall
- Flooring: Wood, Carpet, Tile/Brick
- Doors: Six Panel, Sliding Glass
- Windows: Energy Efficient
- Has basement: No
- Has fireplace: No
Interior area
- Total structure area: 2,275
- Total interior livable area: 2,275 sqft
- Finished area above ground: 2,275
- Finished area below ground: 0
Property
Parking
- Total spaces: 2
- Parking features: Asphalt, On Street, Driveway, Off Street
- Uncovered spaces: 2
Accessibility
- Accessibility features: None
Features
- Levels: Three
- Stories: 3
- Patio & porch: Deck
- Pool features: None
- Has view: Yes
- View description: Trees/Woods
Lot
- Size: 2,178 Square Feet
- Features: Stream/Creek, Landlocked
Details
- Additional structures: Above Grade, Below Grade
- Parcel number: 11036.40077
- Zoning: S
- Special conditions: Standard
Construction
Type & style
- Home type: Townhouse
- Architectural style: Other
- Property subtype: Townhouse
Materials
- Brick, Vinyl Siding
- Foundation: Concrete Perimeter, Slab, Pilings
- Roof: Pitched,Shingle
Condition
- Good
- New construction: No
- Year built: 2017
Details
- Builder name: Reybold
Utilities & green energy
- Electric: Circuit Breakers
- Sewer: Private Sewer
- Water: Public
- Utilities for property: Cable Available, Natural Gas Available, Underground Utilities
Community & HOA
Community
- Subdivision: Summit Bridge
HOA
- Has HOA: Yes
- HOA fee: $125 annually
Location
- Region: Bear
Financial & listing details
- Price per square foot: $213/sqft
- Tax assessed value: $539,800
- Annual tax amount: $4,704
- Date on market: 4/3/2026
- Listing agreement: Exclusive Right To Sell
- Listing terms: Cash,Conventional,FHA
- Ownership: Fee Simple
Estimated market value
$466,500
$443,000 - $490,000
$2,891/mo
Price history
| Date | Event | Price |
|---|---|---|
| 6/21/2026 | Price change | $485,000-2%$213/sqft |
Source:  Bright MLS #DENC2099806 Report a problem Bright MLS #DENC2099806 Report a problem | ||
| 4/29/2026 | Price change | $495,000-2.8%$218/sqft |
Source: Bright MLS #DENC2099806 Report a problem | ||
| 4/9/2026 | Price change | $509,000-2.1%$224/sqft |
Source: Bright MLS #DENC2099806 Report a problem | ||
| 4/3/2026 | Listed for sale | $520,000+28788.9%$229/sqft |
Source: Bright MLS #DENC2099806 Report a problem | ||
| 2/1/2018 | Sold | $1,800$1/sqft |
Source: Agent Provided Report a problem | ||
Public tax history
| Year | Property taxes | Tax assessment |
|---|---|---|
| 2025 | -- | $539,800 +608.4% |
| 2024 | $3,293 +17% | $76,200 |
| 2023 | $2,815 -0.1% | $76,200 |
| 2022 | $2,819 +1.3% | $76,200 |
| 2021 | $2,783 +1.4% | $76,200 |
| 2020 | $2,745 +7.7% | $76,200 |
| 2019 | $2,548 +2154.8% | $76,200 |
| 2017 | $113 | $76,200 +1905.3% |
| 2016 | -- | $3,800 |
| 2015 | -- | $3,800 |
Find assessor info on the county website
Monthly payment
Est. payment
Payment breakdown
Explore the cost of this home by adjusting the details. Changes won't be saved.Climate risks
Neighborhood: 19701
Nearby schools
GreatSchools rating
- 9/10Loss (Olive B.) Elementary SchoolGrades: 1-5Distance: 1.5 mi
- 8/10Waters (Alfred G.) Middle SchoolGrades: 6-8Distance: 6.2 mi
- NAAppoquinimink High SchoolGrades: 9-12Distance: 8.8 mi
Schools provided by the listing agent
- District: Appoquinimink
Source: Bright MLS. This data may not be complete. We recommend contacting the local school district to confirm school assignments for this home.
- $449,2003 bd4 ba2.7k sqft150 Jenny, Bear, DE 19701Off Market
- $430,0003 bd3 ba2.2k sqft148 Jenny Dr, Bear, DE 19701Sold
- $469,1003 bd3 ba2.4k sqft152 Jenny Dr, Bear, DE 19701Off Market
- $547,6003 bd3 ba2.8k sqft146 Jenny Dr, Bear, DE 19701Off Market
- $470,6003 bd3 ba2.4k sqft154 Jenny Dr, Bear, DE 19701Off Market
- $501,0003 bd3 ba2.6k sqft156 Jenny Dr, Bear, DE 19701Off Market
- $450,5003 bd3 ba2.2k sqft158 Jenny Dr, Bear, DE 19701Off Market
- $628,400-- bd-- ba-- sqft142 Jenny Dr, Bear, DE 19701Off Market
A local agent can set up tours, give advice and negotiate with sellers.
A local lender can help you make sure your offer is ready when you are.
Similar homes
- $489,9993 bd4 ba2.6k sqft13 Laurel Way, Bear, DE 19701For Sale
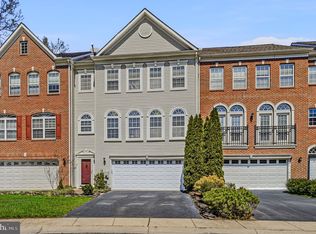
 MLS ID #DENC2099864, Sue Helmstadter, BHHS Fox & Roach - Hockessin. Bright MLS
 - $450,0003 bd4 ba2.4k sqftNone Available, Bear, DE 19701For Sale
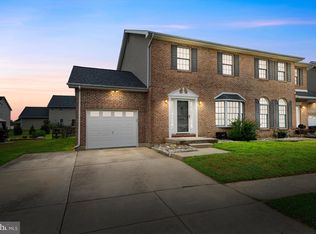 MLS ID #DENC2106326, Victoria Dickinson, Patterson-Schwartz - Greenville. Bright MLS
 - $429,9003 bd3 ba2.3k sqft13 Sycamore Ln, Bear, DE 19701For Sale
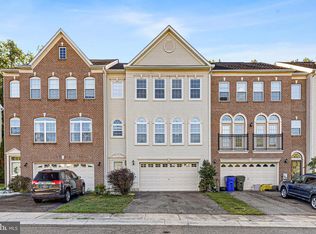 MLS ID #DENC2099466, Dan Mawn, RE/MAX Associates - Newark. Bright MLS
 - $575,0004 bd3 ba2.5k sqft116 Greenbrier Dr, Bear, DE 19701For Sale
 MLS ID #DENC2101422, Dallas Marcum, First Coast Realty LLC. Bright MLS
 - $446,6004 bd3 ba2k sqft351 Greybull Dr, Bear, DE 19701For SaleMLS ID #DENC2107648, Steven King, EXP Realty, LLC. Bright MLS
- $469,9004 bd3 ba2.1k sqft23 Catherine Ct, Bear, DE 19701For SaleMLS ID #DENC2101022, Andrew White, Compass. Bright MLS
- $479,9002 bd2 ba1.8k sqftNone Available, Newark, DE 19702For SaleMLS ID #DENC2100758, Linda Felicetti, Patterson-Schwartz-Hockessin. Bright MLS
- $475,0003 bd4 ba2.2k sqft12 Munro Rd, Newark, DE 19711For SaleMLS ID #DENC2106234, Lee Ann Salerno, RE/MAX Town & Country. Bright MLS
- $629,9004 bd3 ba3.3k sqftNone Available, Bear, DE 19701For SaleMLS ID #DENC2105802, Nicholas Baldini, Patterson-Schwartz-Hockessin. Bright MLS
- $535,0004 bd4 ba3k sqft818 N Aikens Tavern Ct, Newark, DE 19702For SaleMLS ID #DENC2107632, William Sladek, Redfin Corporation. Bright MLS
- $489,9003 bd3 ba3.2k sqft2332 E Palladio Pl, Middletown, DE 19709For SaleMLS ID #DENC2107462, Subrahamanya Danthuluri, Brokers Realty Group, LLC. Bright MLS
- $519,9004 bd3 ba2.3k sqft1 Woodland Run Dr, Newark, DE 19702For SaleMLS ID #DENC2106854, Mary Kate Johnston, RE/MAX Associates - Newark. Bright MLS
- $439,9003 bd4 ba3.1k sqftNone Available, Newark, DE 19702For SaleMLS ID #DENC2104862, David Landon, Patterson-Schwartz-Newark. Bright MLS
- $479,9003 bd3 ba2.4k sqft557 Lewes Landing Rd, Middletown, DE 19709For SaleMLS ID #DENC2105044, Hovik Nazarian, Long & Foster Real Estate, Inc.. Bright MLS
- $425,0003 bd3 ba2.6k sqft546 Canal Dr, Middletown, DE 19709For SaleMLS ID #DENC2102872, Rakan Abu-Zahra, Keller Williams Realty Wilmington. Bright MLS
- $430,0003 bd3 ba2.6k sqft442 Afton Dr, Middletown, DE 19709For SaleMLS ID #DENC2102282, Dawn Wilson, Real Broker, LLC. Bright MLS
- $477,0003 bd4 ba2.2k sqft328 Andrew Ct, Middletown, DE 19709For SaleMLS ID #DENC2104050, HARINATH MUDUMBA, Century 21 Gold Key Realty. Bright MLS
- $445,0003 bd3 ba2.5k sqft376 Goodwick Dr, Middletown, DE 19709For SaleMLS ID #DENC2104592, Gina Spiese, Crown Homes Real Estate. Bright MLS
- $450,0003 bd3 ba2.4k sqft262 Rossnakill Rd, Middletown, DE 19709For SaleMLS ID #DENC2107540, Melvin Sarpey, Crown Homes Real Estate. Bright MLS
- $494,5003 bd2 ba2k sqftNone Available, Middletown, DE 19709For SaleMLS ID #DENC2102684, Kat Pigliacampi, Patterson-Schwartz-Hockessin. Bright MLS
