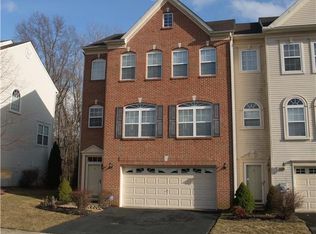
The seller is now offering a $10,000 buyer credit with a full-price offer that is executed and under contract on or before August 31, 2026. With this home already priced approximately $70,000 below comparable properties in the area, this additional incentive creates exceptional value and may be the perfect time for buyers who have been waiting to make their move. This Executive Townhome, now available in the highly sought-after Brennan Estates, is ready for new owners to make it their own. The home is priced to account for its aged systems, which are all still in working order. A pre-listing home inspection revealed no major issues with limited findings, indicating that while the systems/home may be old, they are still functional. This thoughtfully laid-out 3-bedroom, 2.5-bathroom, 2-car front garage home features inside access to the garage and a back carpeted bonus room and laundry area with rough-in plumbing for a downstairs bathroom. The water heater was replaced in 2012. The back room leads to the backyard below the deck, providing a constant view of the private HOA woods of over 100 acres. Upon entering the home, you’ll be greeted by a tile foyer that leads to the garage or the back carpeted family room/office and laundry area. The laundry room has rough-in plumbing for a bathroom downstairs. Up on the second level, you’ll find a half bath and a large living and entertainment area. The living and entertainment area is spacious and well-lit, with many windows. The largely updated kitchen is connected to a large deck that overlooks the woods. The living room is filled with natural light, and there are many windows. The kitchen features a stunning eat-in area with a gas fireplace. On the third floor, there are three large carpeted bedrooms, including a primary suite with a walk-in closet and full attached bath. The other two bathrooms with closets share a hall bath. This home has been well-maintained and reflects value and opportunity in today’s market. Bring your vision, hammer, and paintbrush and come over to see all the possibilities of 13 Sycamore. Please note that the house is sold “as is,” meaning the seller will not make any repairs. A home inspection is attached to the listing for full disclosure.
Pending
$429,900
13 Sycamore Ln, Bear, DE 19701
3beds
2,325sqft
Townhouse
Built in 2002
3,484 Square Feet Lot
$415,900 Zestimate®
$185/sqft
$32/mo HOA
What's special
Largely updated kitchenBack carpeted bonus roomThree large carpeted bedroomsMany windowsTile foyer
- 186 days
- 148
- 3
Zillow last checked:
Listing updated:
Listed by:
Dan Mawn 302-396-4079,
RE/MAX Associates - Newark (302) 453-3200,
Listing Team: Team Mawn, Co-Listing Team: Team Mawn,Co-Listing Agent: Giuvel Rivera 302-396-9250,
RE/MAX Associates - Newark
Source: Bright MLS,MLS#: DENC2099466
Facts & features
Interior
Bedrooms & bathrooms
- Bedrooms: 3
- Bathrooms: 3
- Full bathrooms: 2
- 1/2 bathrooms: 1
- Main level bathrooms: 1
Rooms
- Room types: Living Room, Dining Room, Bedroom 2, Bedroom 3, Kitchen, Breakfast Room, Bedroom 1, Laundry, Office, Bathroom 1, Bathroom 2, Half Bath
Bedroom 1
- Features: Attached Bathroom, Walk-In Closet(s)
- Level: Upper
Bedroom 2
- Level: Upper
Bedroom 3
- Level: Upper
Bathroom 1
- Level: Upper
Bathroom 2
- Level: Upper
Breakfast room
- Level: Main
Dining room
- Level: Main
Half bath
- Level: Main
Kitchen
- Features: Kitchen - Gas Cooking
- Level: Main
Laundry
- Level: Lower
Living room
- Level: Main
Office
- Features: Basement - Finished
- Level: Lower
Heating
- Forced Air, Natural Gas
Cooling
- Central Air, Electric
Appliances
- Included: Dishwasher, Disposal, Dryer, Microwave, Oven/Range - Gas, Washer, Electric Water Heater
- Laundry: In Basement, Dryer In Unit, Washer In Unit, Laundry Room
Features
- Has basement: No
- Number of fireplaces: 1
- Fireplace features: Decorative
Interior area
- Total structure area: 2,325
- Total interior livable area: 2,325 sqft
- Finished area above ground: 2,325
- Finished area below ground: 0
Video & virtual tour
Property
Parking
- Total spaces: 2
- Parking features: Inside Entrance, Attached, Driveway
- Attached garage spaces: 2
- Has uncovered spaces: Yes
Accessibility
- Accessibility features: None
Features
- Levels: Three
- Stories: 3
- Pool features: None
Lot
- Size: 3,484 Square Feet
Details
- Additional structures: Above Grade, Below Grade
- Parcel number: 11046.20316
- Zoning: NCTH
- Special conditions: Standard
Construction
Type & style
- Home type: Townhouse
- Architectural style: Traditional
- Property subtype: Townhouse
Materials
- Brick, Vinyl Siding
- Foundation: Slab
Condition
- Good
- New construction: No
- Year built: 2002
Utilities & green energy
- Sewer: Public Sewer
- Water: Public
Community & HOA
Community
- Subdivision: Brennan Estates
HOA
- Has HOA: Yes
- HOA fee: $380 annually
Location
- Region: Bear
Financial & listing details
- Price per square foot: $185/sqft
- Tax assessed value: $554,700
- Annual tax amount: $4,833
- Date on market: 3/26/2026
- Listing agreement: Exclusive Right To Sell
- Listing terms: Negotiable
- Inclusions: Refer To Sellers Disclosure
- Exclusions: Refer To Sellers Disclosure
- Ownership: Fee Simple
Estimated market value
$415,900
$395,000 - $437,000
$2,889/mo
Price history
| Date | Event | Price |
|---|---|---|
| 8/31/2026 | Pending sale | $429,900$185/sqft |
Source:  Bright MLS #DENC2099466 Report a problem Bright MLS #DENC2099466 Report a problem | ||
| 6/10/2026 | Price change | $429,900-4.4%$185/sqft |
Source: Bright MLS #DENC2099466 Report a problem | ||
| 4/27/2026 | Price change | $449,900-1.1%$194/sqft |
Source: Bright MLS #DENC2099466 Report a problem | ||
| 3/27/2026 | Listed for sale | $454,900+46.7%$196/sqft |
Source: Bright MLS #DENC2099466 Report a problem | ||
| 10/18/2022 | Listing removed | -- |
Source:  RE/MAX International Report a problem RE/MAX International Report a problem | ||
| 10/8/2022 | Price change | $2,650-5.4%$1/sqft |
Source: RE/MAX International #DENC2032044 Report a problem | ||
| 10/6/2022 | Price change | $2,800-3.3%$1/sqft |
Source: RE/MAX International #DENC2032044 Report a problem | ||
| 10/1/2022 | Price change | $2,895-3.3%$1/sqft |
Source: RE/MAX International #DENC2032044 Report a problem | ||
| 9/25/2022 | Listed for rent | $2,995$1/sqft |
Source: RE/MAX International #DENC2032044 Report a problem | ||
| 7/2/2020 | Sold | $310,000-2.8%$133/sqft |
Source: Public Record Report a problem | ||
| 4/7/2020 | Pending sale | $318,900$137/sqft |
Source: Long & Foster Real Estate, Inc. #DENC494172 Report a problem | ||
| 3/25/2020 | Price change | $318,900-1.2%$137/sqft |
Source: Long & Foster Real Estate, Inc. #DENC494172 Report a problem | ||
| 2/1/2020 | Listed for sale | $322,900+18894.1%$139/sqft |
Source: Long & Foster Real Estate, Inc. #DENC494172 Report a problem | ||
| 9/19/2009 | Listing removed | $1,700$1/sqft |
Source: RE/MAX Associates #5541718 Report a problem | ||
| 9/6/2009 | Listed for sale | $1,700-99.4%$1/sqft |
Source: RE/MAX Associates #5541718 Report a problem | ||
| 8/24/2005 | Sold | $289,000+47.3%$124/sqft |
Source: Public Record Report a problem | ||
| 7/1/2002 | Sold | $196,168$84/sqft |
Source: Public Record Report a problem | ||
Public tax history
| Year | Property taxes | Tax assessment |
|---|---|---|
| 2025 | $4,845 +59.5% | $554,700 +692.4% |
| 2024 | $3,038 +16.9% | $70,000 |
| 2023 | $2,599 -0.1% | $70,000 |
| 2022 | $2,603 +1.3% | $70,000 |
| 2021 | $2,570 +1.4% | $70,000 |
| 2020 | $2,534 +7.7% | $70,000 |
| 2019 | $2,353 +7.8% | $70,000 |
| 2017 | $2,184 +9.7% | $70,000 |
| 2016 | $1,991 | $70,000 |
| 2015 | $1,991 | $70,000 |
| 2014 | -- | $70,000 |
| 2013 | -- | $70,000 |
| 2012 | -- | $70,000 |
| 2011 | -- | $70,000 |
| 2010 | -- | $70,000 |
| 2009 | -- | $70,000 |
| 2008 | -- | $70,000 |
| 2007 | -- | $70,000 |
| 2006 | -- | $70,000 |
| 2005 | -- | $70,000 |
| 2004 | -- | $70,000 |
| 2003 | -- | $70,000 +2592.3% |
| 2002 | -- | $2,600 |
| 2001 | -- | $2,600 |
Find assessor info on the county website
Monthly payment
Est. payment
Payment breakdown
Explore the cost of this home by adjusting the details. Changes won't be saved.Climate risks
Neighborhood: 19701
Nearby schools
Schools provided by the listing agent
- Elementary: Olive B. Loss
- Middle: Alfred G Waters
- High: Appoquinimink
- District: Appoquinimink
Source: Bright MLS. This data may not be complete. We recommend contacting the local school district to confirm school assignments for this home.
Similar homes
- $498,9004 bd3 ba1.9k sqft21 Orchid Dr, Bear, DE 19701For Sale

 MLS ID #DENC2109802, S Walton Simpson, Walt Simpson Realty. Bright MLS
 - $499,9003 bd3 ba3.3k sqft128 E General Grey Ct, Newark, DE 19702For Sale
 MLS ID #DENC2111720, Beckie Barton, VRA Realty. Bright MLS
 - $418,5003 bd3 ba2.2k sqft323 Gaither Dr, Middletown, DE 19709For Sale
 MLS ID #DENC2111234, Danielle Benson, Century 21 Gold Key Realty. Bright MLS
 - $469,9004 bd3 ba2k sqft30 Lochview Dr, Bear, DE 19701For Sale
 MLS ID #DENC2110756, Alec Georigi, Compass. Bright MLS
 - $359,9992 bd2 ba1.4k sqft240 W Red Lion Dr, Bear, DE 19701For SaleMLS ID #DENC2110412, Connie Williams, BHHS Fox & Roach-Christiana. Bright MLS
- $450,0003 bd4 ba2.2k sqft12 Munro Rd, Newark, DE 19711For SaleMLS ID #DENC2106234, Lee Ann Salerno, RE/MAX Town & Country. Bright MLS
- $400,0003 bd3 ba2.3k sqft161 Springfield Cir, Middletown, DE 19709For SaleMLS ID #DENC2110276, Audrey Ellen Wagamon, First Class Properties. Bright MLS
- $459,0004 bd3 ba2.6k sqftNone Available, Elkton, MD 21921For SaleMLS ID #MDCC2022902, Danielle Ward, Patterson-Schwartz-Newark. Bright MLS
- $439,0004 bd3 ba2.4k sqft106 Constitution Ter, Elkton, MD 21921For SaleMLS ID #MDCC2022380, Kristin Lewis, Integrity Real Estate. Bright MLS
- $489,9004 bd4 ba3k sqft152 McCormick Blvd, Newark, DE 19702For SaleMLS ID #DENC2110848, Subrahamanya Danthuluri, Brokers Realty Group, LLC. Bright MLS
- $379,9003 bd3 ba1.9k sqft969 Lissicasey Loop, Middletown, DE 19709For SaleMLS ID #DENC2105982, Andrea Harrington, Compass. Bright MLS
- $435,0003 bd2 ba2.1k sqft154 Sugarberry Dr, New Castle, DE 19720For SaleMLS ID #DENC2107100, Vincent Cyr, Real Broker LLC. Bright MLS
- $465,0003 bd4 ba2.3k sqft121 Pumpkin Patch Ln, Hockessin, DE 19707For SaleMLS ID #DENC2111206, Jackie Patrick, Compass. Bright MLS
- $479,9003 bd3 ba2.3k sqft2318 Schubert Ln, Middletown, DE 19709For SaleMLS ID #DENC2110214, Derrik Scarpinato, Coldwell Banker Realty. Bright MLS
- $369,9003 bd3 ba1.5k sqft1026 Wickersham Way, Middletown, DE 19709For SaleMLS ID #DENC2109956, Jordan Brown, Real Broker LLC. Bright MLS
- $495,0004 bd3 ba2.1k sqftNone Available, Newark, DE 19702For SaleMLS ID #DENC2109944, Harry Zheng, Patterson-Schwartz-OceanView. Bright MLS
- $450,0004 bd3 ba1.9k sqft82 Woodside Dr, Chesapeake City, MD 21915For SaleMLS ID #MDCC2022954, Tinamarie Reamy, Coldwell Banker Chesapeake Real Estate Company. Bright MLS
- $480,0003 bd3 ba2.4k sqft557 Lewes Landing Rd, Middletown, DE 19709For SaleMLS ID #DENC2105044, Hovik Nazarian, Long & Foster Real Estate, Inc.. Bright MLS
