Welcome home to this spacious 3-bedroom, 2.5-bath home in a serene setting. Fresh paint and some updated LVP flooring enhance the main level, while the kitchen features granite countertops, upgraded appliances, and a breakfast bar. The spacious first-floor primary suite offers a tray ceiling, walk-in closet, and private bath with a newly updated shower. Main-level laundry and an attached two-car garage add everyday convenience. Upstairs features two additional bedrooms, a full bath, sitting area, and versatile bonus room. The fully finished basement provides plenty of additional living and entertaining space. A new hot water heater and vinyl-fenced rear yard overlooking peaceful open space complete this move-in-ready home.
For sale
Price cut: $15K (10/5)
$484,900
128 E General Grey Ct, Newark, DE 19702
3beds
3,300sqft
Townhouse
Built in 2016
4,356 Square Feet Lot
$-- Zestimate®
$147/sqft
$31/mo HOA
What's special
Fresh paintMain-level laundrySpacious first-floor primary suiteVersatile bonus roomWalk-in closetAttached two-car garageUpdated lvp flooring
- 17 days
- 597
- 23
Zillow last checked:
Listing updated:
Listed by:
Beckie Barton 302-588-7812,
VRA Realty 4848001777
Source: Bright MLS,MLS#: DENC2111720
Facts & features
Interior
Bedrooms & bathrooms
- Bedrooms: 3
- Bathrooms: 3
- Full bathrooms: 2
- 1/2 bathrooms: 1
- Main level bathrooms: 2
- Main level bedrooms: 1
Rooms
- Room types: Living Room, Dining Room, Primary Bedroom, Kitchen, Breakfast Room, Laundry, Loft, Office, Recreation Room, Utility Room, Primary Bathroom
Primary bedroom
- Features: Walk-In Closet(s), Window Treatments, Attached Bathroom
- Level: Main
Primary bathroom
- Level: Main
Breakfast room
- Level: Main
Dining room
- Level: Main
Kitchen
- Features: Granite Counters, Eat-in Kitchen, Kitchen - Gas Cooking, Recessed Lighting, Kitchen Island
- Level: Main
Laundry
- Level: Main
Living room
- Features: Cathedral/Vaulted Ceiling
- Level: Main
Loft
- Level: Upper
Office
- Level: Upper
Recreation room
- Level: Lower
Utility room
- Level: Lower
Heating
- Forced Air, Natural Gas
Cooling
- Central Air, Electric
Appliances
- Included: Microwave, Dishwasher, Disposal, Oven/Range - Gas, Stainless Steel Appliance(s), Electric Water Heater
- Laundry: Main Level, Laundry Room
Features
- Entry Level Bedroom, Open Floorplan, Formal/Separate Dining Room, Kitchen Island, Primary Bath(s), Walk-In Closet(s), Upgraded Countertops
- Windows: Double Hung, Window Treatments
- Basement: Finished
- Has fireplace: No
Interior area
- Total structure area: 3,300
- Total interior livable area: 3,300 sqft
- Finished area above ground: 3,300
- Finished area below ground: 0
Property
Parking
- Total spaces: 2
- Parking features: Garage Faces Front, Attached, Driveway
- Attached garage spaces: 2
- Has uncovered spaces: Yes
Accessibility
- Accessibility features: None
Features
- Levels: Two
- Stories: 2
- Patio & porch: Patio
- Exterior features: Sidewalks
- Pool features: None
Lot
- Size: 4,356 Square Feet
Details
- Additional structures: Above Grade, Below Grade
- Parcel number: 11026.10166
- Zoning: S
- Special conditions: Standard
Construction
Type & style
- Home type: Townhouse
- Architectural style: Carriage House
- Property subtype: Townhouse
Materials
- Aluminum Siding, Vinyl Siding
- Foundation: Concrete Perimeter
Condition
- New construction: No
- Year built: 2016
Utilities & green energy
- Sewer: Public Sewer
- Water: Public
Community & HOA
Community
- Subdivision: La Grange
HOA
- Has HOA: Yes
- HOA fee: $375 annually
Location
- Region: Newark
Financial & listing details
- Price per square foot: $147/sqft
- Tax assessed value: $369,300
- Annual tax amount: $3,967
- Date on market: 9/26/2026
- Listing agreement: Exclusive Right To Sell
- Listing terms: Cash,Conventional,FHA,VA Loan
- Inclusions: Refrigerator, Washer, Dryer, Window Treatments, Patio Table And Chairs
- Exclusions: Bar Stools In Kitchen, Personal Property
- Ownership: Fee Simple
Estimated market value
Not available
Estimated sales range
Not available
$3,123/mo
Price history
| Date | Event | Price |
|---|---|---|
| 10/5/2026 | Price change | $484,900-3%$147/sqft |
Source:  Bright MLS #DENC2111720 Report a problem Bright MLS #DENC2111720 Report a problem | ||
| 9/26/2026 | Listed for sale | $499,900+8.7%$151/sqft |
Source: Bright MLS #DENC2111720 Report a problem | ||
| 5/21/2025 | Sold | $460,000-2.1%$139/sqft |
Source: Bright MLS #DENC2074872 Report a problem | ||
| 4/10/2025 | Pending sale | $469,900$142/sqft |
Source: Bright MLS #DENC2074872 Report a problem | ||
| 4/3/2025 | Price change | $469,900-2.1%$142/sqft |
Source: Bright MLS #DENC2074872 Report a problem | ||
| 3/12/2025 | Price change | $479,900-2%$145/sqft |
Source: Bright MLS #DENC2074872 Report a problem | ||
| 2/7/2025 | Price change | $489,900-2%$148/sqft |
Source: Bright MLS #DENC2074872 Report a problem | ||
| 1/24/2025 | Listed for sale | $499,900+38.1%$151/sqft |
Source: Bright MLS #DENC2074872 Report a problem | ||
| 9/4/2020 | Sold | $362,000$110/sqft |
Source: Public Record Report a problem | ||
| 7/15/2020 | Pending sale | $362,000$110/sqft |
Source: Patterson-Schwartz Real Estate #DENC503458 Report a problem | ||
| 7/14/2020 | Price change | $362,000+2%$110/sqft |
Source: Patterson-Schwartz Real Estate #DENC503458 Report a problem | ||
| 7/10/2020 | Price change | $355,000-1.4%$108/sqft |
Source: Patterson-Schwartz Real Estate #DENC503458 Report a problem | ||
| 6/18/2020 | Listed for sale | $360,000$109/sqft |
Source: Patterson-Schwartz Real Estate #DENC503458 Report a problem | ||
Public tax history
| Year | Property taxes | Tax assessment |
|---|---|---|
| 2025 | $4,718 +9.6% | $456,700 +366% |
| 2024 | $4,307 +2.7% | $98,000 |
| 2023 | $4,194 +0.7% | $98,000 |
| 2022 | $4,165 +2.2% | $98,000 |
| 2021 | $4,076 +2.8% | $98,000 |
| 2020 | $3,964 +12.8% | $98,000 |
| 2019 | $3,515 +5.9% | $98,000 |
| 2017 | $3,319 +2001.7% | $98,000 +1985.1% |
| 2016 | $158 | $4,700 |
| 2015 | $158 +10.5% | $4,700 |
| 2014 | $143 | $4,700 |
| 2013 | -- | $4,700 |
| 2012 | -- | $4,700 |
| 2011 | -- | $4,700 |
| 2010 | -- | $4,700 |
Find assessor info on the county website
Monthly payment
Est. payment
Payment breakdown
Explore the cost of this home by adjusting the details. Changes won't be saved.Climate risks
Neighborhood: La Grange
Nearby schools
Schools provided by the listing agent
- District: Christina
Source: Bright MLS. This data may not be complete. We recommend contacting the local school district to confirm school assignments for this home.
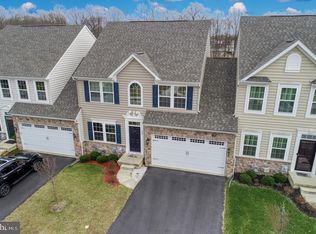
Similar homes
- $465,0004 bd4 ba2.2k sqft116 Torrey Dr, Newark, DE 19702For Sale
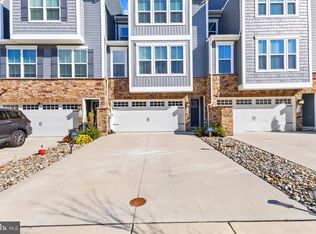
 MLS ID #DENC2111378, Arthur Brown, Empower Real Estate, LLC. Bright MLS
 - $489,9004 bd4 ba3k sqft152 McCormick Blvd, Newark, DE 19702For Sale
 MLS ID #DENC2110848, Subrahamanya Danthuluri, Brokers Realty Group, LLC. Bright MLS
 - $514,9003 bd2 ba1.9k sqftNone Available, Newark, DE 19702For Sale
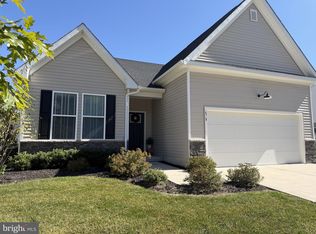 MLS ID #DENC2107724, Jennifer Pipinos, Patterson-Schwartz-Newark. Bright MLS
 - $540,0004 bd3 ba3.2k sqft604 Longleaf Dr, Newark, DE 19702For Sale
 MLS ID #DENC2101640, sathaiah patha, Tesla Realty Group, LLC. Bright MLS
 - $675,0005 bd3 ba3.4k sqftNone Available, Newark, DE 19702For SaleMLS ID #DENC2112284, rashmi Mundalmani, Patterson-Schwartz - Greenville. Bright MLS
- $415,0003 bd4 ba1.8k sqft488 Jacobsen Dr, Newark, DE 19702For SaleMLS ID #DENC2111026, Dawn Wilson, Real Broker, LLC. Bright MLS
- $445,9003 bd4 ba4k sqft4 Grand National Ln, Newark, DE 19702For SaleMLS ID #DENC2096460, Patrice Joyner-Epps, BHHS Fox & Roach-Christiana. Bright MLS
- $460,0003 bd3 ba2.7k sqft328 Sentinel Ln, Newark, DE 19702For SaleMLS ID #DENC2100762, Victor Koveleski, Long & Foster Real Estate, Inc.. Bright MLS
- $450,0003 bd4 ba2.2k sqft12 Munro Rd, Newark, DE 19711For SaleMLS ID #DENC2106234, Lee Ann Salerno, RE/MAX Town & Country. Bright MLS
- $563,0004 bd3 ba3.1k sqftNone Available, Bear, DE 19701For SaleMLS ID #DENC2112494, Erica Leftwich, Patterson-Schwartz-Hockessin. Bright MLS
- $478,9003 bd3 ba2.3k sqft2318 Schubert Ln, Middletown, DE 19709For SaleMLS ID #DENC2110214, Derrik Scarpinato, Coldwell Banker Realty. Bright MLS
- $369,9003 bd3 ba1.7k sqft11 Carper St, Bear, DE 19701For SaleMLS ID #DENC2111260, Earl Endrich, BHHS Fox & Roach - Hockessin. Bright MLS
- $499,0003 bd3 ba1.8k sqft27 Winding Hill Dr, Hockessin, DE 19707For SaleMLS ID #DENC2111598, Mr. Matthew Fetick, EXP Realty, LLC. Bright MLS
- $520,0003 bd3 ba3.1k sqft336 Acasta Dr, Middletown, DE 19709For SaleMLS ID #DENC2107184, Ayana Morton, Coldwell Banker Realty. Bright MLS
- $439,0004 bd3 ba2.4k sqft106 Constitution Ter, Elkton, MD 21921For SaleMLS ID #MDCC2022380, Kristin Lewis, Integrity Real Estate. Bright MLS
- $499,9004 bd3 ba2.8k sqft163 Cool Springs Rd, North East, MD 21901For SaleMLS ID #MDCC2022718, Tim Markland, Cummings & Co. Realtors. Bright MLS
- $449,9954 bd3 ba1.9k sqftNone Available, Elkton, MD 21921For SaleMLS ID #MDCC2023244, Linda McKinnon, Patterson-Schwartz-Newark. Bright MLS
- $465,0003 bd4 ba2.3k sqft121 Pumpkin Patch Ln, Hockessin, DE 19707For SaleMLS ID #DENC2111206, Jackie Patrick, Compass. Bright MLS
- $514,9003 bd3 ba2.5k sqft1401 Berry Dr, Kennett Square, PA 19348For SaleMLS ID #PACT2136710, Deb Scheidt, Coldwell Banker Realty. Bright MLS
- $689,0004 bd5 ba4.4k sqft311 Pine View Dr, Newark, DE 19702For SaleMLS ID #DENC2102218, sathaiah patha, Tesla Realty Group, LLC. Bright MLS
