Nestled in a serene setting, this exquisite twin/semi-detached Colonial home, built in 2022, offers a perfect blend of modern luxury and timeless elegance. With 4 spacious bedrooms and 2.5 beautifully appointed bathrooms, this residence spans an impressive 3,250 square feet, providing ample space for both relaxation and entertainment. Step inside to discover a warm and inviting interior, where high-end finishes and thoughtful design elements create a sense of comfort and sophistication. The heart of the home is the stunning kitchen, featuring a generous island that serves as a focal point for gatherings and culinary adventures. The seamless flow from the kitchen to the living areas ensures that every moment spent here is cherished. The flooring throughout the home is a harmonious mix of plush carpet, and luxury vinyl plank, enhancing the overall aesthetic while providing durability and ease of maintenance. The basement offers additional space for recreation or storage, allowing for endless possibilities to tailor the home to your lifestyle. Natural light floods the home through well-placed windows, creating a bright and airy atmosphere. The upper-level laundry facilities add convenience to daily routines, making life just a little easier. Outside, the property is equally impressive. The charming porch invites you to unwind and enjoy the fresh air, while the meticulously maintained sidewalks enhance the curb appeal and provide a welcoming entrance. The attached garage, complete with a front entry and garage door opener, ensures that parking is never a concern, while the asphalt driveway adds a touch of sophistication. Set on a 0.13-acre lot, this home offers a manageable outdoor space that allows for easy upkeep while still providing room for outdoor activities or gardening. The absence of a pool means more time to enjoy the surrounding community and local amenities. This property is not just a home; it's a lifestyle. With its excellent condition and luxurious features, it promises a life of comfort, convenience, and style. Experience the perfect blend of modern living and classic charm in this exceptional residence, where every detail has been thoughtfully curated to create a truly inviting atmosphere.
For sale
Price cut: $20K (7/30)
$540,000
604 Longleaf Dr, Newark, DE 19702
4beds
3,250sqft
Single Family Residence
Built in 2022
5,663 Square Feet Lot
$514,200 Zestimate®
$166/sqft
$40/mo HOA
What's special
- 163 days
- 638
- 23
Zillow last checked:
Listing updated:
Listed by:
sathaiah patha 302-690-6207,
Tesla Realty Group, LLC 8448375274
Source: Bright MLS,MLS#: DENC2101640
Facts & features
Interior
Bedrooms & bathrooms
- Bedrooms: 4
- Bathrooms: 3
- Full bathrooms: 2
- 1/2 bathrooms: 1
- Main level bathrooms: 3
- Main level bedrooms: 4
Basement
- Area: 0
Heating
- Forced Air, Natural Gas
Cooling
- Central Air, Electric
Appliances
- Included: Gas Water Heater
- Laundry: Dryer In Unit, Upper Level, Washer In Unit
Features
- Kitchen Island
- Flooring: Carpet, Ceramic Tile, Luxury Vinyl
- Basement: Partially Finished
- Has fireplace: No
Interior area
- Total structure area: 3,250
- Total interior livable area: 3,250 sqft
- Finished area above ground: 3,250
- Finished area below ground: 0
Property
Parking
- Total spaces: 2
- Parking features: Garage Faces Front, Garage Door Opener, Inside Entrance, Asphalt, Attached, Driveway
- Attached garage spaces: 2
- Has uncovered spaces: Yes
Accessibility
- Accessibility features: None
Features
- Levels: Two
- Stories: 2
- Patio & porch: Porch
- Exterior features: Sidewalks
- Pool features: None
Lot
- Size: 5,663 Square Feet
Details
- Additional structures: Above Grade, Below Grade
- Parcel number: 11030.20071
- Zoning: RESIDENTIAL
- Special conditions: Standard
Construction
Type & style
- Home type: SingleFamily
- Architectural style: Colonial
- Property subtype: Single Family Residence
- Attached to another structure: Yes
Materials
- Vinyl Siding
- Foundation: Concrete Perimeter
Condition
- Excellent
- New construction: No
- Year built: 2022
Utilities & green energy
- Electric: 200+ Amp Service
- Sewer: Public Sewer
- Water: Public
Community & HOA
Community
- Subdivision: None Available
HOA
- Has HOA: Yes
- Services included: Common Area Maintenance
- HOA fee: $120 quarterly
Location
- Region: Newark
Financial & listing details
- Price per square foot: $166/sqft
- Tax assessed value: $464,100
- Annual tax amount: $4,805
- Date on market: 5/3/2026
- Listing agreement: Exclusive Right To Sell
- Inclusions: Washer & Dryer, Refrigerator
- Exclusions: Personal Property
- Ownership: Fee Simple
Estimated market value
$514,200
$488,000 - $540,000
$2,962/mo
Price history
| Date | Event | Price |
|---|---|---|
| 10/12/2026 | Listing removed | $3,100$1/sqft |
Source: Bright MLS #DENC2107810 Report a problem | ||
| 8/30/2026 | Listed for rent | $3,100$1/sqft |
Source: Bright MLS #DENC2107810 Report a problem | ||
| 7/30/2026 | Price change | $540,000-3.6%$166/sqft |
Source:  Bright MLS #DENC2101640 Report a problem Bright MLS #DENC2101640 Report a problem | ||
| 7/27/2026 | Listing removed | $3,100$1/sqft |
Source: Bright MLS #DENC2107810 Report a problem | ||
| 7/23/2026 | Listed for rent | $3,100+3.3%$1/sqft |
Source: Bright MLS #DENC2107810 Report a problem | ||
| 7/2/2026 | Price change | $560,000-1.8%$172/sqft |
Source: Bright MLS #DENC2101640 Report a problem | ||
| 5/3/2026 | Listed for sale | $570,000+26%$175/sqft |
Source: Bright MLS #DENC2101640 Report a problem | ||
| 12/1/2025 | Listing removed | $3,000$1/sqft |
Source: Bright MLS #DENC2090654 Report a problem | ||
| 10/4/2025 | Listed for rent | $3,000-3.2%$1/sqft |
Source: Bright MLS #DENC2090654 Report a problem | ||
| 10/4/2025 | Listing removed | $3,100$1/sqft |
Source: Bright MLS #DENC2088174 Report a problem | ||
| 9/17/2025 | Price change | $3,100-3.1%$1/sqft |
Source: Bright MLS #DENC2088174 Report a problem | ||
| 8/23/2025 | Listed for rent | $3,200$1/sqft |
Source: Bright MLS #DENC2088174 Report a problem | ||
| 12/19/2022 | Sold | $452,225$139/sqft |
Source: Public Record Report a problem | ||
Public tax history
| Year | Property taxes | Tax assessment |
|---|---|---|
| 2025 | $4,805 +9% | $464,100 +363.2% |
| 2024 | $4,410 +2.4% | $100,200 |
| 2023 | $4,306 +1838.3% | $100,200 +1826.9% |
| 2022 | $222 +5.6% | $5,200 |
| 2021 | $210 +2.7% | $5,200 |
| 2020 | $205 | $5,200 +420% |
| 2019 | -- | $1,000 |
Find assessor info on the county website
Monthly payment
Est. payment
Payment breakdown
Explore the cost of this home by adjusting the details. Changes won't be saved.Climate risks
Neighborhood: Meritage
Nearby schools
Schools provided by the listing agent
- Elementary: Brader
- Middle: Gauger-cobbs
- High: Glasgow
- District: Christina
Source: Bright MLS. This data may not be complete. We recommend contacting the local school district to confirm school assignments for this home.
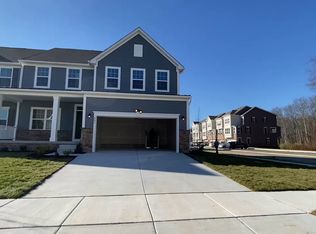
Similar homes
- $689,0004 bd5 ba4.4k sqft311 Pine View Dr, Newark, DE 19702For Sale

 MLS ID #DENC2102218, sathaiah patha, Tesla Realty Group, LLC. Bright MLS
 - $465,0004 bd4 ba2.2k sqft116 Torrey Dr, Newark, DE 19702For Sale
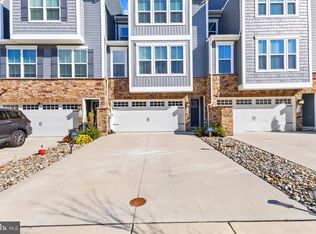 MLS ID #DENC2111378, Arthur Brown, Empower Real Estate, LLC. Bright MLS
 - $563,0004 bd3 ba3.1k sqftNone Available, Bear, DE 19701For Sale
 MLS ID #DENC2112494, Erica Leftwich, Patterson-Schwartz-Hockessin. Bright MLS
 - $675,0005 bd3 ba3.4k sqftNone Available, Newark, DE 19702For Sale
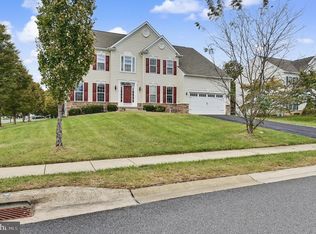 MLS ID #DENC2112284, rashmi Mundalmani, Patterson-Schwartz - Greenville. Bright MLS
 - $514,9003 bd2 ba1.9k sqftNone Available, Newark, DE 19702For SaleMLS ID #DENC2107724, Jennifer Pipinos, Patterson-Schwartz-Newark. Bright MLS
- $484,9003 bd3 ba3.3k sqft128 E General Grey Ct, Newark, DE 19702For SaleMLS ID #DENC2111720, Beckie Barton, VRA Realty. Bright MLS
- $490,0002 bd2 ba1.9k sqft672 Mayfield Falls Dr, Newark, DE 19702For SaleMLS ID #DENC2102708, Lynn Robinson, Compass. Bright MLS
- $624,9004 bd3 ba3.6k sqft406 Timothy Ln, Bear, DE 19701For SaleMLS ID #DENC2106352, Jeff Foust, Myers Realty. Bright MLS
- $524,0004 bd3 ba3.2k sqft104 Bonnie Marie Ln, Elkton, MD 21921For SaleMLS ID #MDCC2022436, Adam Light, Monument Sotheby's International Realty. Bright MLS
- $695,9004 bd5 ba4.7k sqft111 Amberwood Dr, Bear, DE 19701For SaleMLS ID #DENC2111380, Ayana Morton, Coldwell Banker Realty. Bright MLS
- $460,0003 bd3 ba2.7k sqft328 Sentinel Ln, Newark, DE 19702For SaleMLS ID #DENC2100762, Victor Koveleski, Long & Foster Real Estate, Inc.. Bright MLS
- $520,0003 bd3 ba3.1k sqft336 Acasta Dr, Middletown, DE 19709For SaleMLS ID #DENC2107184, Ayana Morton, Coldwell Banker Realty. Bright MLS
- $589,9005 bd4 ba2.9k sqft603 Taurus Ave, Bear, DE 19701For SaleMLS ID #DENC2103708, Jim Rice, Real of Pennsylvania. Bright MLS
- $439,0004 bd3 ba2.4k sqft106 Constitution Ter, Elkton, MD 21921For SaleMLS ID #MDCC2022380, Kristin Lewis, Integrity Real Estate. Bright MLS
- $575,0004 bd3 ba2.9k sqftNone Available, Middletown, DE 19709For SaleMLS ID #DENC2106142, Laura Reedy, Patterson-Schwartz-Middletown. Bright MLS
- $499,9994 bd3 ba2.5k sqft18 Chip Shot Ct, North East, MD 21901For SaleMLS ID #MDCC2022596, Kristin Lewis, Integrity Real Estate. Bright MLS
- $529,0003 bd3 ba3.3k sqft272 Anglesey Dr, Middletown, DE 19709For SaleMLS ID #DENC2111980, Rick Anibal, RE/MAX Advantage Realty. Bright MLS
- $559,9003 bd3 ba2.3k sqft529 Contemplation Way, Middletown, DE 19709For SaleMLS ID #DENC2105858, Earl Endrich, BHHS Fox & Roach - Hockessin. Bright MLS
- $594,0004 bd3 ba2.6k sqft755 Stanford White Way, Middletown, DE 19709For SaleMLS ID #DENC2094370, Andrea Harrington, Compass. Bright MLS
- $499,9004 bd3 ba2.8k sqft163 Cool Springs Rd, North East, MD 21901For SaleMLS ID #MDCC2022718, Tim Markland, Cummings & Co. Realtors. Bright MLS
