Discover an exquisite blend of modern luxury and traditional charm in this stunning 4-bedroom, 2-full and 2-half bath townhouse, built in 2021. Nestled in a serene neighborhood, this property offers an exclusive lifestyle that caters to both comfort and sophistication. The kitchen is a culinary enthusiast's dream, featuring upgraded countertops, an expansive island, and energy-efficient appliances, including a self-cleaning gas oven and a spacious refrigerator. Enjoy casual meals in the breakfast area or at the kitchen table space, all bathed in natural light from energy-efficient windows. Retreat to the luxurious primary suite, complete with a walk-in closet and a spa-like bathroom featuring a soaking tub and a separate tub shower. Each additional bedroom is generously sized, providing ample space for relaxation or productivity. The home is adorned with recessed lighting and ceiling fans, enhancing the ambiance throughout. The exterior of the property is equally impressive, featuring a beautifully landscaped front yard and a rear yard that backs onto an open common area, offering a sense of privacy and tranquility. Enjoy outdoor living on the balcony, deck, or patio, perfect for al fresco dining or simply soaking in the serene views of the surrounding trees and woods. Safety and convenience are paramount, with a state-of-the-art security system, motion detectors, and a smoke detector ensuring peace of mind. The attached garage, complete with a garage door opener, provides easy access and additional storage, while the concrete driveway accommodates extra parking. Located in the heart of the block, this home is just a stone's throw from public transportation, making commuting a breeze. The neighborhood is adorned with sidewalks and street lights, enhancing the community feel and encouraging evening strolls. This property is not just a home; it's a lifestyle choice that embodies luxury, comfort, and convenience. Don't miss the opportunity to make this exceptional townhouse your own and experience the best of modern living.
For sale
$465,000
116 Torrey Dr, Newark, DE 19702
4beds
2,275sqft
Townhouse
Built in 2021
2,613 Square Feet Lot
$-- Zestimate®
$204/sqft
$115/mo HOA
What's special
Expansive islandEnergy-efficient windowsBeautifully landscaped front yardRecessed lightingLuxurious primary suiteBreakfast areaSeparate tub shower
- 25 days
- 931
- 82
Likely to sell faster than
Zillow last checked:
Listing updated:
Listed by:
Arthur Brown 302-265-3997,
Empower Real Estate, LLC 3027382300
Source: Bright MLS,MLS#: DENC2111378
Facts & features
Interior
Bedrooms & bathrooms
- Bedrooms: 4
- Bathrooms: 4
- Full bathrooms: 2
- 1/2 bathrooms: 2
- Main level bathrooms: 1
- Main level bedrooms: 1
Heating
- Forced Air, Natural Gas
Cooling
- Central Air, Electric
Appliances
- Included: Dishwasher, Disposal, Dryer, Energy Efficient Appliances, Microwave, Oven, Self Cleaning Oven, Oven/Range - Gas, Refrigerator, Cooktop, Washer, Water Heater, Gas Water Heater
- Laundry: Has Laundry, Upper Level
Features
- Soaking Tub, Bathroom - Tub Shower, Breakfast Area, Ceiling Fan(s), Dining Area, Entry Level Bedroom, Family Room Off Kitchen, Open Floorplan, Eat-in Kitchen, Kitchen - Gourmet, Kitchen Island, Kitchen - Table Space, Pantry, Primary Bath(s), Recessed Lighting, Upgraded Countertops, Walk-In Closet(s)
- Flooring: Carpet, Engineered Wood, Luxury Vinyl, Tile/Brick
- Doors: Atrium, Six Panel, Sliding Glass, Storm Door(s)
- Windows: Energy Efficient, Screens, Sliding
- Has basement: No
- Number of fireplaces: 1
- Fireplace features: Glass Doors, Gas/Propane, Screen
Interior area
- Total structure area: 2,275
- Total interior livable area: 2,275 sqft
- Finished area above ground: 2,275
Property
Parking
- Total spaces: 4
- Parking features: Garage Door Opener, Garage Faces Front, Concrete, General Common Elements, Attached, Driveway
- Attached garage spaces: 2
- Uncovered spaces: 2
Accessibility
- Accessibility features: Accessible Entrance
Features
- Levels: Three
- Stories: 3
- Patio & porch: Deck, Patio
- Exterior features: Lighting, Sidewalks, Street Lights, Balcony
- Pool features: None
- Has view: Yes
- View description: Street, Trees/Woods
Lot
- Size: 2,613 Square Feet
- Features: Backs - Open Common Area, Front Yard, Rear Yard, Middle Of Block
Details
- Additional structures: Above Grade
- Parcel number: 11030.20060
- Zoning: S
- Special conditions: Standard
Construction
Type & style
- Home type: Townhouse
- Architectural style: Traditional
- Property subtype: Townhouse
Materials
- Aluminum Siding, Vinyl Siding
- Foundation: Slab
Condition
- New construction: No
- Year built: 2021
Utilities & green energy
- Electric: 200+ Amp Service
- Sewer: Public Sewer
- Water: Public
- Utilities for property: Electricity Available, Natural Gas Available, Sewer Available, Water Available, Cable Available, Cable
Community & HOA
Community
- Security: Motion Detectors, Security System, Smoke Detector(s)
- Subdivision: None Available
HOA
- Has HOA: Yes
- HOA fee: $115 monthly
Location
- Region: Newark
Financial & listing details
- Price per square foot: $204/sqft
- Tax assessed value: $571,600
- Annual tax amount: $5,918
- Date on market: 9/17/2026
- Listing agreement: Exclusive Agency
- Listing terms: Cash,Conventional,FHA
- Ownership: Fee Simple
Estimated market value
Not available
Estimated sales range
Not available
$2,947/mo
Price history
| Date | Event | Price |
|---|---|---|
| 9/17/2026 | Listed for sale | $465,000+2.2%$204/sqft |
Source:  Bright MLS #DENC2111378 Report a problem Bright MLS #DENC2111378 Report a problem | ||
| 8/30/2026 | Listing removed | $454,900$200/sqft |
Source: Bright MLS #DENC2104472 Report a problem | ||
| 8/7/2026 | Price change | $454,900-3.2%$200/sqft |
Source: Bright MLS #DENC2104472 Report a problem | ||
| 6/25/2026 | Price change | $469,900-1.1%$207/sqft |
Source: Bright MLS #DENC2104472 Report a problem | ||
| 6/16/2026 | Price change | $474,900-1%$209/sqft |
Source: Bright MLS #DENC2104472 Report a problem | ||
| 6/11/2026 | Price change | $479,900-1%$211/sqft |
Source: Bright MLS #DENC2104472 Report a problem | ||
| 6/4/2026 | Listed for sale | $484,900+1%$213/sqft |
Source: Bright MLS #DENC2104472 Report a problem | ||
| 5/1/2026 | Listing removed | $479,900$211/sqft |
Source: Bright MLS #DENC2093218 Report a problem | ||
| 3/16/2026 | Price change | $479,900-1%$211/sqft |
Source: Bright MLS #DENC2093218 Report a problem | ||
| 2/15/2026 | Price change | $484,900-1%$213/sqft |
Source: Bright MLS #DENC2093218 Report a problem | ||
| 2/8/2026 | Price change | $489,900-1%$215/sqft |
Source: Bright MLS #DENC2093218 Report a problem | ||
| 1/13/2026 | Price change | $494,900-1%$218/sqft |
Source: Bright MLS #DENC2093218 Report a problem | ||
| 11/14/2025 | Listed for sale | $499,900+39.1%$220/sqft |
Source: Bright MLS #DENC2093218 Report a problem | ||
| 9/7/2021 | Sold | $359,425$158/sqft |
Source: Public Record Report a problem | ||
Public tax history
| Year | Property taxes | Tax assessment |
|---|---|---|
| 2025 | $5,918 +63.6% | $571,600 +595.4% |
| 2024 | $3,618 +2.4% | $82,200 |
| 2023 | $3,532 +1% | $82,200 |
| 2022 | $3,499 +1865.9% | $82,200 +1768.2% |
| 2021 | $178 +2.7% | $4,400 |
| 2020 | $173 | $4,400 +780% |
| 2019 | -- | $500 |
Find assessor info on the county website
Monthly payment
Est. payment
Payment breakdown
Explore the cost of this home by adjusting the details. Changes won't be saved.Climate risks
Neighborhood: Meritage
Nearby schools
Schools provided by the listing agent
- District: Christina
Source: Bright MLS. This data may not be complete. We recommend contacting the local school district to confirm school assignments for this home.
Similar homes
- $540,0004 bd3 ba3.2k sqft604 Longleaf Dr, Newark, DE 19702For Sale

 MLS ID #DENC2101640, sathaiah patha, Tesla Realty Group, LLC. Bright MLS
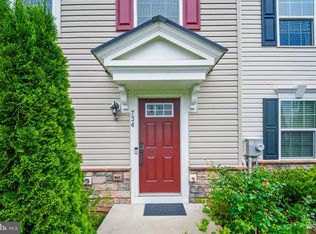
 - $465,0004 bd4 ba2.3k sqft734 Rosemary Way, Newark, DE 19713For Sale
 MLS ID #DENC2107650, Pravin Jarugulla, Tesla Realty Group, LLC. Bright MLS
 - $514,9003 bd2 ba1.9k sqftNone Available, Newark, DE 19702For Sale
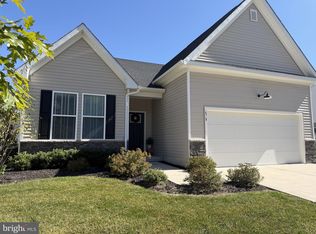 MLS ID #DENC2107724, Jennifer Pipinos, Patterson-Schwartz-Newark. Bright MLS
 - $490,0002 bd2 ba1.9k sqft672 Mayfield Falls Dr, Newark, DE 19702For Sale
 MLS ID #DENC2102708, Lynn Robinson, Compass. Bright MLS
 - $450,0003 bd4 ba2.2k sqft12 Munro Rd, Newark, DE 19711For SaleMLS ID #DENC2106234, Lee Ann Salerno, RE/MAX Town & Country. Bright MLS
- $465,0003 bd4 ba2.3k sqft121 Pumpkin Patch Ln, Hockessin, DE 19707For SaleMLS ID #DENC2111206, Jackie Patrick, Compass. Bright MLS
- $478,9003 bd3 ba2.3k sqft2318 Schubert Ln, Middletown, DE 19709For SaleMLS ID #DENC2110214, Derrik Scarpinato, Coldwell Banker Realty. Bright MLS
- $438,0004 bd3 ba1.9k sqft82 Woodside Dr, Chesapeake City, MD 21915For SaleMLS ID #MDCC2022954, Tinamarie Reamy, Coldwell Banker Chesapeake Real Estate Company. Bright MLS
- $449,9904 bd3 ba2.3k sqftNone Available, Elkton, MD 21921New ConstructionBright MLS
- $499,9994 bd3 ba2.5k sqft18 Chip Shot Ct, North East, MD 21901For SaleMLS ID #MDCC2022596, Kristin Lewis, Integrity Real Estate. Bright MLS
- $460,0002 bd3 ba1.7k sqft314 Charolais St, Middletown, DE 19709New ConstructionMLS ID #DENC2095106, Lindsay Shaffer, RE/MAX Elite. Bright MLS
- $549,9004 bd3 ba2.3k sqft4 Wellspring Dr, Bear, DE 19701For SaleMLS ID #DENC2110742, Joseph Hicks, BHHS Fox & Roach-Christiana. Bright MLS
- $489,9904 bd3 ba1.9k sqft23 Redcloud Loop, Elkton, MD 21921For SaleMLS ID #MDCC2023122, Jeremy Martin, Coldwell Banker Realty. Bright MLS
- $494,0004 bd4 ba2.8k sqft9 Raydan Way, North East, MD 21901For SaleMLS ID #MDCC2023044, Kristen Slijepcevic, Century 21 Gold Key Realty. Bright MLS
- $499,9004 bd3 ba2.8k sqft163 Cool Springs Rd, North East, MD 21901For SaleMLS ID #MDCC2022718, Tim Markland, Cummings & Co. Realtors. Bright MLS
- $469,0003 bd4 ba2.3k sqft6624 Harko Dr, Middletown, DE 19709New ConstructionBright MLS
- $457,5593 bd3 ba2.4k sqft3152 Pett Level Dr, Middletown, DE 19709New ConstructionBright MLS
- $444,9904 bd3 ba1.6k sqft112 Goldspire Dr, Elkton, MD 21921For SaleMLS ID #MDCC2022936, Jordan Brown, Real Broker, LLC. Bright MLS
- $480,0003 bd3 ba2.4k sqft557 Lewes Landing Rd, Middletown, DE 19709For SaleMLS ID #DENC2105044, Hovik Nazarian, Long & Foster Real Estate, Inc.. Bright MLS
- $514,9003 bd3 ba2.5k sqft1401 Berry Dr, Kennett Square, PA 19348For SaleMLS ID #PACT2136710, Deb Scheidt, Coldwell Banker Realty. Bright MLS
