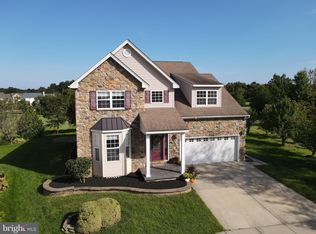
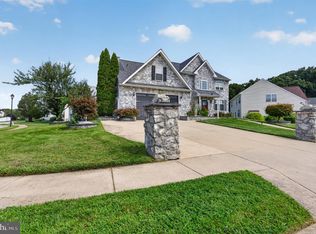
Nestled within the prestigious Kensington subdivision, this exquisite Colonial-style residence offers a harmonious blend of elegance and modern luxury. This home just underwent major renovations a major renovations, this home is poised to elevate your lifestyle to new heights, showcasing a meticulous attention to detail and high-end finishes throughout. Spanning 2,350 square feet, the interior features a thoughtfully designed floor plan that seamlessly integrates comfort and sophistication. The heart of the home is the expansive eat-in kitchen, adorned with granite countertops, tiled backsplash and equipped with premium stainless steel appliances, including a cooktop, dishwasher, microwave, and refrigerator. The combination kitchen and dining area flows effortlessly into the family room, creating an inviting space perfect for entertaining or intimate gatherings. Recessed lighting and ceiling fans enhance the ambiance, while the cozy fireplace adds a touch of warmth and charm. This residence boasts four generously sized bedrooms, including a master suite that offers a serene retreat. The bathrooms are designed with luxury in mind, featuring both tub and stall showers, ensuring a spa-like experience at home. The partially finished basement provides additional space for recreation, additional bedroom or storage, while the main floor laundry adds convenience to your daily routine. Step outside to discover a picturesque lot of 0.18 acres, where a tranquil pond serves as the centerpiece of your outdoor oasis. Enjoy serene views of the water from various vantage points, creating a peaceful backdrop for relaxation or outdoor activities. The property offers water access, allowing for leisurely afternoons spent by the pond, enhancing the exclusive lifestyle this home provides. The exterior of the home is equally impressive, featuring durable concrete construction and an attached front-entry garage with ample parking space for guests. The meticulously landscaped surroundings complement the home's architectural beauty, creating an inviting curb appeal. Located in a sought-after area, this property not only offers luxurious living but also the convenience of nearby amenities and recreational opportunities. Experience the perfect blend of tranquility and sophistication in this exceptional home, where every detail has been curated for an unparalleled lifestyle. Embrace the opportunity to make this stunning residence your own and indulge in the luxury it has to offer.
For sale
$569,900
4 Wellspring Dr, Bear, DE 19701
4beds
2,350sqft
Single Family Residence
Built in 1990
7,841 Square Feet Lot
$559,300 Zestimate®
$243/sqft
$13/mo HOA
What's special
Main floor laundryMeticulously landscaped surroundingsCozy fireplaceRecessed lightingPremium stainless steel appliancesFour generously sized bedroomsCeiling fans
- 10 days
- 1,109
- 90
Likely to sell faster than
Zillow last checked:
Listing updated:
Listed by:
Joseph Hicks 609-760-0864,
BHHS Fox & Roach-Christiana 3023681621
Source: Bright MLS,MLS#: DENC2110742
Facts & features
Interior
Bedrooms & bathrooms
- Bedrooms: 4
- Bathrooms: 3
- Full bathrooms: 2
- 1/2 bathrooms: 1
- Main level bathrooms: 1
Basement
- Area: 1030
Heating
- Forced Air, Natural Gas
Cooling
- Central Air, Electric
Appliances
- Included: Cooktop, Dishwasher, Microwave, Refrigerator, Stainless Steel Appliance(s), Gas Water Heater
- Laundry: Main Level
Features
- Attic, Bathroom - Tub Shower, Bathroom - Stall Shower, Ceiling Fan(s), Combination Kitchen/Dining, Dining Area, Family Room Off Kitchen, Floor Plan - Traditional, Eat-in Kitchen, Recessed Lighting, Upgraded Countertops
- Flooring: Ceramic Tile, Laminate
- Basement: Partially Finished
- Number of fireplaces: 1
Interior area
- Total structure area: 3,380
- Total interior livable area: 2,350 sqft
- Finished area above ground: 2,350
Property
Parking
- Total spaces: 4
- Parking features: Garage Faces Front, Attached, Driveway
- Attached garage spaces: 2
- Uncovered spaces: 2
Accessibility
- Accessibility features: None
Features
- Levels: Two
- Stories: 2
- Pool features: None
- Fencing: Full,Vinyl
- Has view: Yes
- View description: Pond, Water
- Has water view: Yes
- Water view: Pond,Water
- Waterfront features: Pond
Lot
- Size: 7,841 Square Feet
- Features: Pond
Details
- Additional structures: Above Grade
- Parcel number: 10044.10090
- Zoning: NC6.5
- Zoning description: Residential
- Special conditions: Standard
Construction
Type & style
- Home type: SingleFamily
- Architectural style: Colonial
- Property subtype: Single Family Residence
Materials
- Concrete
- Foundation: Concrete Perimeter
- Roof: Pitched
Condition
- Excellent
- New construction: No
- Year built: 1990
- Major remodel year: 2026
Utilities & green energy
- Sewer: Public Sewer
- Water: Public
Community & HOA
Community
- Subdivision: Kensington
HOA
- Has HOA: Yes
- HOA fee: $150 annually
Location
- Region: Bear
Financial & listing details
- Price per square foot: $243/sqft
- Tax assessed value: $430,400
- Annual tax amount: $4,447
- Date on market: 9/9/2026
- Listing agreement: Exclusive Right To Sell
- Listing terms: Cash,Conventional,FHA,VA Loan
- Inclusions: Refrigerator, Stove, Microwave, Dishwasher
- Ownership: Fee Simple
Estimated market value
$559,300
$531,000 - $587,000
$2,701/mo
Price history
| Date | Event | Price |
|---|---|---|
| 9/9/2026 | Listed for sale | $569,900+111.1%$243/sqft |
Source:  Bright MLS #DENC2110742 Report a problem Bright MLS #DENC2110742 Report a problem | ||
| 7/1/2026 | Sold | $270,000$115/sqft |
Source: Public Record Report a problem | ||
Public tax history
| Year | Property taxes | Tax assessment |
|---|---|---|
| 2025 | $4,447 +38.6% | $430,400 +489.6% |
| 2024 | $3,208 +2.7% | $73,000 |
| 2023 | $3,124 +0.7% | $73,000 |
| 2022 | $3,102 +2.2% | $73,000 |
| 2021 | $3,036 +2.8% | $73,000 |
| 2020 | $2,953 +12.8% | $73,000 |
| 2019 | $2,618 +5.9% | $73,000 |
| 2017 | $2,472 +0.8% | $73,000 |
| 2016 | $2,453 | $73,000 |
| 2015 | $2,453 +9.4% | $73,000 |
| 2014 | $2,243 | $73,000 |
| 2013 | -- | $73,000 |
| 2012 | -- | $73,000 |
| 2011 | -- | $73,000 |
| 2010 | -- | $73,000 |
| 2009 | -- | $73,000 |
| 2008 | -- | $73,000 |
| 2007 | -- | $73,000 |
| 2006 | -- | $73,000 |
| 2005 | -- | $73,000 |
| 2004 | -- | $73,000 |
| 2003 | -- | $73,000 |
| 2002 | -- | $73,000 |
| 2001 | -- | $73,000 |
Find assessor info on the county website
Monthly payment
Est. payment
Payment breakdown
Explore the cost of this home by adjusting the details. Changes won't be saved.Climate risks
Neighborhood: 19701
Nearby schools
Schools provided by the listing agent
- District: Christina
Source: Bright MLS. This data may not be complete. We recommend contacting the local school district to confirm school assignments for this home.
Similar homes
- $469,9004 bd3 ba2k sqft30 Lochview Dr, Bear, DE 19701For Sale

 MLS ID #DENC2110756, Alec Georigi, Compass. Bright MLS
 - $499,9003 bd3 ba2.5k sqftNone Available, Bear, DE 19701For Sale
 MLS ID #DENC2111496, Melissa Spencer, Patterson-Schwartz-Newark. Bright MLS
 - $639,0004 bd3 ba3.1k sqftNone Available, Bear, DE 19701For Sale
 MLS ID #DENC2111630, Peggy Centrella, Patterson-Schwartz-Hockessin. Bright MLS
 - $510,0005 bd5 ba3.2k sqft1 Foxfield Ct, Bear, DE 19701For Sale
 MLS ID #DENC2110224, Denise Forman Gaines, Century 21 Gold Key Realty. Bright MLS
 - $550,0003 bd3 ba1.8k sqft106 Wortham Ln, Bear, DE 19701For SaleMLS ID #DENC2111322, Maria Ruckle, Empower Real Estate, LLC. Bright MLS
- $620,0004 bd3 ba2.5k sqft10 Steffie Dr, Bear, DE 19701For SaleMLS ID #DENC2108784, William Sladek, Redfin Corporation. Bright MLS
- $439,9004 bd3 ba2k sqft12 Gloucester Ct, Newark, DE 19702For SaleMLS ID #DENC2111122, Russell Griffin, Keller Williams Realty. Bright MLS
- $570,0004 bd4 ba3.3k sqft402 Park Ave, New Castle, DE 19720For SaleMLS ID #DENC2111076, Yonathan Galindo, Crown Homes Real Estate. Bright MLS
- $399,9004 bd2 ba1.8k sqft12 Rogers Cir, Newark, DE 19702For SaleMLS ID #DENC2111184, Lee Buzalek, EXP Realty, LLC. Bright MLS
- $340,0003 bd2 ba1.4k sqftNone Available, Bear, DE 19701For SaleMLS ID #DENC2111464, Allison Darling, Patterson-Schwartz - Greenville. Bright MLS
- $545,0006 bd6 ba2.1k sqft30 E Main St, Newark, DE 19702For SaleMLS ID #DENC2110876, Sumeet Malik, Compass. Bright MLS
- $539,9004 bd4 ba3k sqftNone Available, Newark, DE 19702For SaleMLS ID #DENC2106624, Dave Watlington, Patterson-Schwartz-Middletown. Bright MLS
- $550,0003 bd3 ba2.4k sqft213 Megan Dr, Bear, DE 19701For SaleMLS ID #DENC2110724, Mark Adcock, RE/MAX Edge. Bright MLS
- $589,9005 bd4 ba2.9k sqft603 Taurus Ave, Bear, DE 19701For SaleMLS ID #DENC2103708, Jim Rice, Real of Pennsylvania. Bright MLS
- $350,0004 bd3 ba3.1k sqft17 E Moyer Dr, Bear, DE 19701For SaleMLS ID #DENC2111572, Jemimah Chuks, EXP Realty, LLC. Bright MLS
- $475,0004 bd3 ba2.8k sqft7 Greenwich Ct, Newark, DE 19702For SaleMLS ID #DENC2109328, Jeff Custis, Coldwell Banker Realty. Bright MLS
- $529,0004 bd4 ba3.4k sqft110 Aspen Dr, Newark, DE 19702For SaleMLS ID #DENC2109098, Nicole Duncan, Real Broker LLC. Bright MLS
- $459,9003 bd2 ba2.1k sqft2 Anna Ave, Bear, DE 19701For SaleMLS ID #DENC2110808, Eric Brinker, Coldwell Banker Realty. Bright MLS
- $475,0004 bd3 ba2.1k sqft231 E Seneca Dr, Newark, DE 19702For SaleMLS ID #DENC2110888, Earl Endrich, BHHS Fox & Roach - Hockessin. Bright MLS
